

Bungalow - 115 Rue Doris, Saint-Colomban

Bungalow
for sale
115 Rue Doris
,Saint-Colomban
$879 000
- 22227987
- 2
- 2+1
- 5265m2
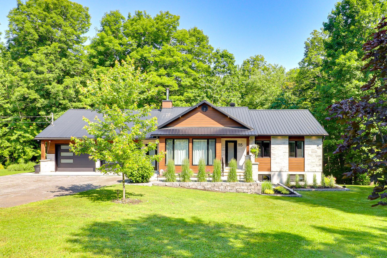
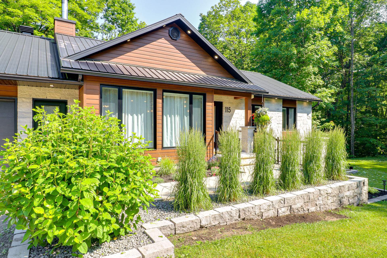
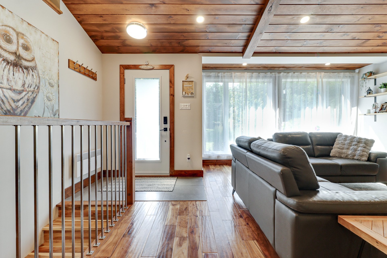
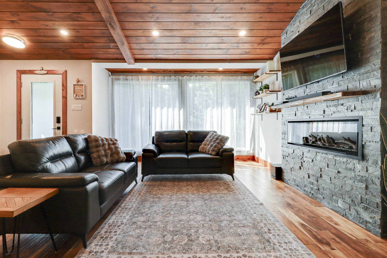
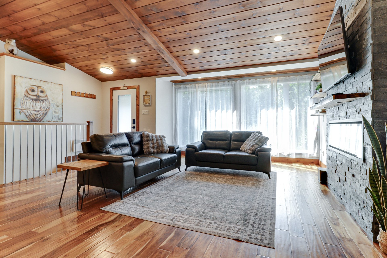
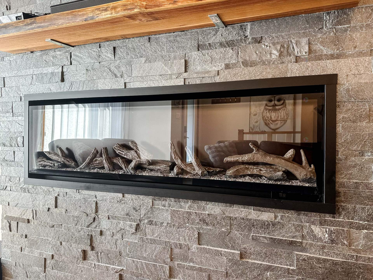
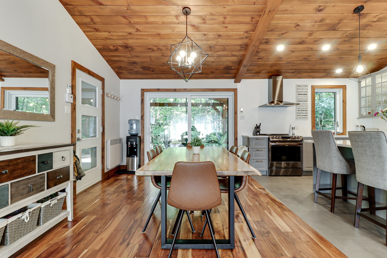
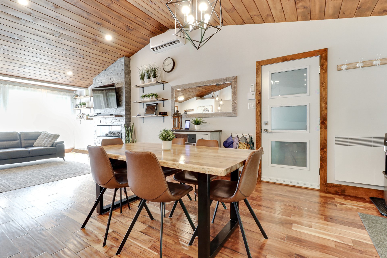
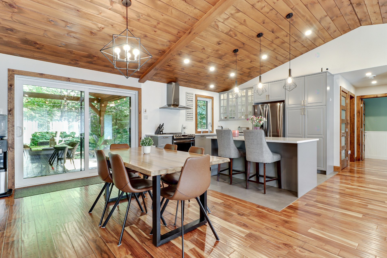
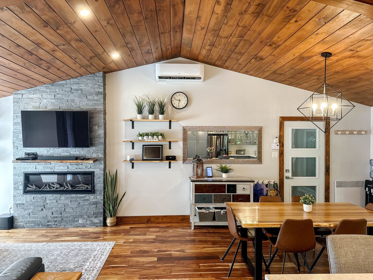
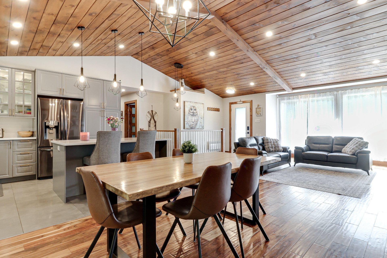
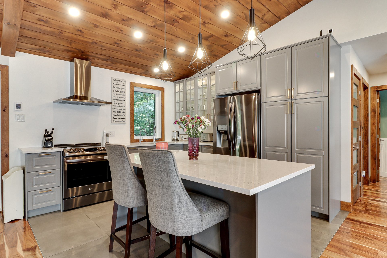
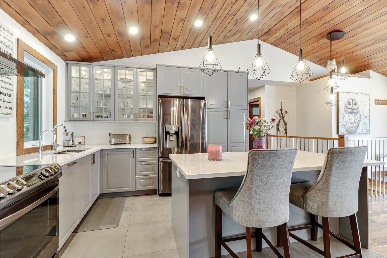
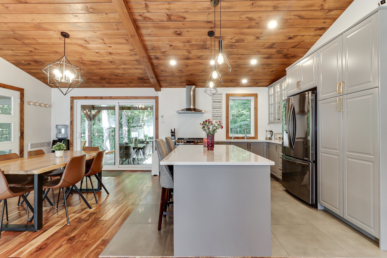
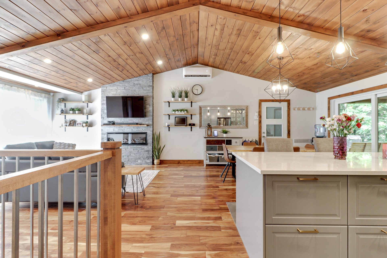
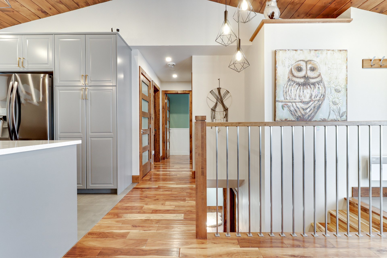
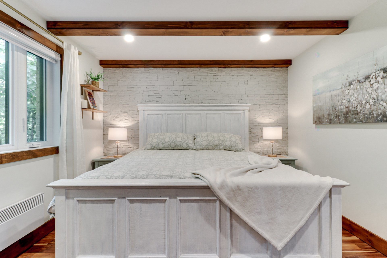
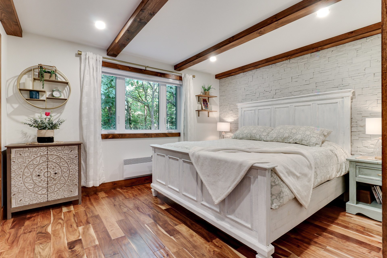
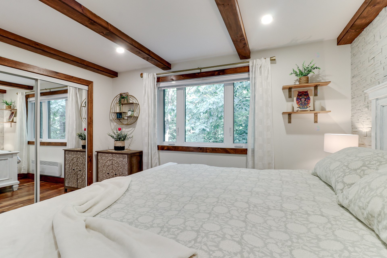
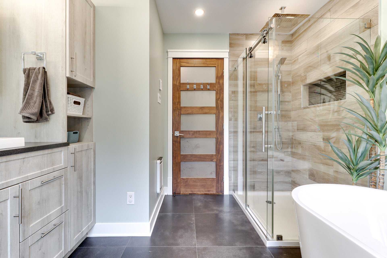
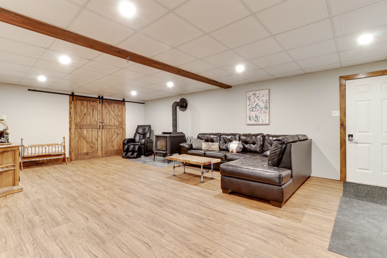
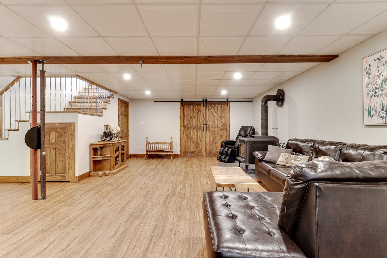
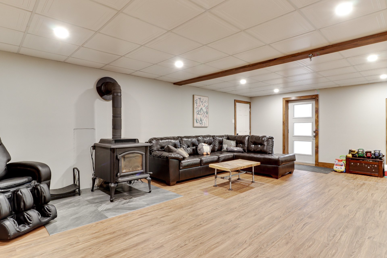
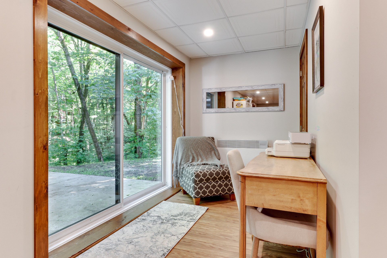
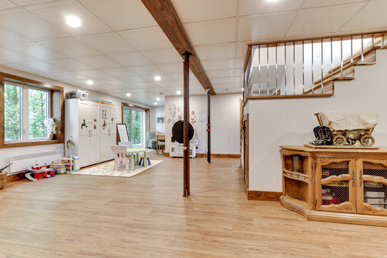
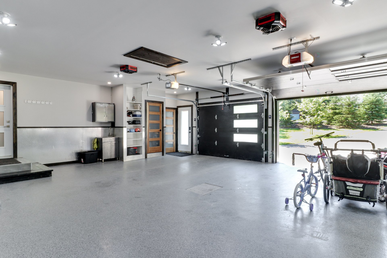
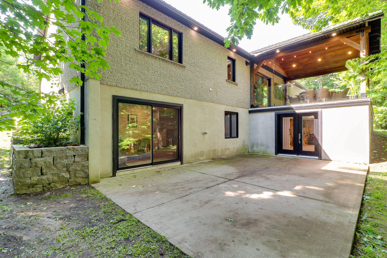
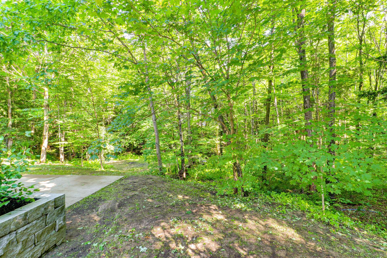
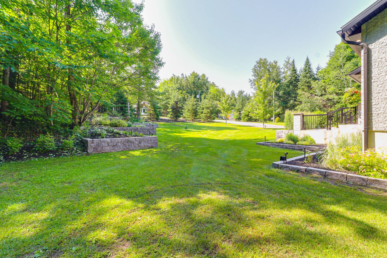
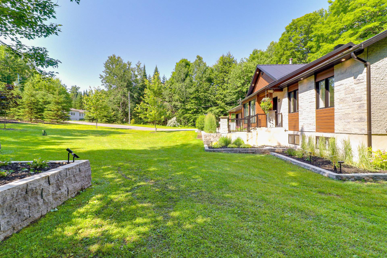
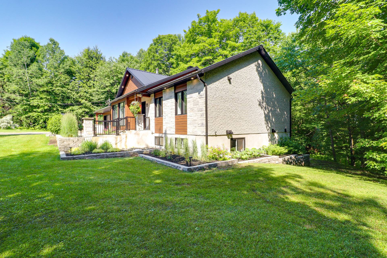
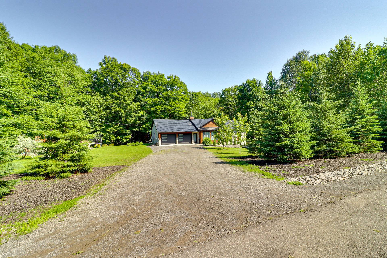
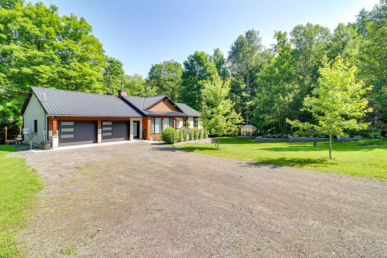
A true gem, renovated with remarkable care, where every detail has been thoughtfully planned. From the moment you walk in, the wood cathedral ceiling, exposed beams and abundant windows create a warm and inviting atmosphere. Elegant kitchen with island and quartz countertop, renovated bathroom with freestanding tub and glass shower, large double garage with epoxy floor. Spacious basement with wood stove, office area and direct access to a private, landscaped wooded lot bordered by a peaceful stream. A bright, well-maintained and truly unique property.
Or call now
A true gem, thoughtfully and carefully renovated by the current owners. From the moment you walk in, the home offers a warm and inviting atmosphere, highlighted by its wood cathedral ceiling, exposed beams, abundant windows and beautiful natural light throughout the main living areas.
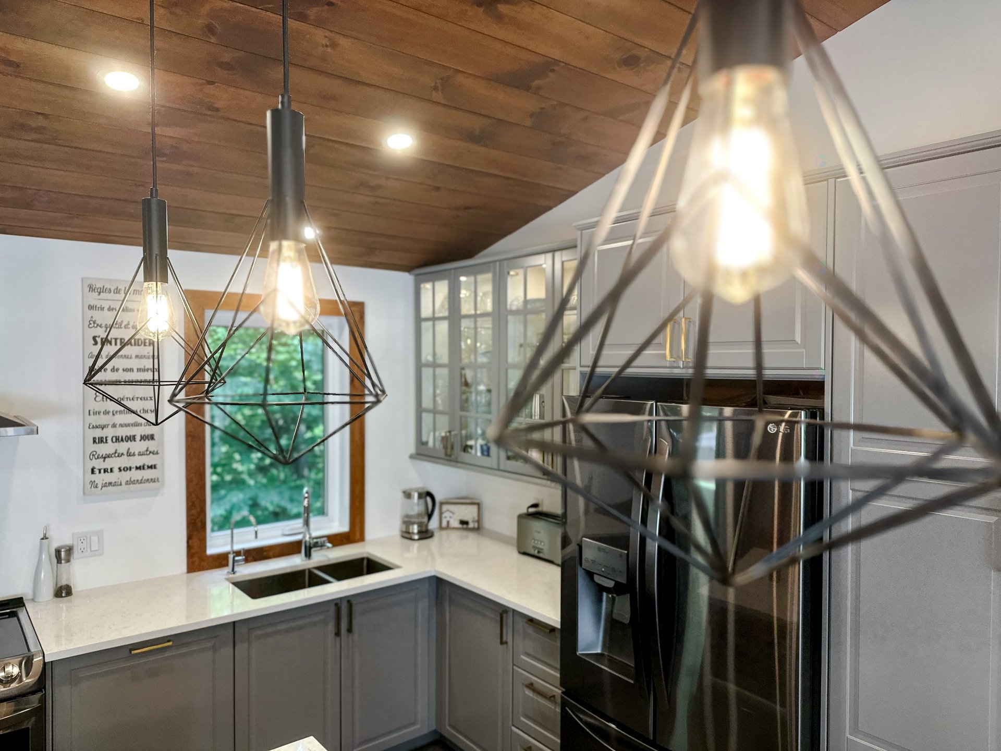
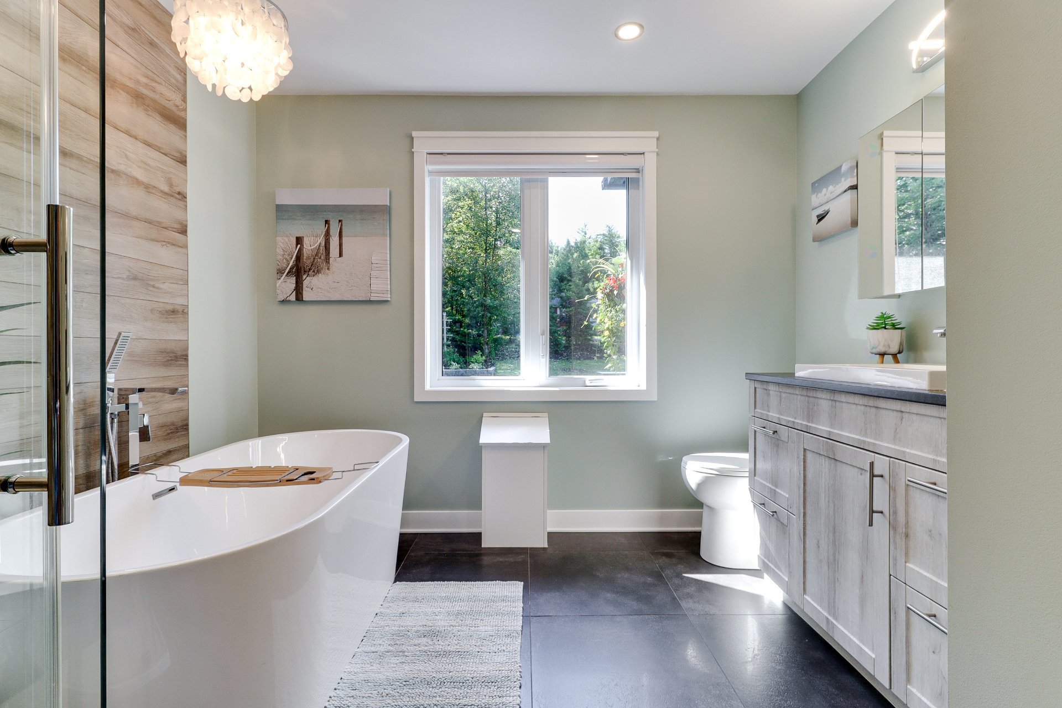
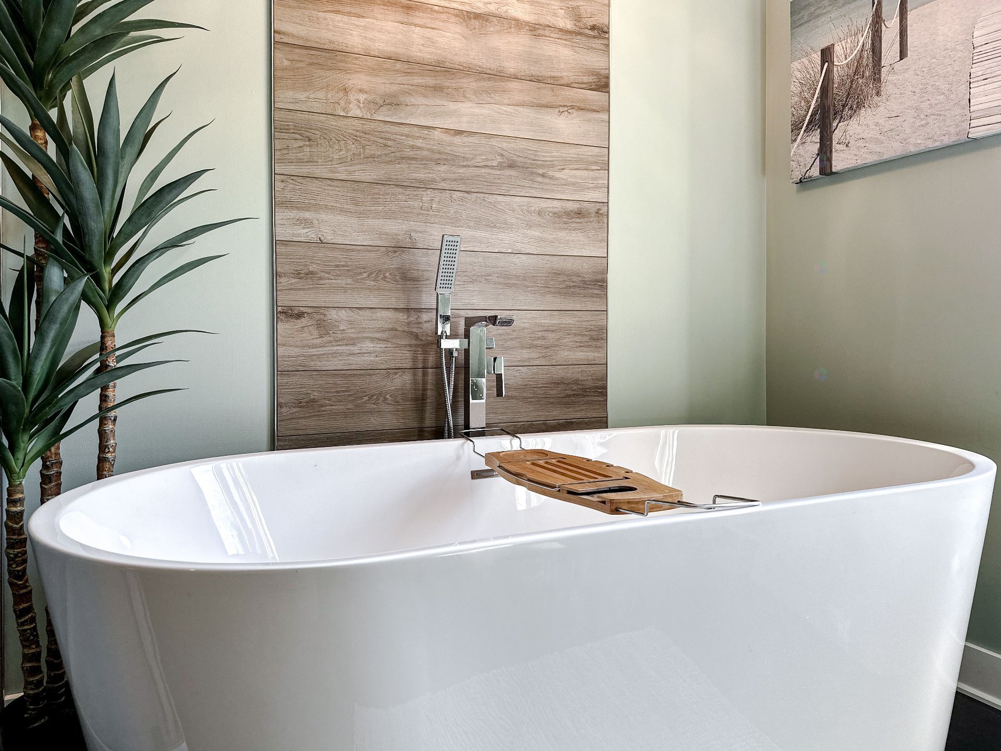
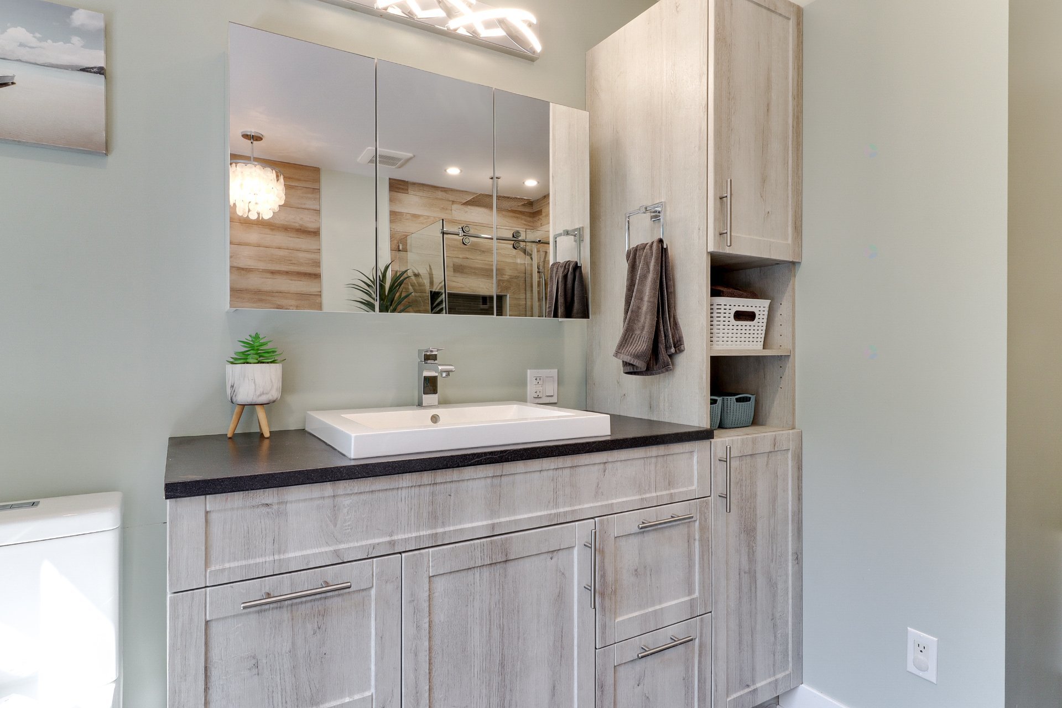
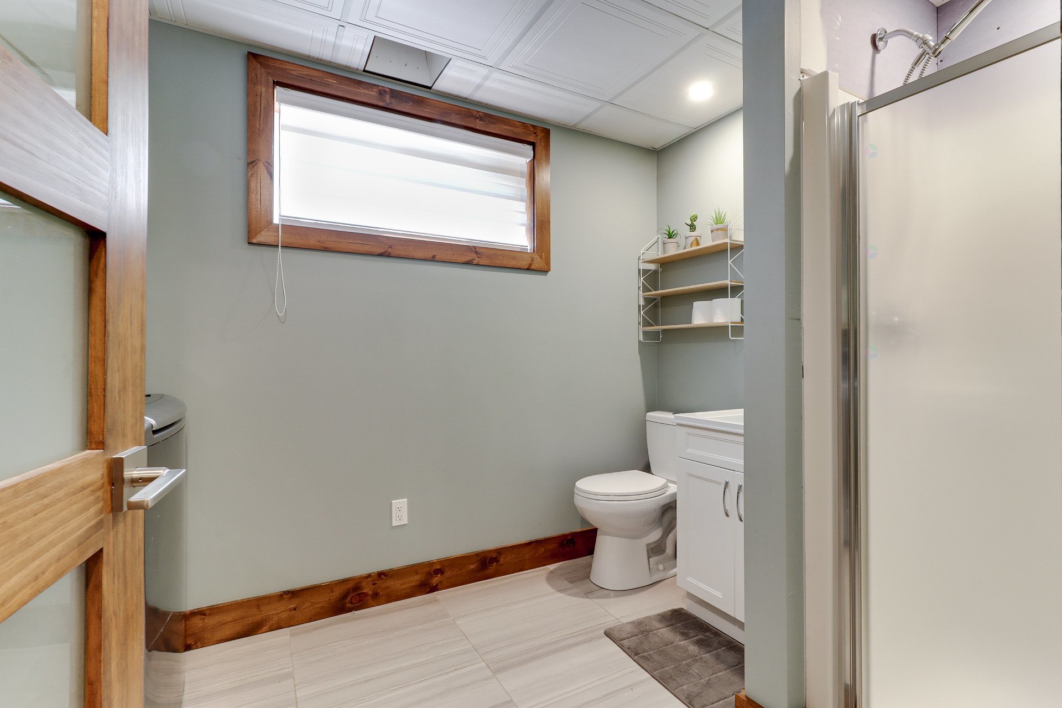
The kitchen was tastefully designed and features a central island, quartz countertop and a harmonious finish that blends beautifully with the character of the home. The main-floor bathroom was also renovated with care and offers a freestanding tub and a quality glass shower. The kitchen and main-floor bathroom also feature heated floors, adding a highly appreciated level of everyday comfort.
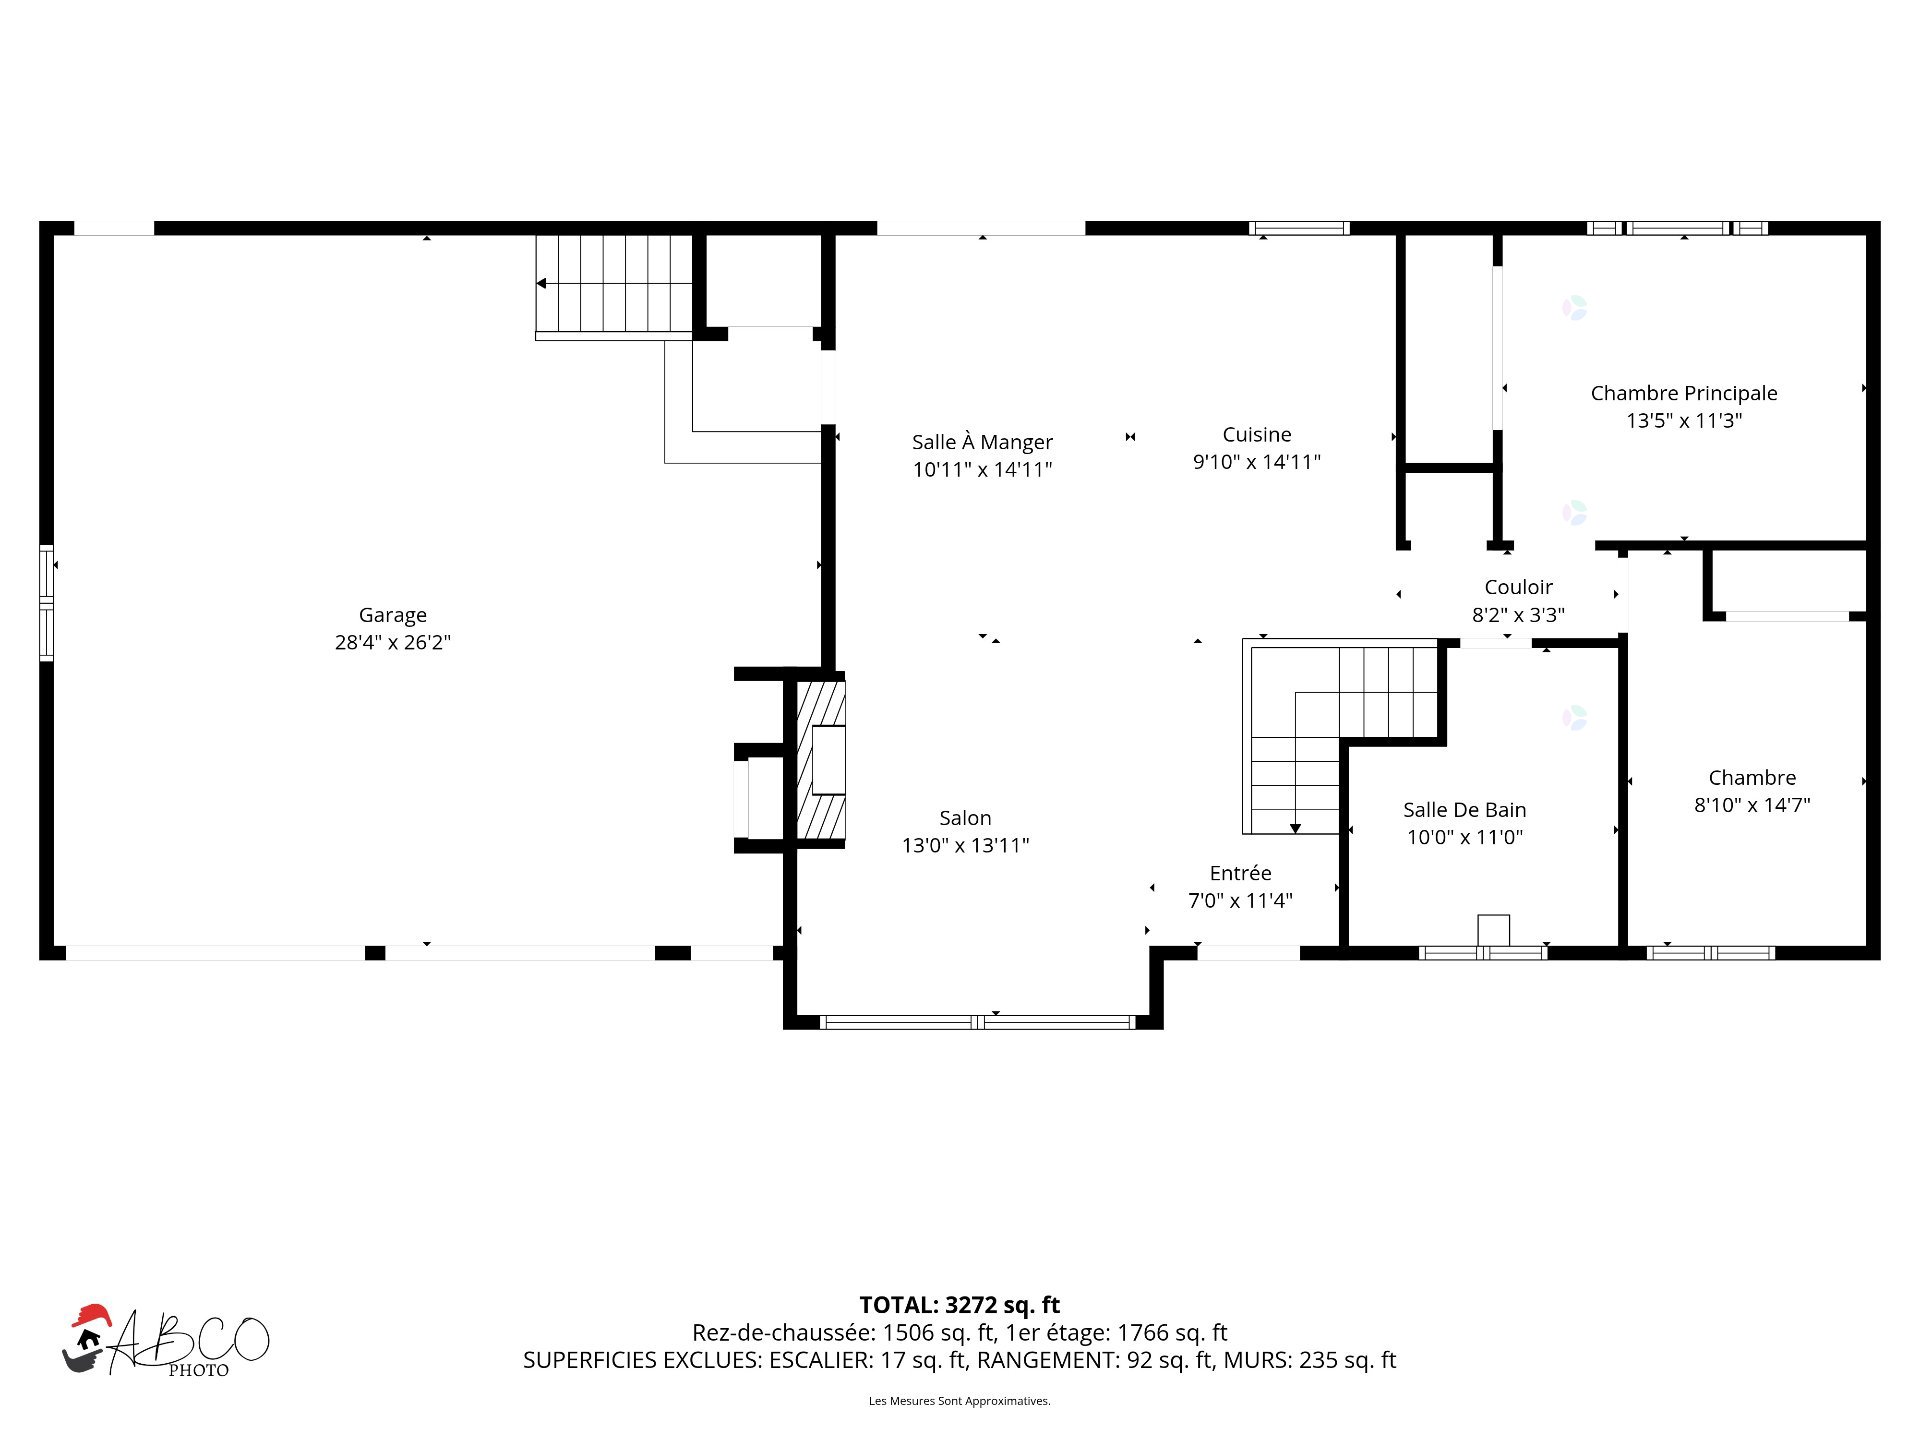
The materials, textures and finishes create an elegant, welcoming and timeless feel. The main floor offers bright, well-proportioned rooms and direct access to the garage.
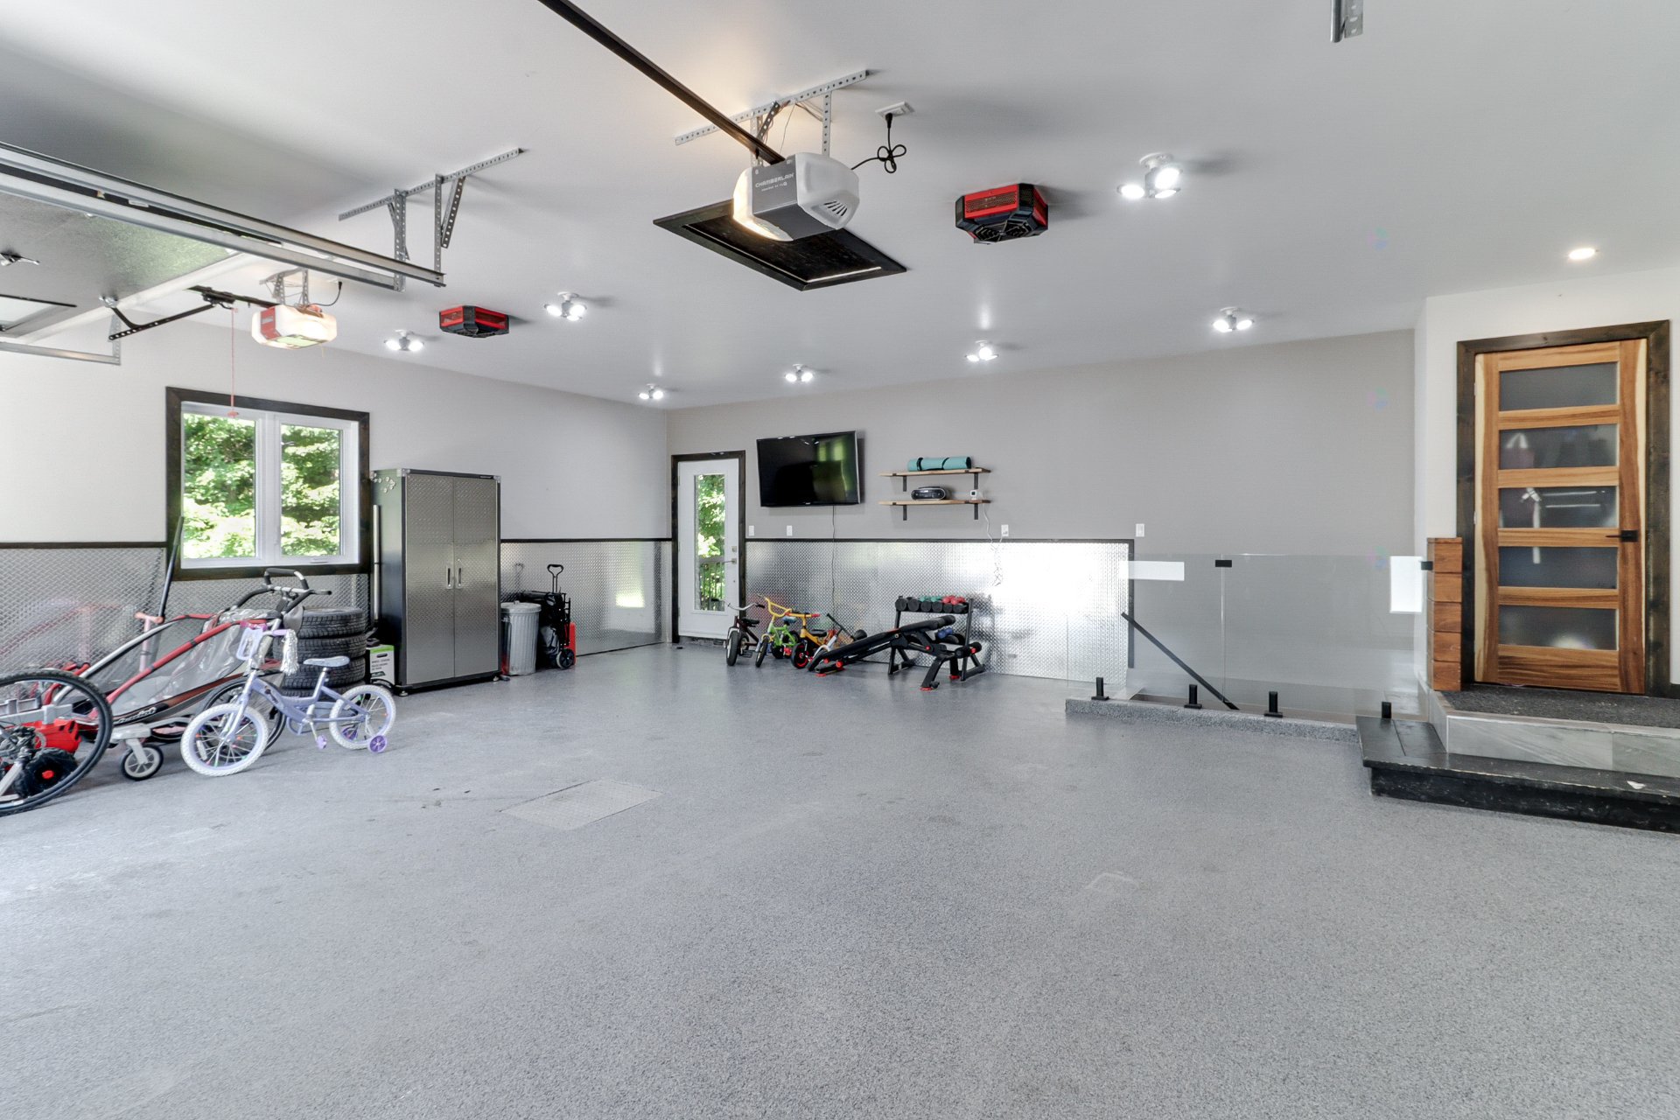
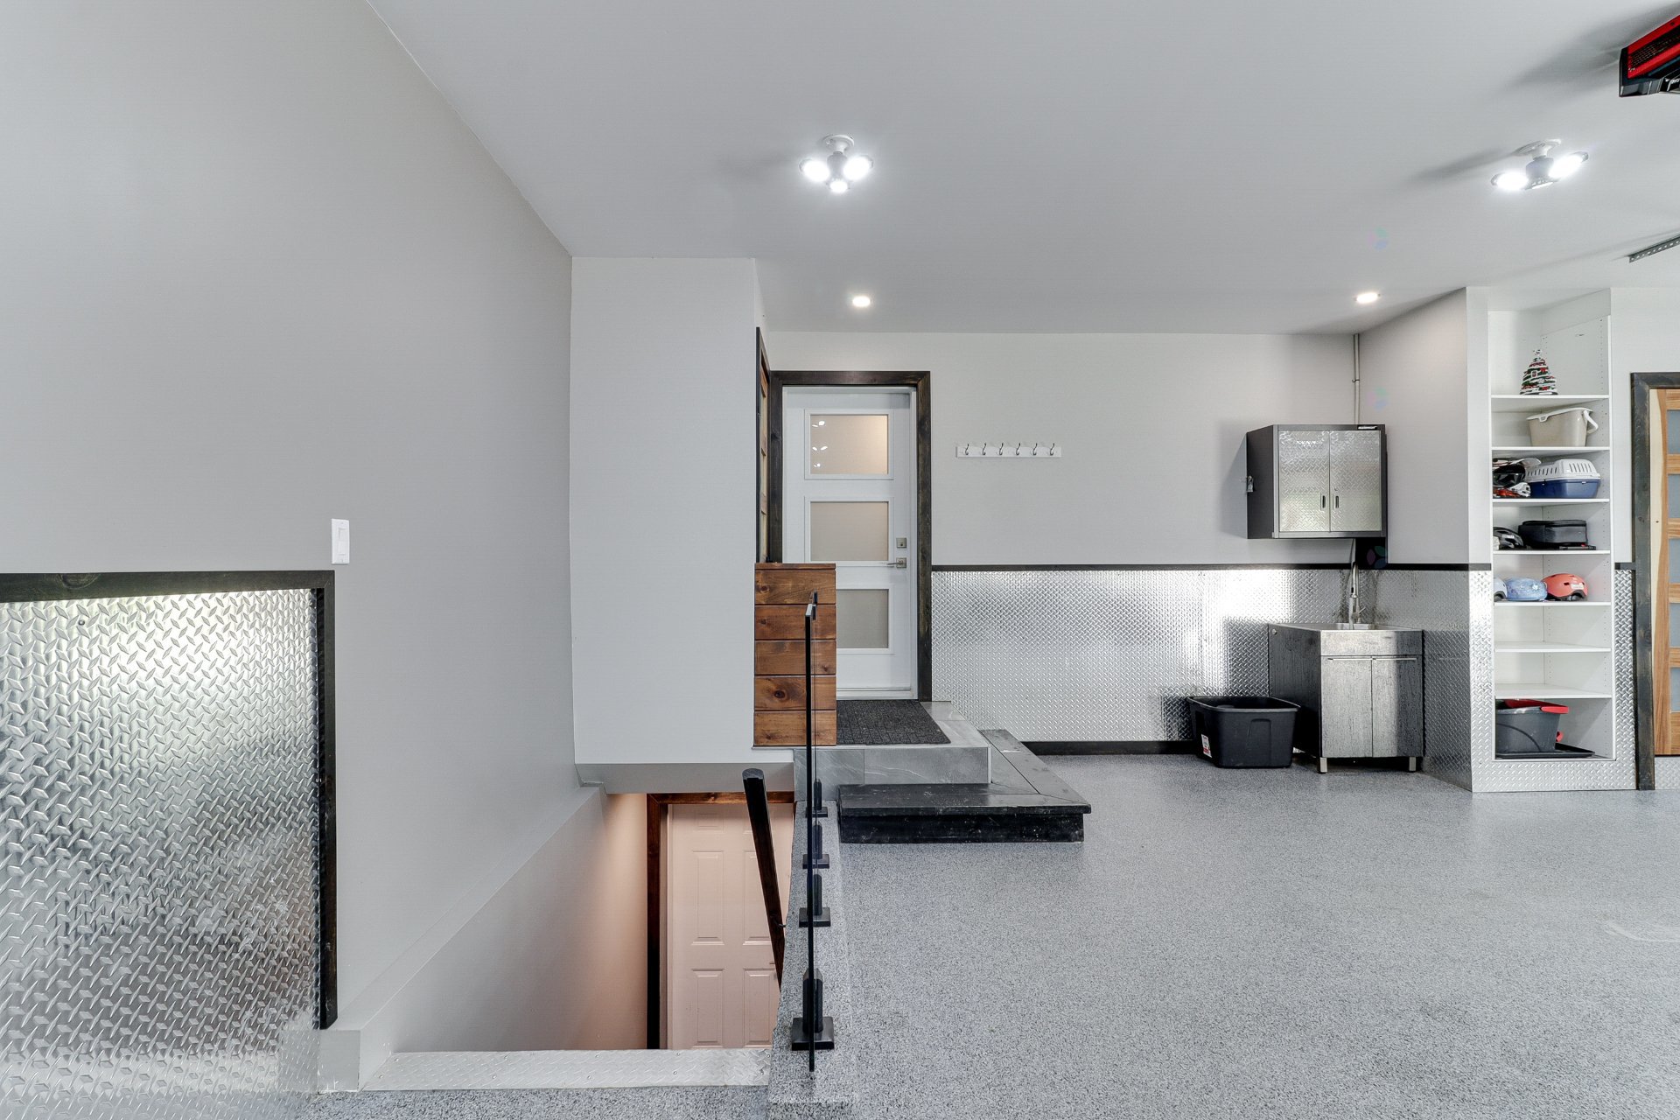
The garage is a major asset, offering double width, two electric garage door openers, epoxy flooring and a practical, durable interior finish. An ideal space for storage, hobbies, workshop use or simply enjoying a well-appointed garage.
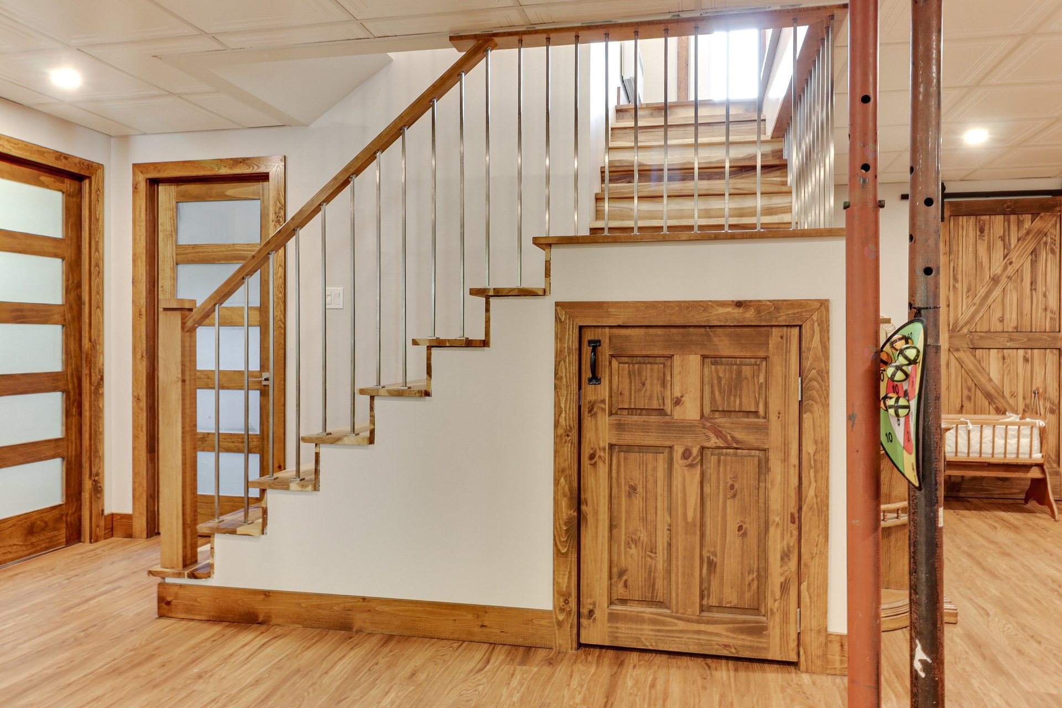
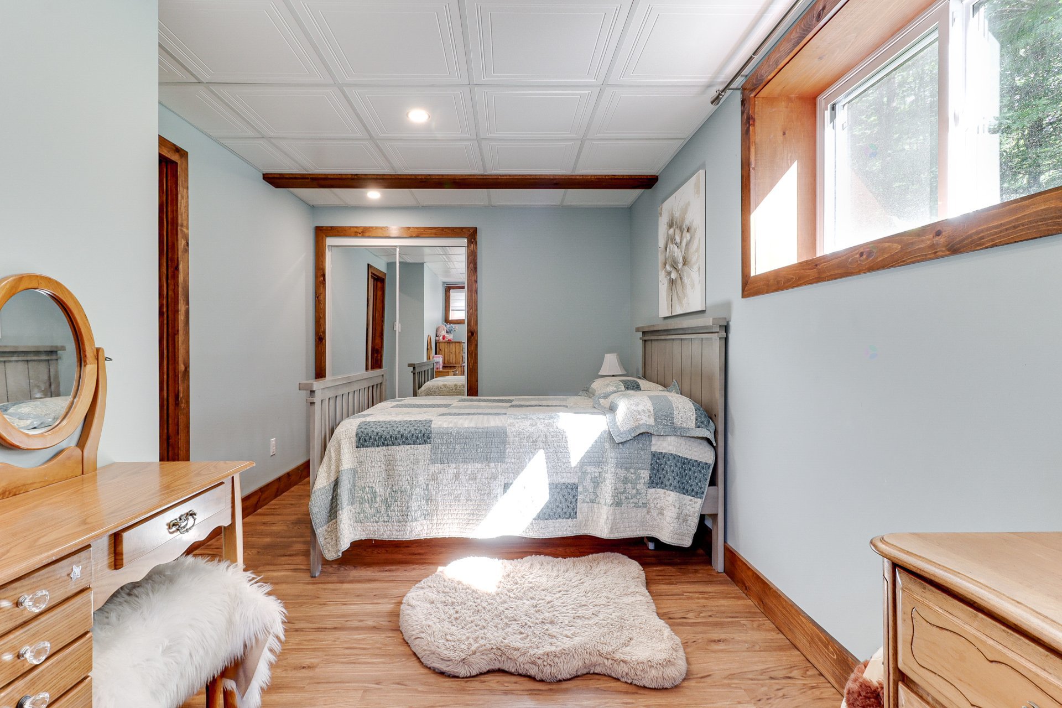
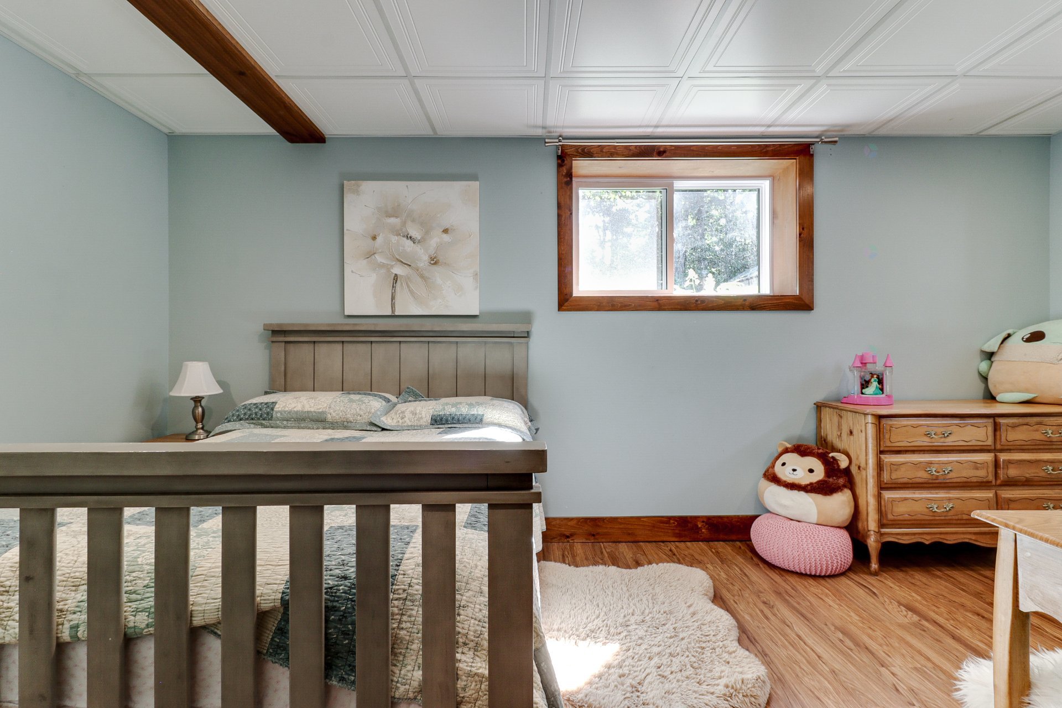
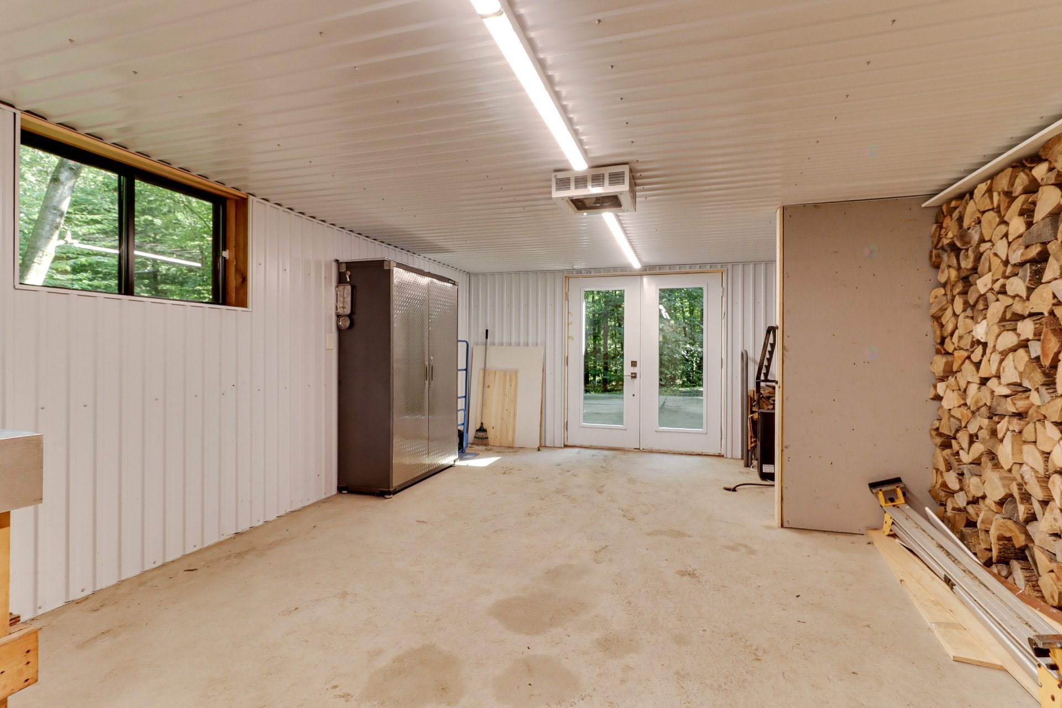
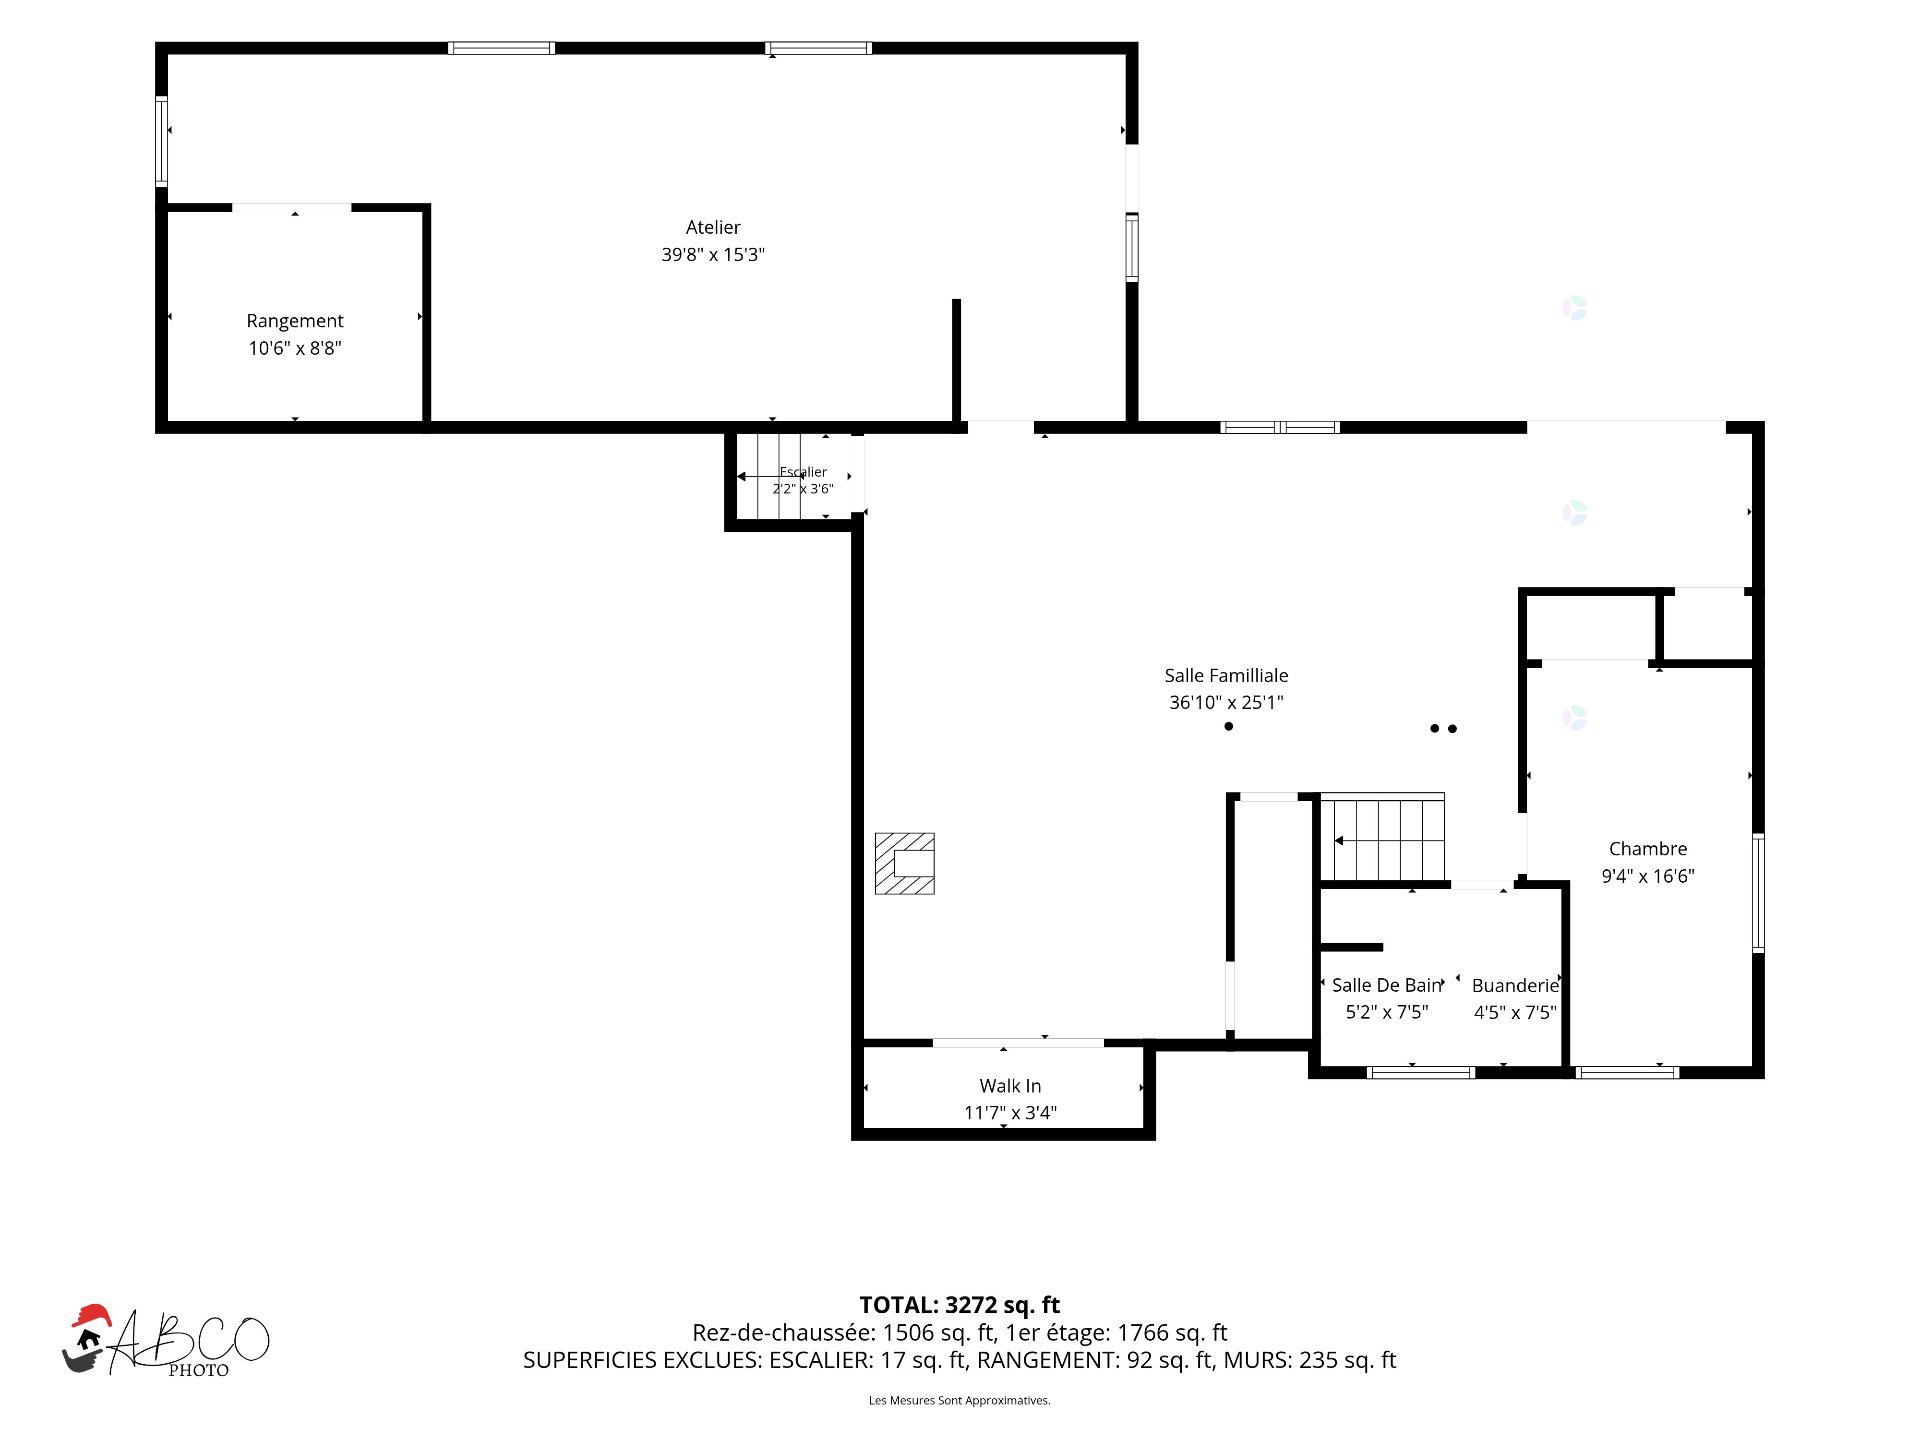
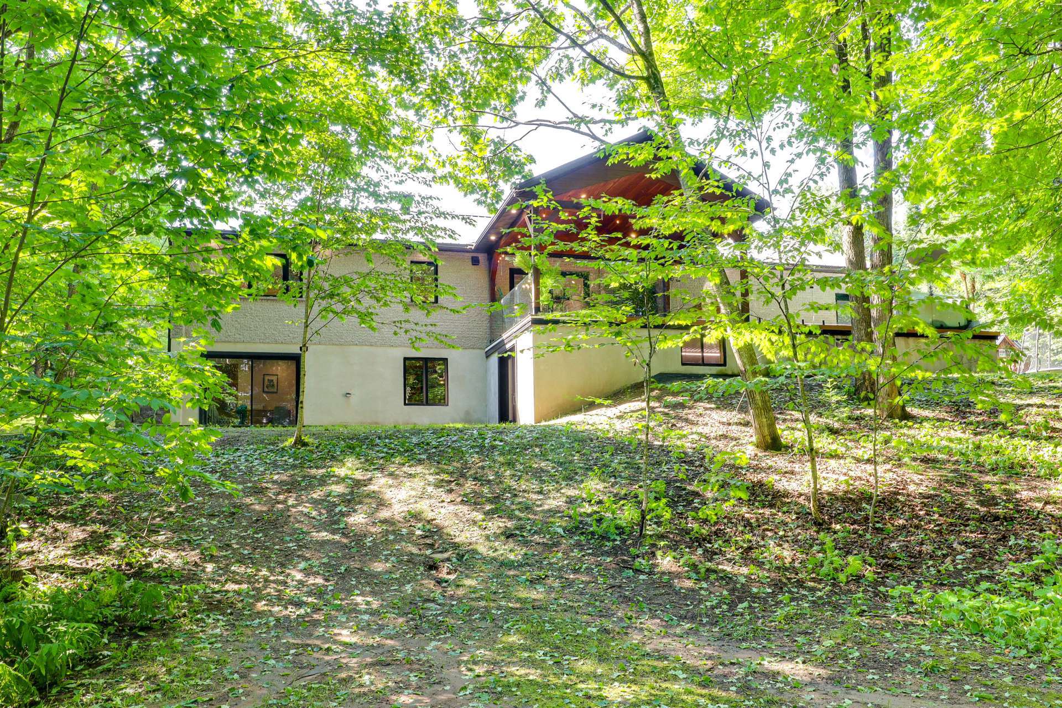
The basement features a large open family room with a wood-burning stove, perfect for family time or entertaining. It also offers an area that can be used as an office space, with a patio door leading directly to the backyard. Thanks to the sloped lot, the lower level provides natural access to the yard, creating a beautiful connection between the interior and the outdoor living space.
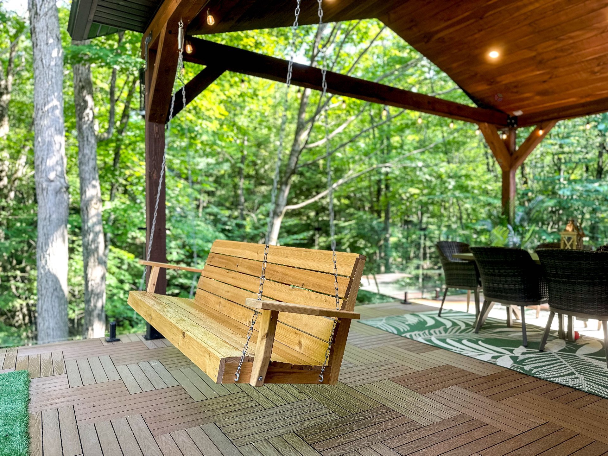
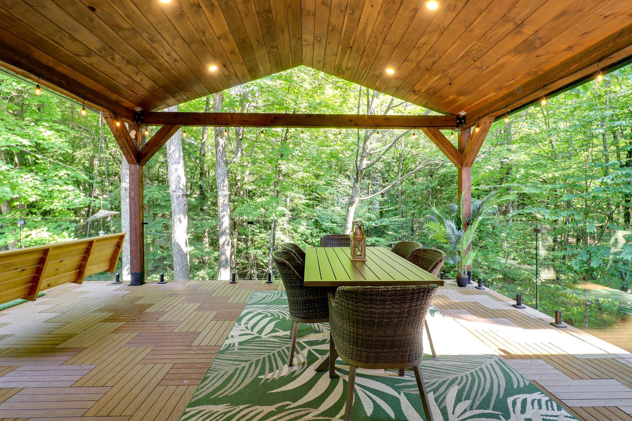
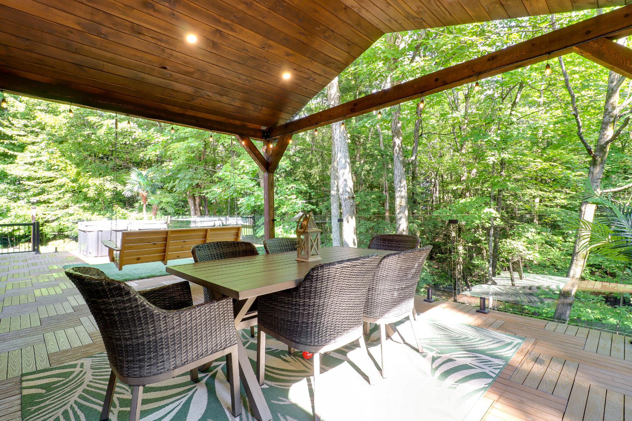
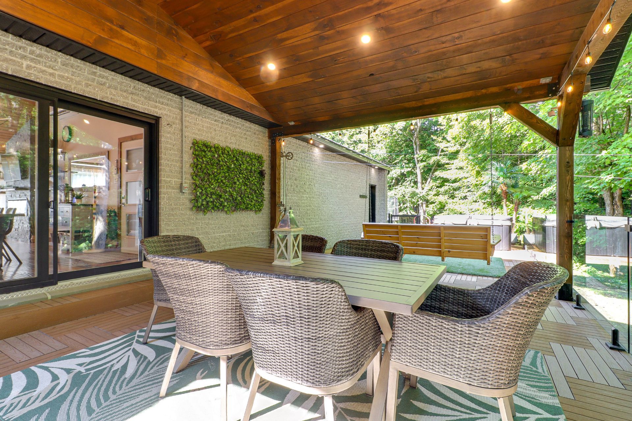
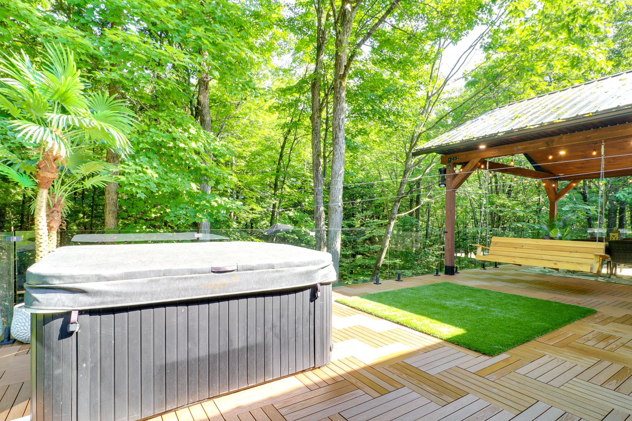
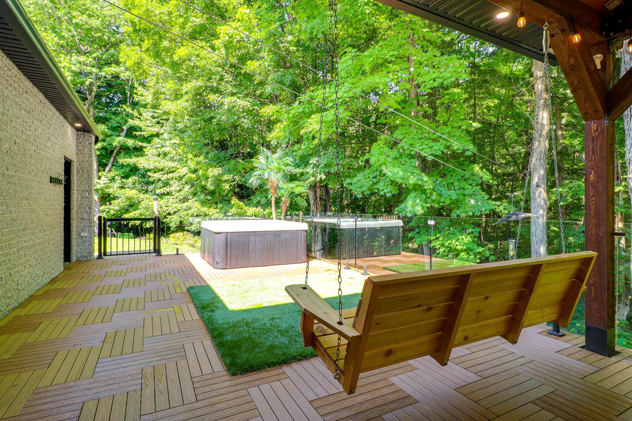
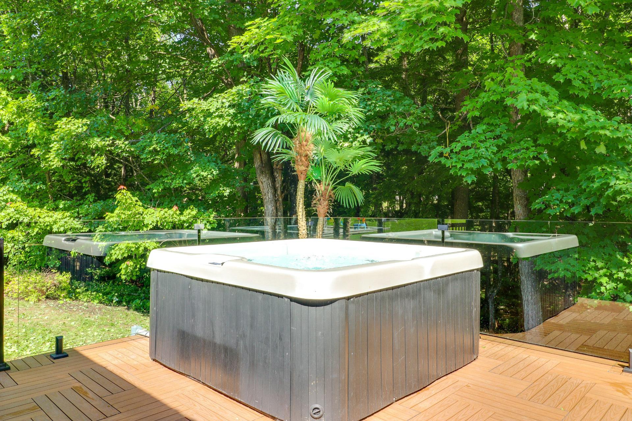
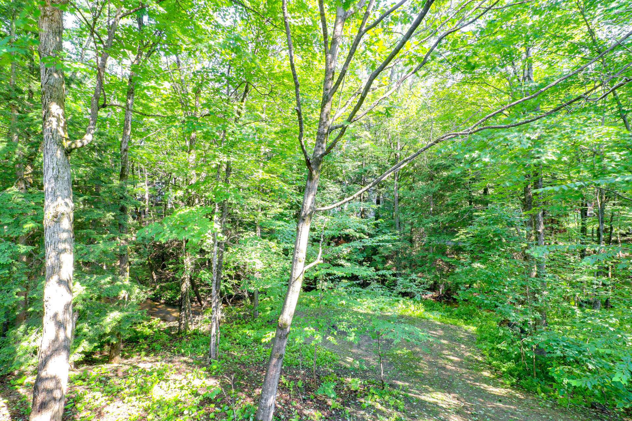
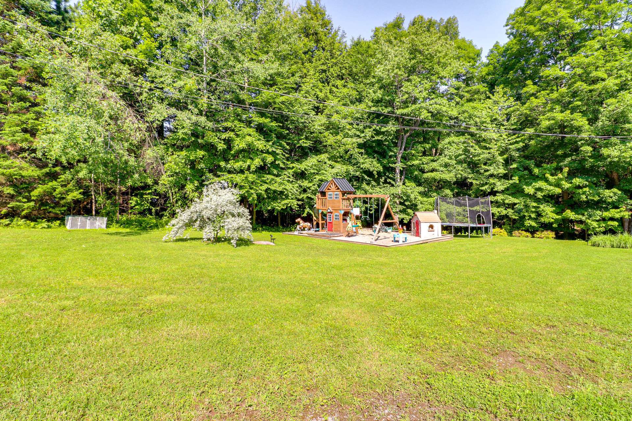
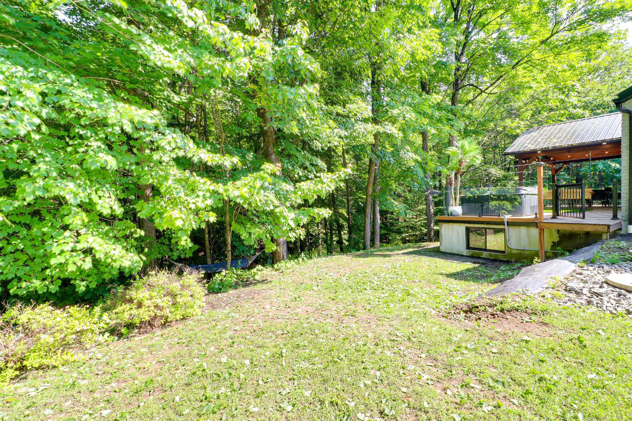
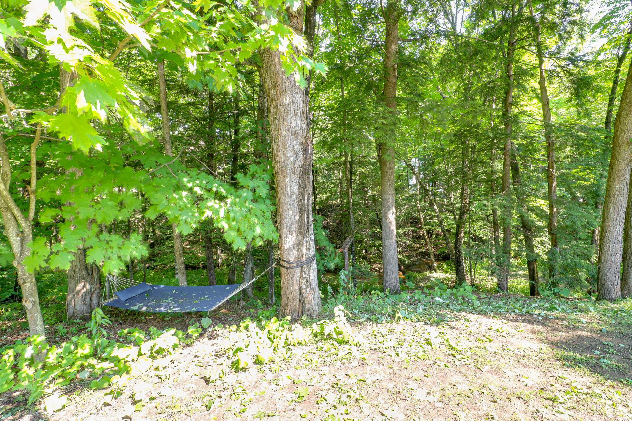
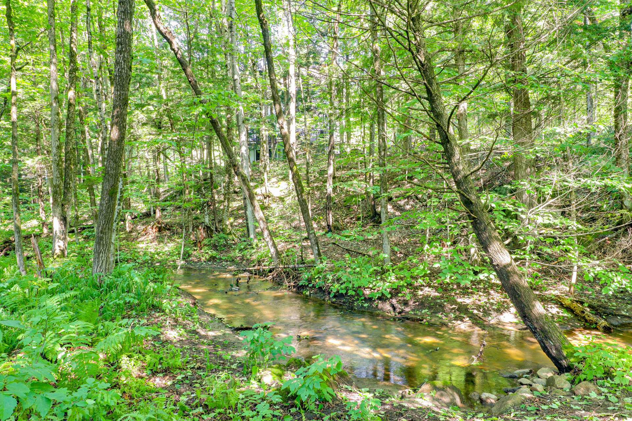
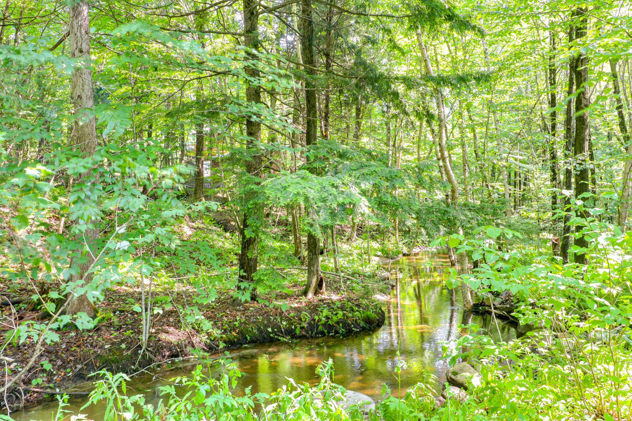
The property sits on a magnificent private, wooded and landscaped lot, offering a peaceful and safe environment. Nature is truly present in the backyard, with mature vegetation, a fire pit area, relaxing outdoor spaces and a quiet stream where ducks can often be seen. A rare setting for those looking for privacy, tranquility and a connection with nature, while still being close to services.
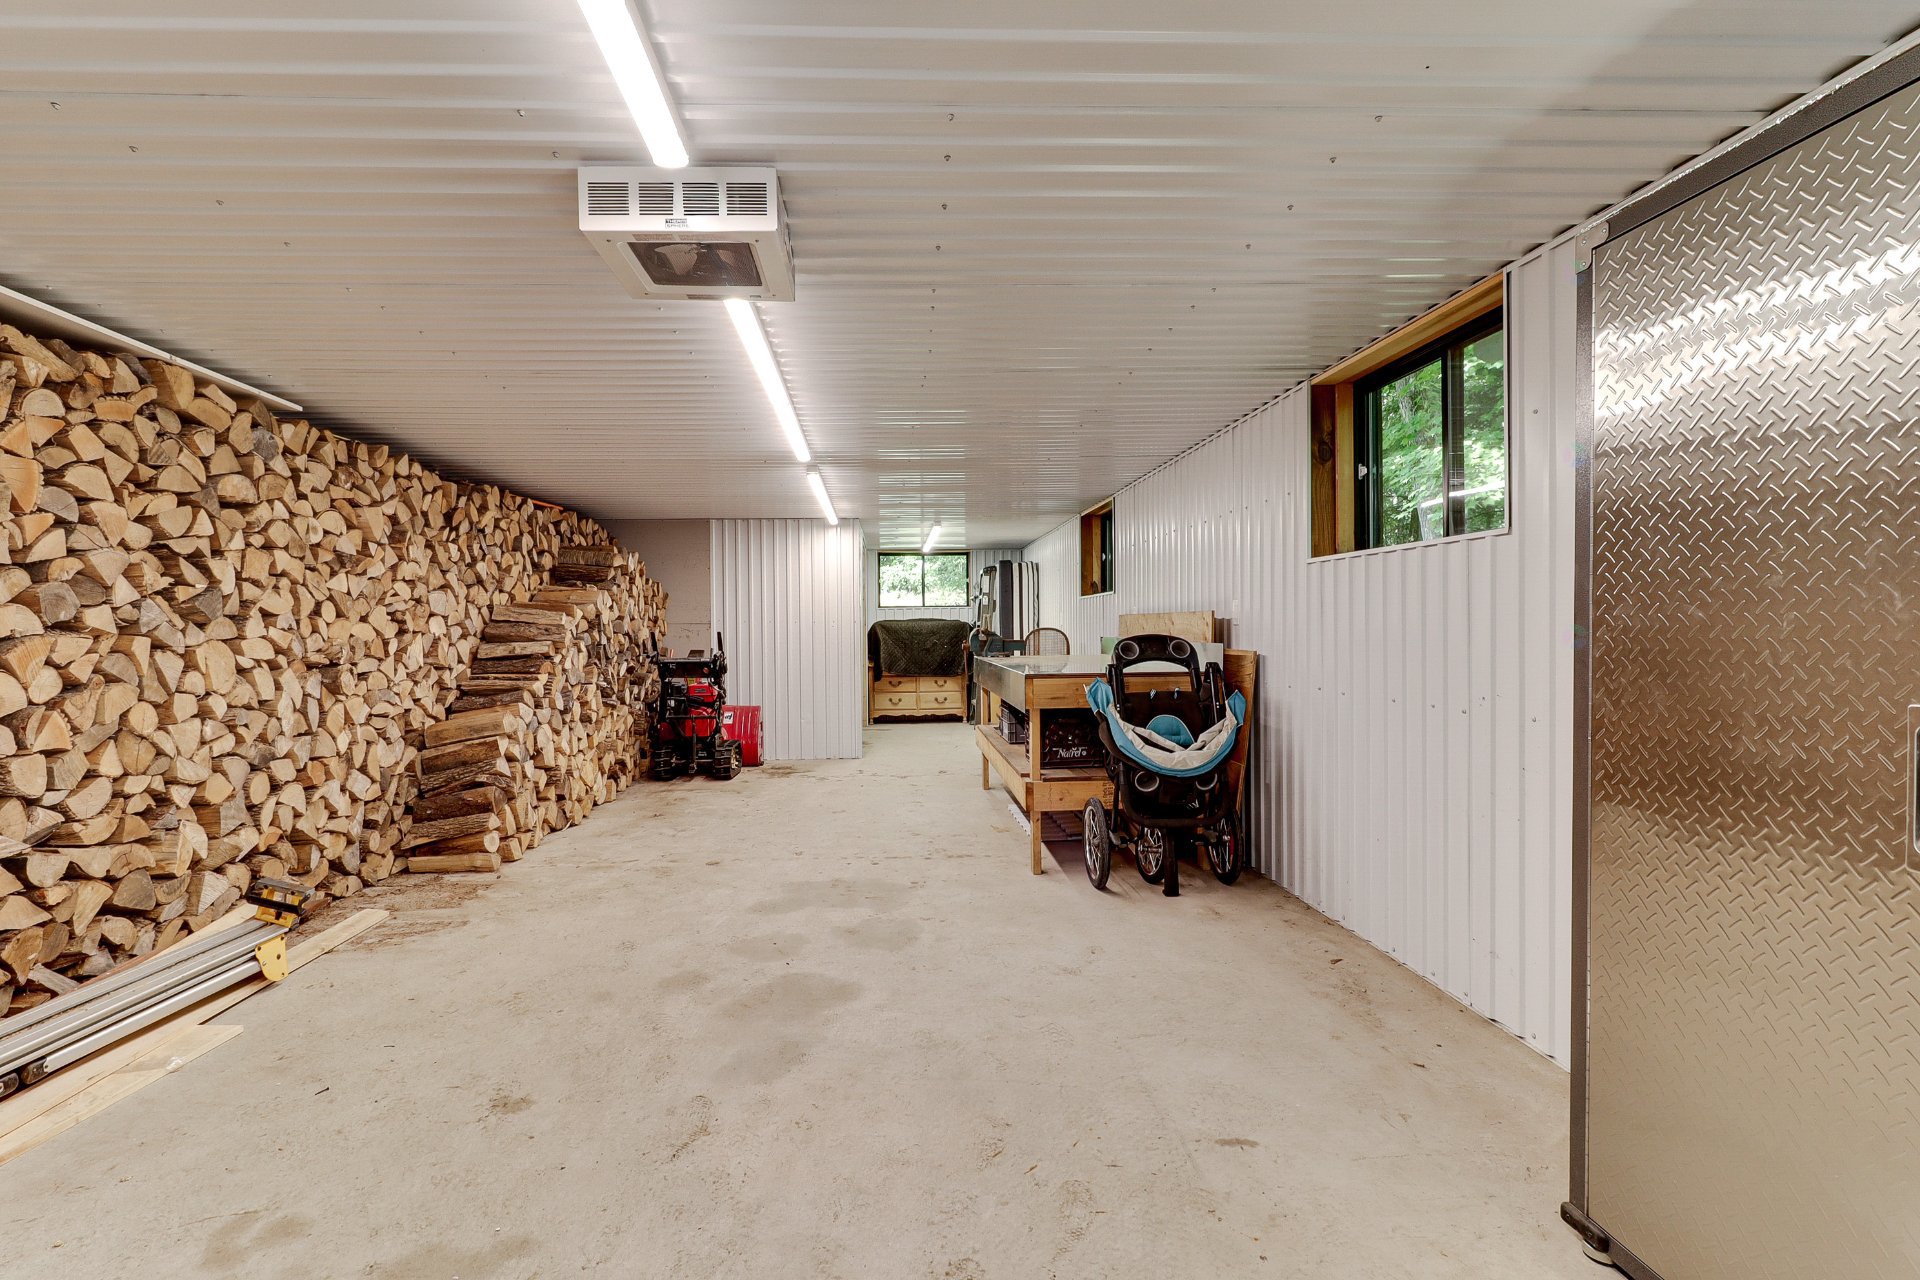
The home also features a metal roof, brick and aluminum exterior siding, a large rear terrace, as well as a spacious storage/workshop area on the lower level. This area is ideal for storage, firewood, tools or personal projects.
A bright, warm and beautifully maintained property where every detail has been thoughtfully planned to create a unique living environment.
Visits will be by appointment only, according to the scheduled time slots. Buyers are invited to contact their own broker to plan a visit. Any promise to purchase, if applicable, will only be considered as of Monday at 12:00 p.m. Welcome to all!
School: $392
Building: $461 500
Please note that the information provided by this mortgage calculator is not intended to be used for legal, accounting or tax advice, and should not be used for these purposes.

Bungalow
Saint-Colomban
115 Rue Doris
A true gem, thoughtfully and carefully renovated by the current owners. From the moment you walk in, the home offers a warm and inviting atmosphere, highlighted by its wood cathedral ceiling, exposed beams, abundant windows and beautiful natural light throughout the main living areas. The kitchen was tastefully designed and features a central island, quartz countertop and a harmonious finish that blends beautifully with the character of the home. The main-floor bathroom was also renovated with care and offers a freestanding tub and a quality glass shower. The kitchen and main-floor bathroom also feature heated floors, adding a highly appreciated level of everyday comfort. The materials, textures and finishes create an elegant, welcoming and timeless feel. The main floor offers bright, well-proportioned rooms and direct access to the garage. The garage is a major asset, offering double width, two electric garage door openers, epoxy flooring and a practical, durable interior finish. An ideal space for storage, hobbies, workshop use or simply enjoying a well-appointed garage. The basement features a large open family room with a wood-burning stove, perfect for family time or entertaining. It also offers an area that can be used as an office space, with a patio door leading directly to the backyard. Thanks to the sloped lot, the lower level provides natural access to the yard, creating a beautiful connection between the interior and the outdoor living space. The property sits on a magnificent private, wooded and landscaped lot, offering a peaceful and safe environment. Nature is truly present in the backyard, with mature vegetation, a fire pit area, relaxing outdoor spaces and a quiet stream where ducks can often be seen. A rare setting for those looking for privacy, tranquility and a connection with nature, while still being close to services. The home also features a metal roof, brick and aluminum exterior siding, a large rear terrace, as well as a spacious storage/workshop area on the lower level. This area is ideal for storage, firewood, tools or personal projects. A bright, warm and beautifully maintained property where every detail has been thoughtfully planned to create a unique living environment. Visits will be by appointment only, according to the scheduled time slots. Buyers are invited to contact their own broker to plan a visit. Any promise to purchase, if applicable, will only be considered as of Monday at 12:00 p.m. Welcome to all!