

Bungalow - 1067 Ch. de la Réunion, Sainte-Lucie-des-Laurentides
Bungalow
for sale
1067 Ch. de la Réunion
,Sainte-Lucie-des-Laurentides
$559 000
- 28545926
- 1+1
- 1+2
- 77.3m2
- 2002.6m2
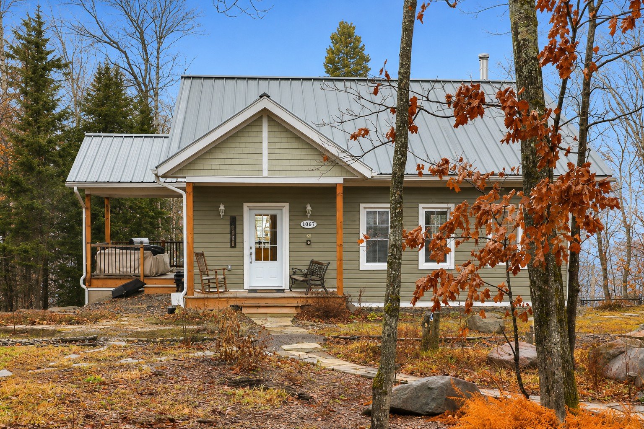
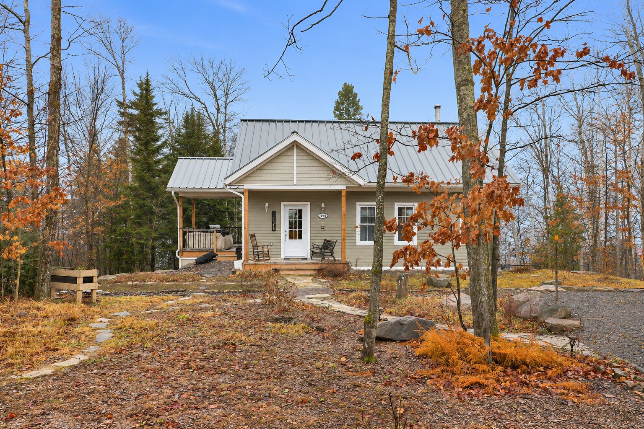
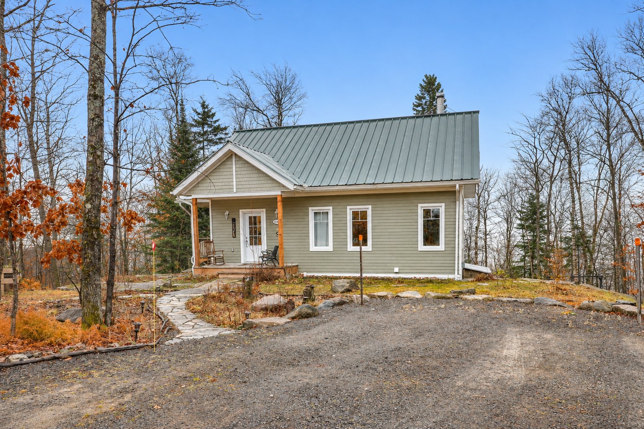
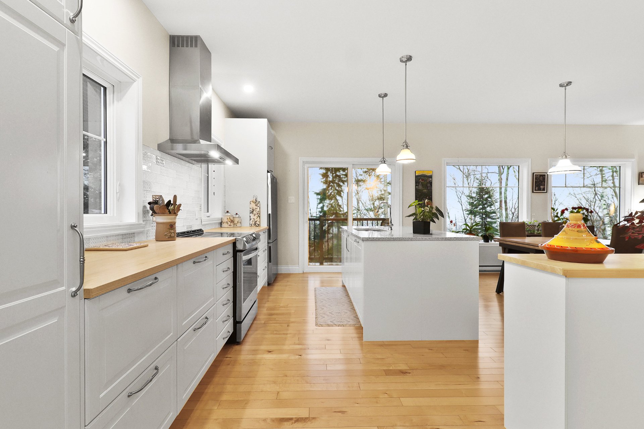
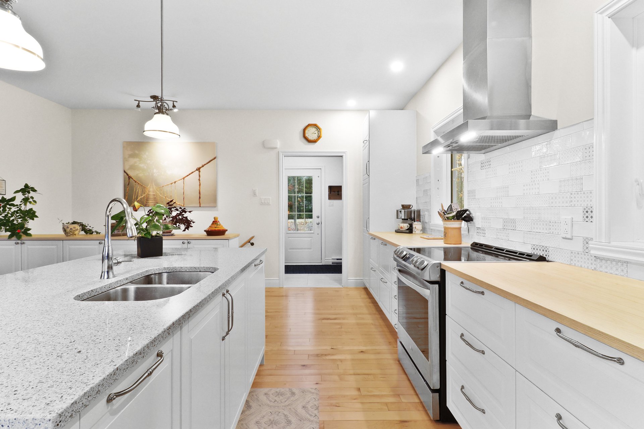
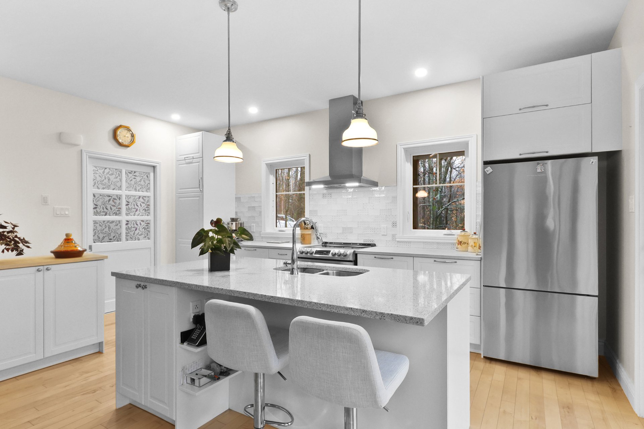
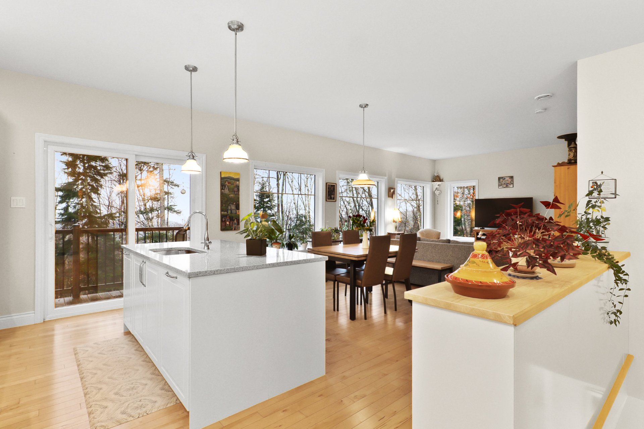
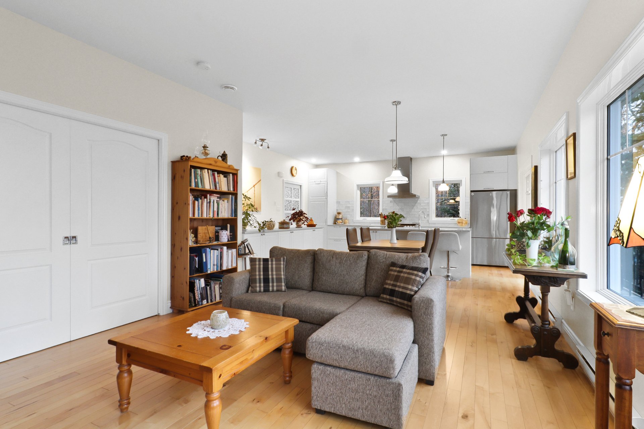
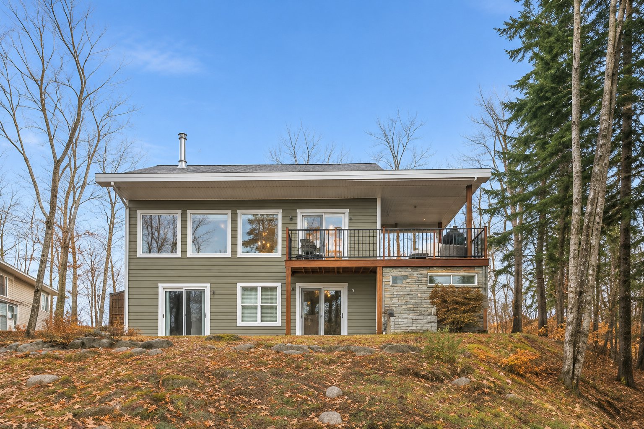
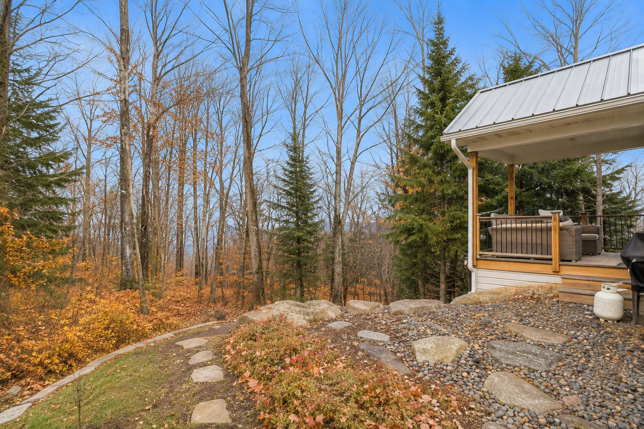
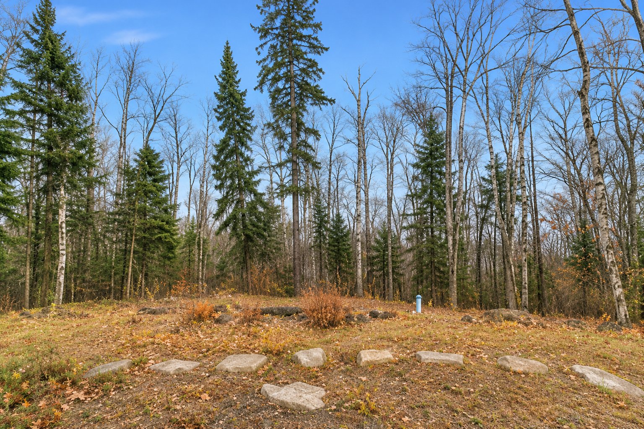
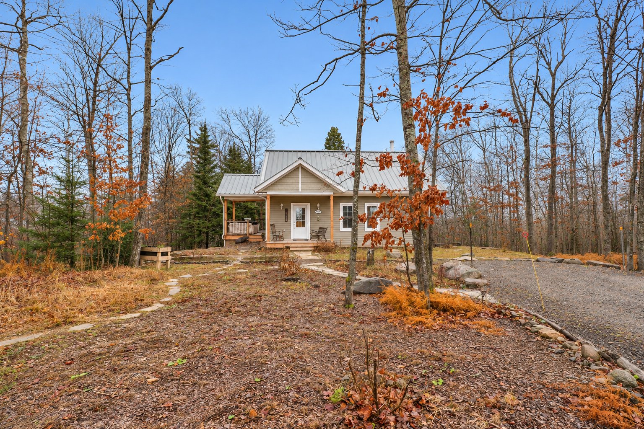
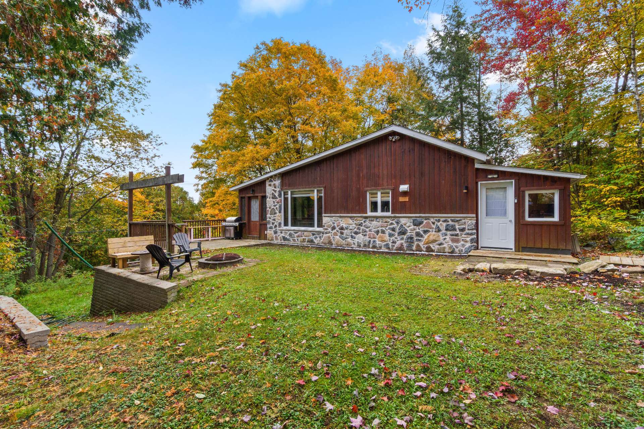
On a private road in the heart of Cohabitât Terre-de-la-Réunion, this single-storey home built in 2020 offers the forest as your neighbour and access to two lakes. Bright walkout level with patio doors and radiant floor, 3 bedrooms, 1 bathroom, 1 powder room, hardwood floors and a wood stove. Metal roof, Maibec siding, a lot of over 21,500 sq. ft. and a large L-shaped balcony to enjoy the calm. A shared pavilion, trails and a community of 12 properties: four-season country living without giving up everyday life.
Or call now
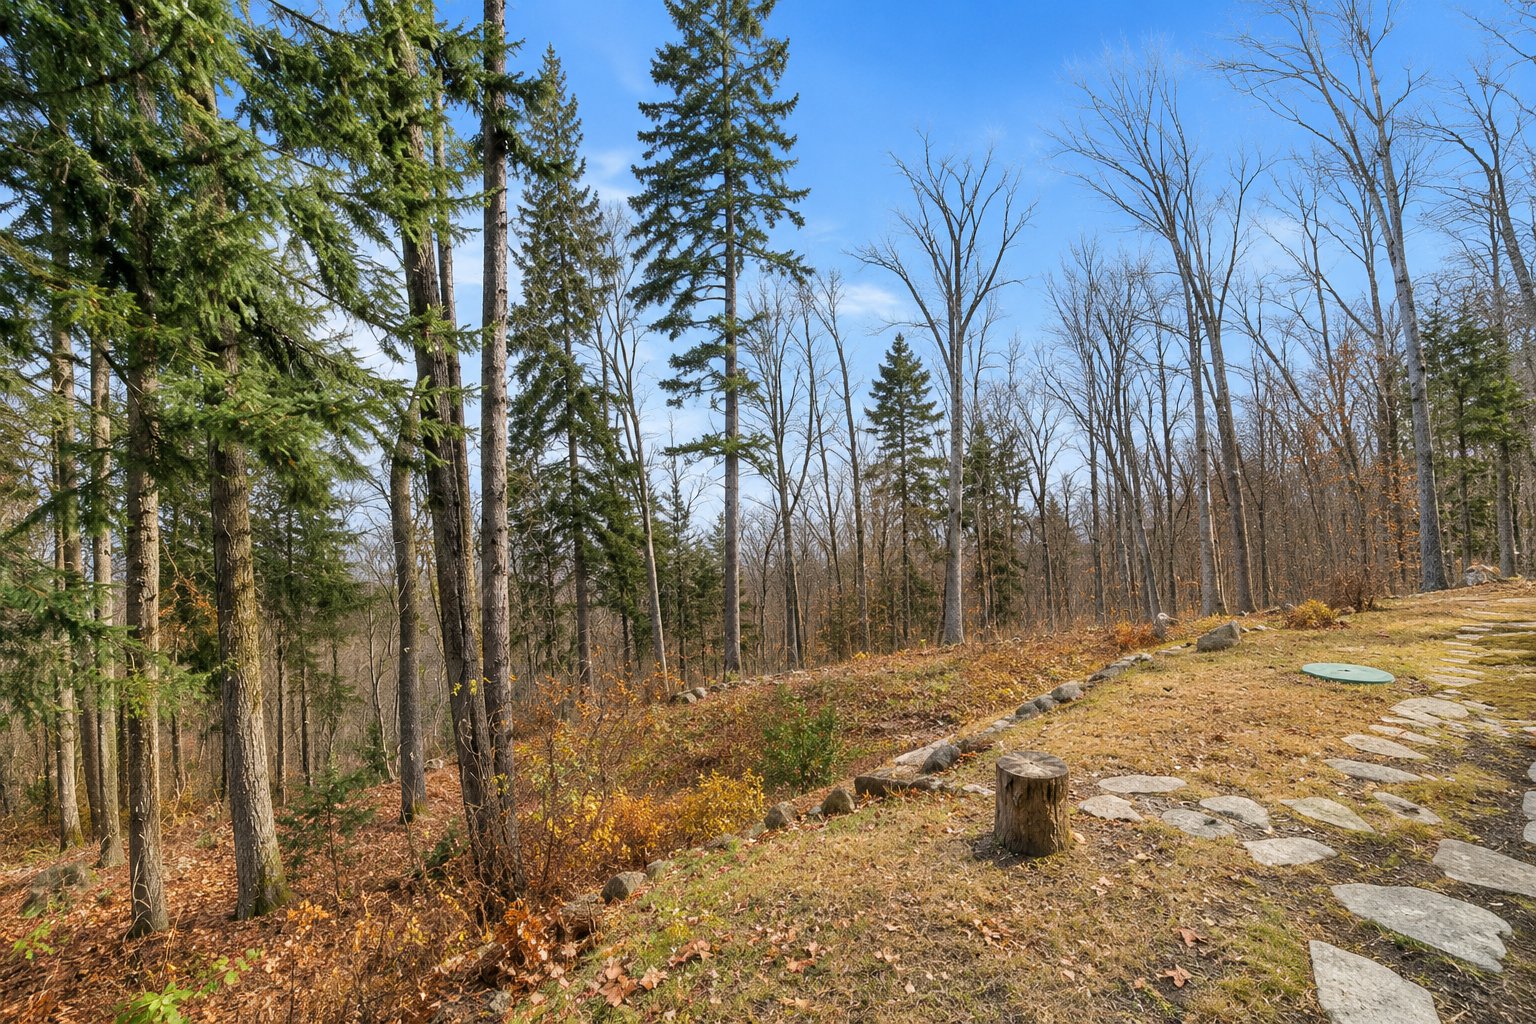
In Sainte-Lucie-des-Laurentides, on the private Chemin de la Réunion, this 2020 single-storey home enjoys a rare setting: a co-ownership estate of only 12 properties, Cohabitât Terre-de-la-Réunion, surrounded by forest, with access to Lac Notaire and Lac Gravel.
THE HOUSE
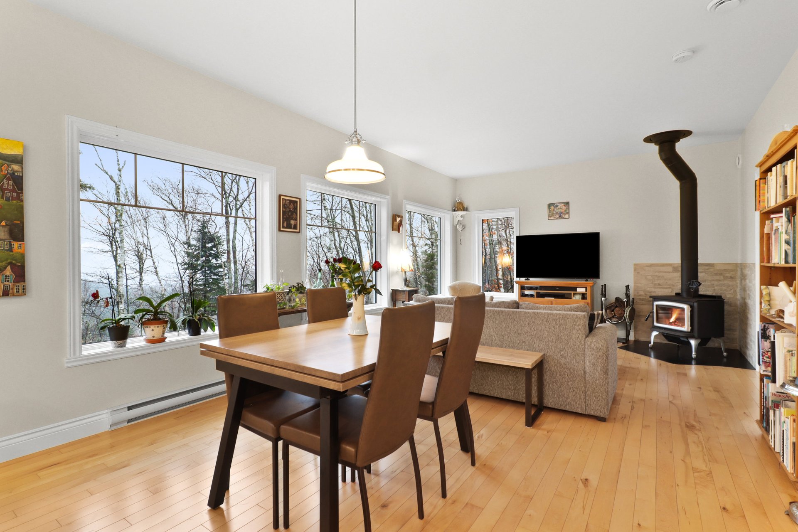
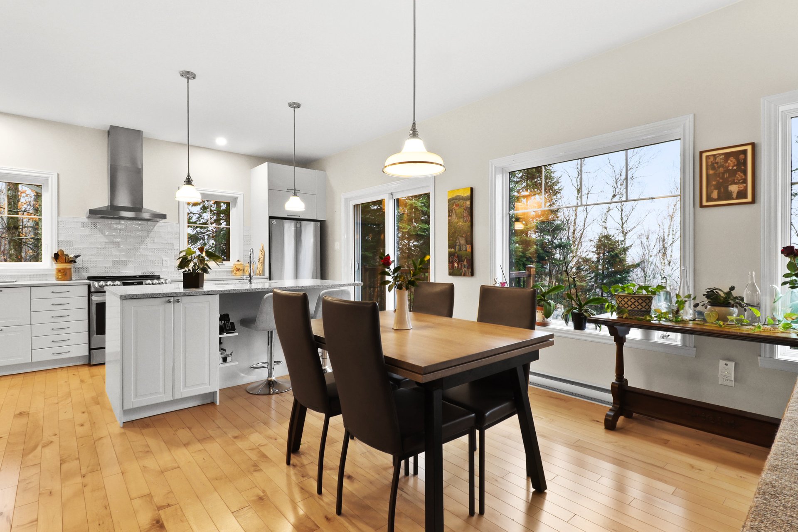
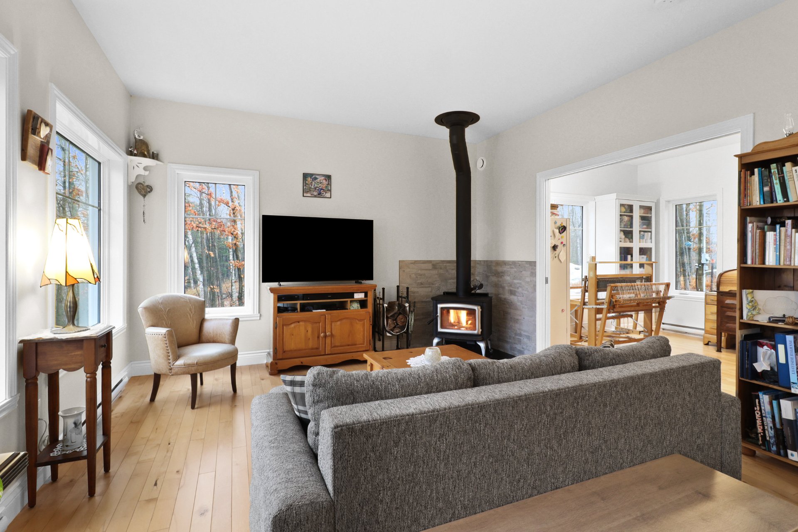
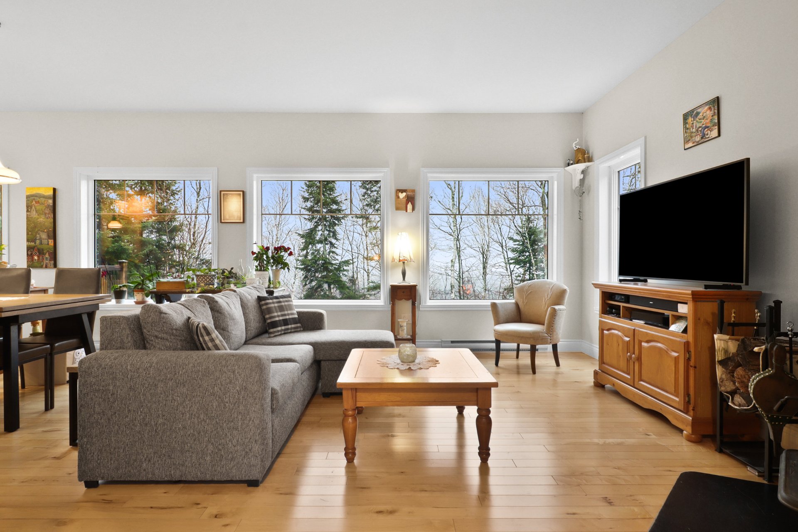
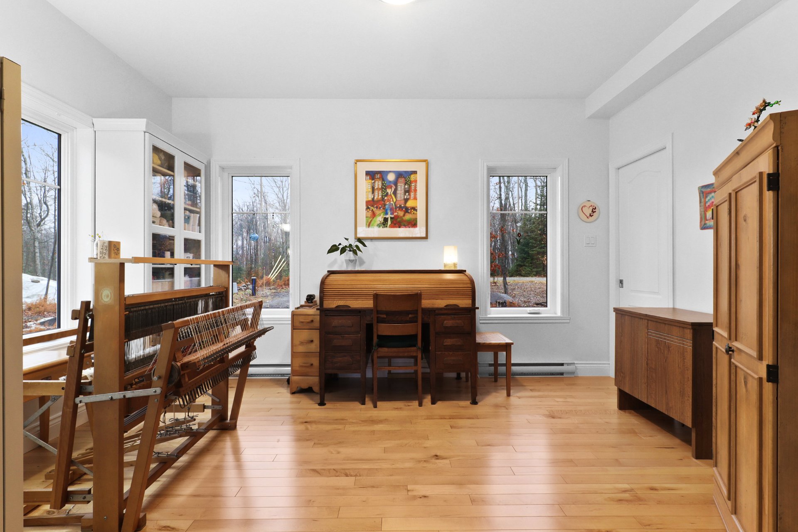
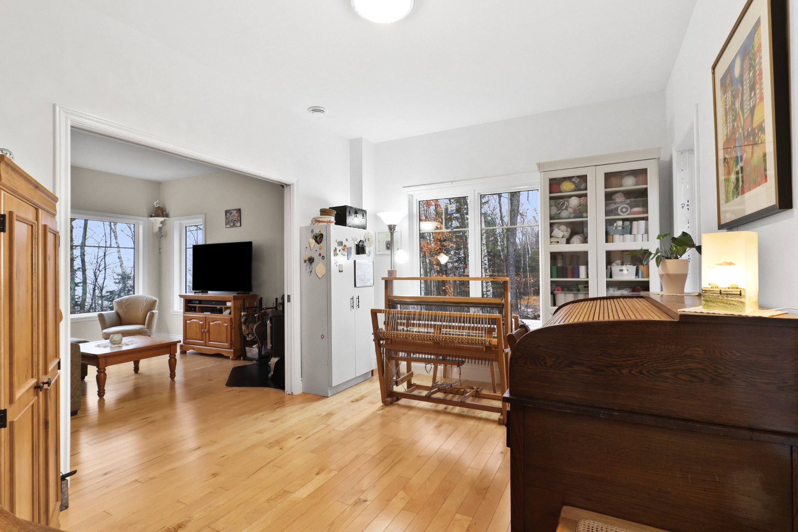
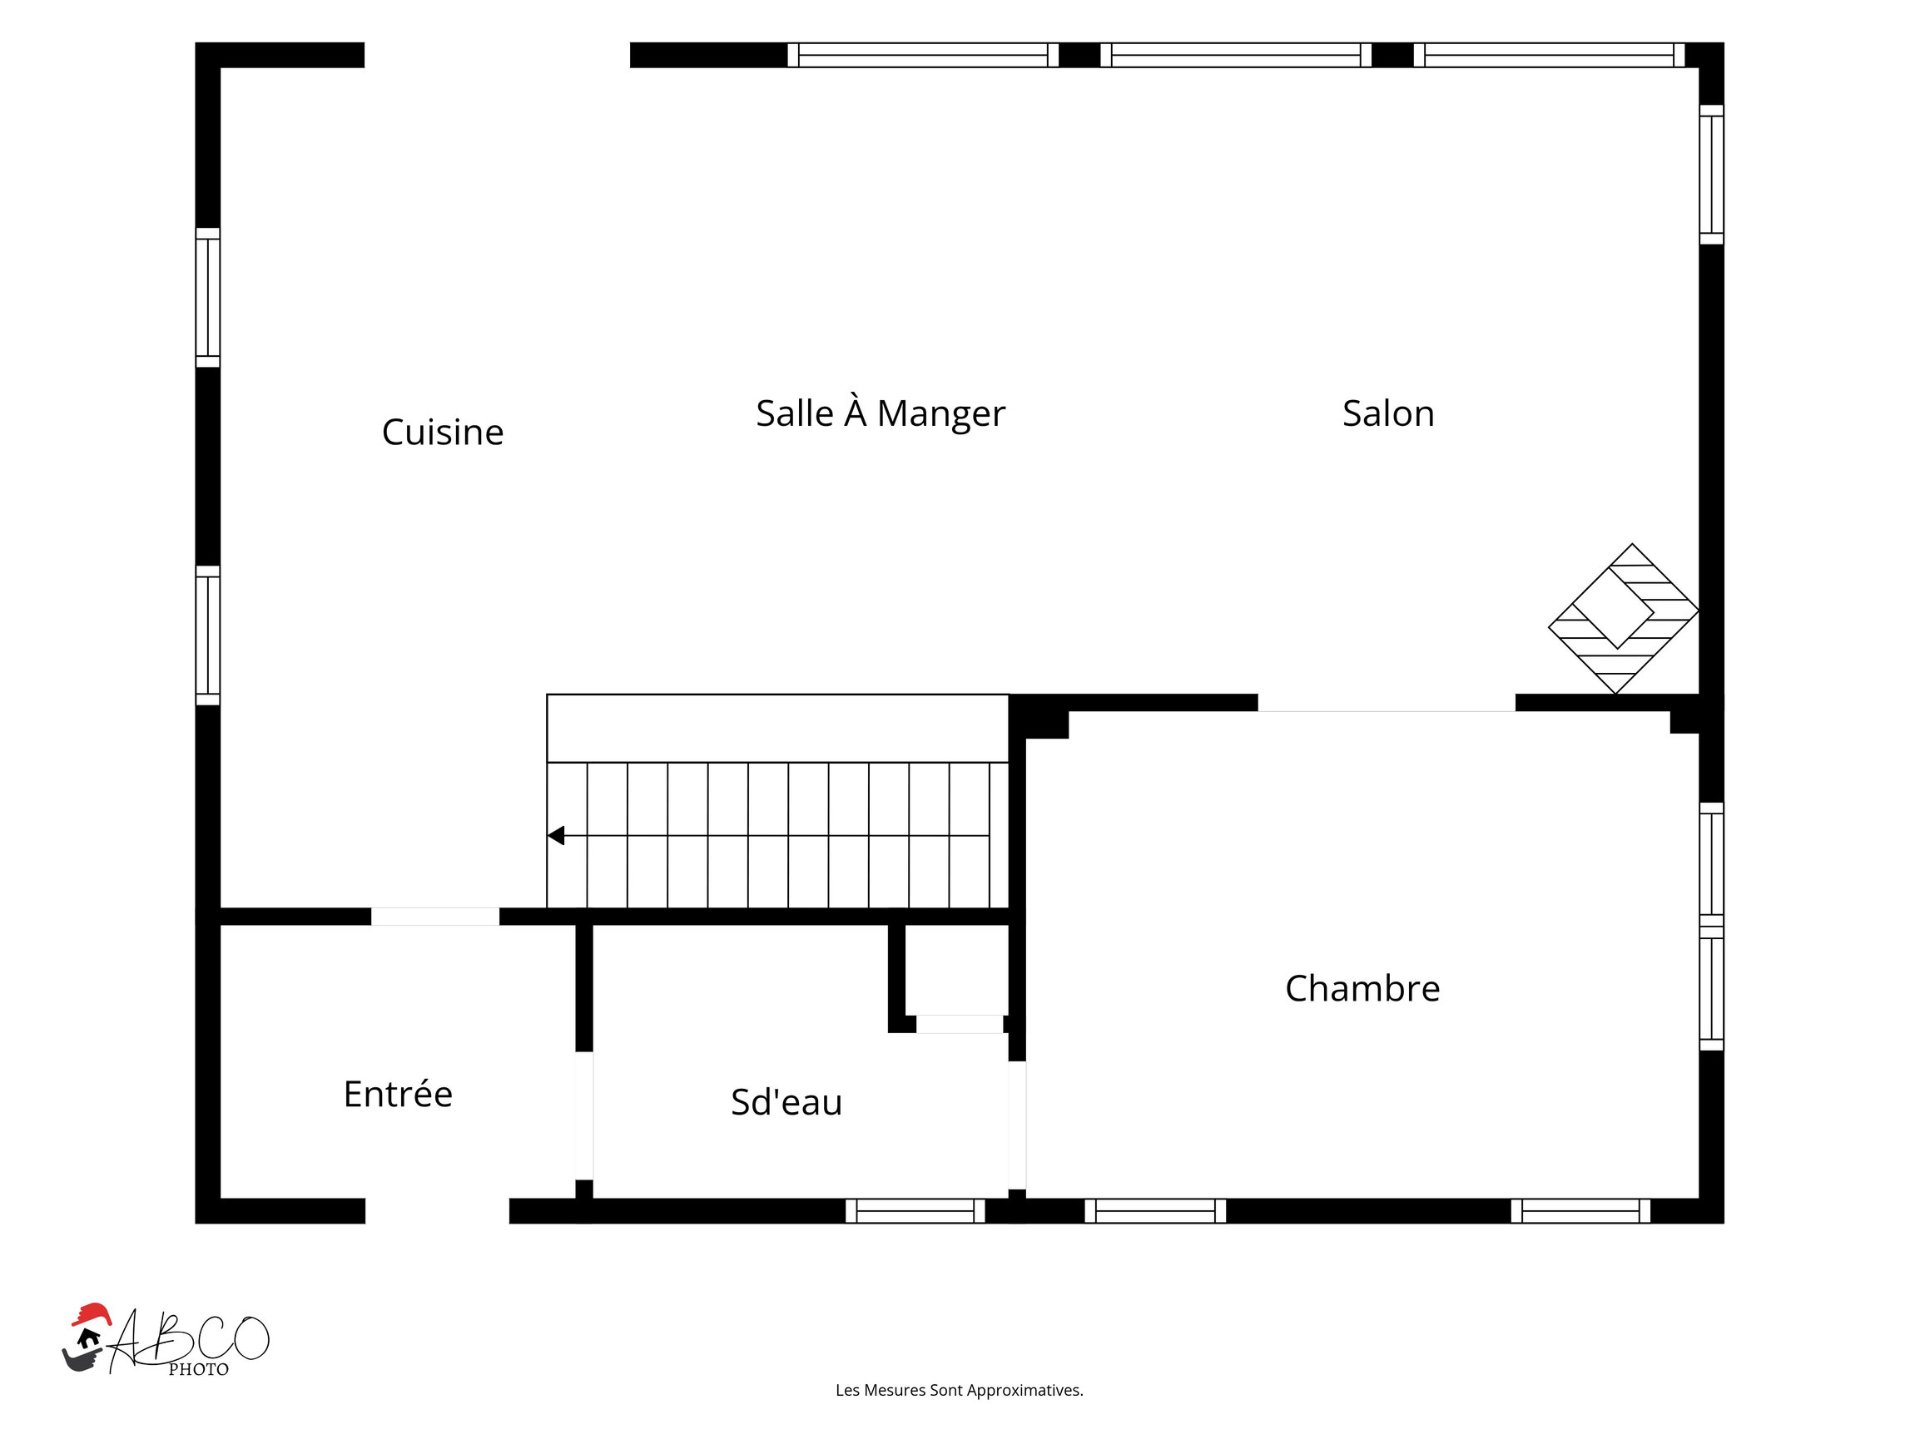
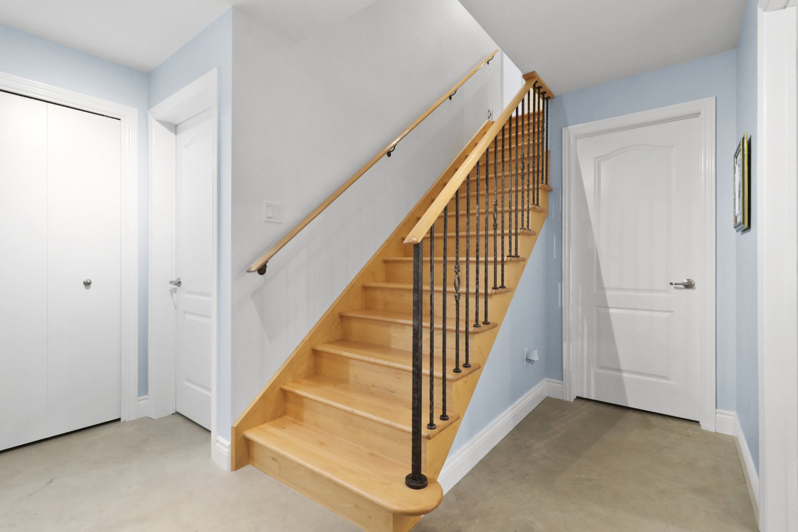
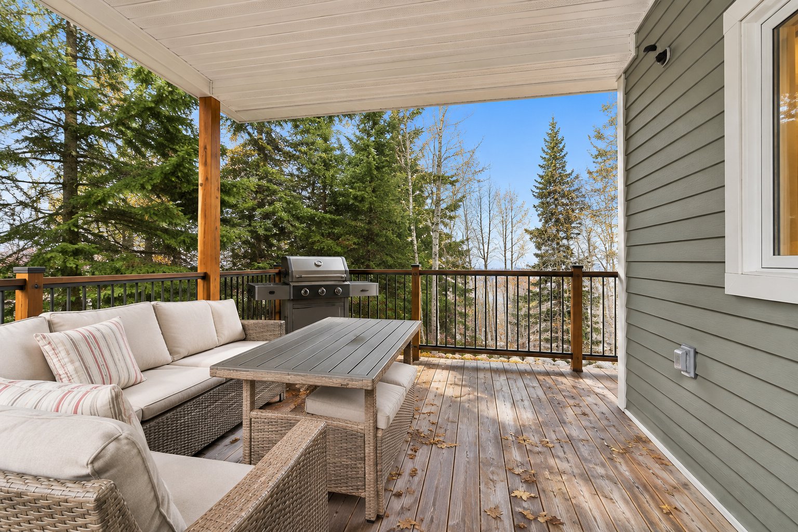
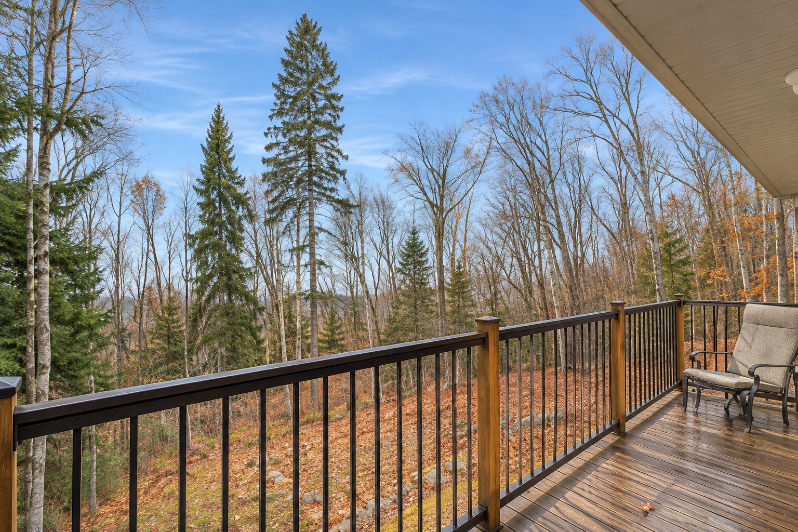
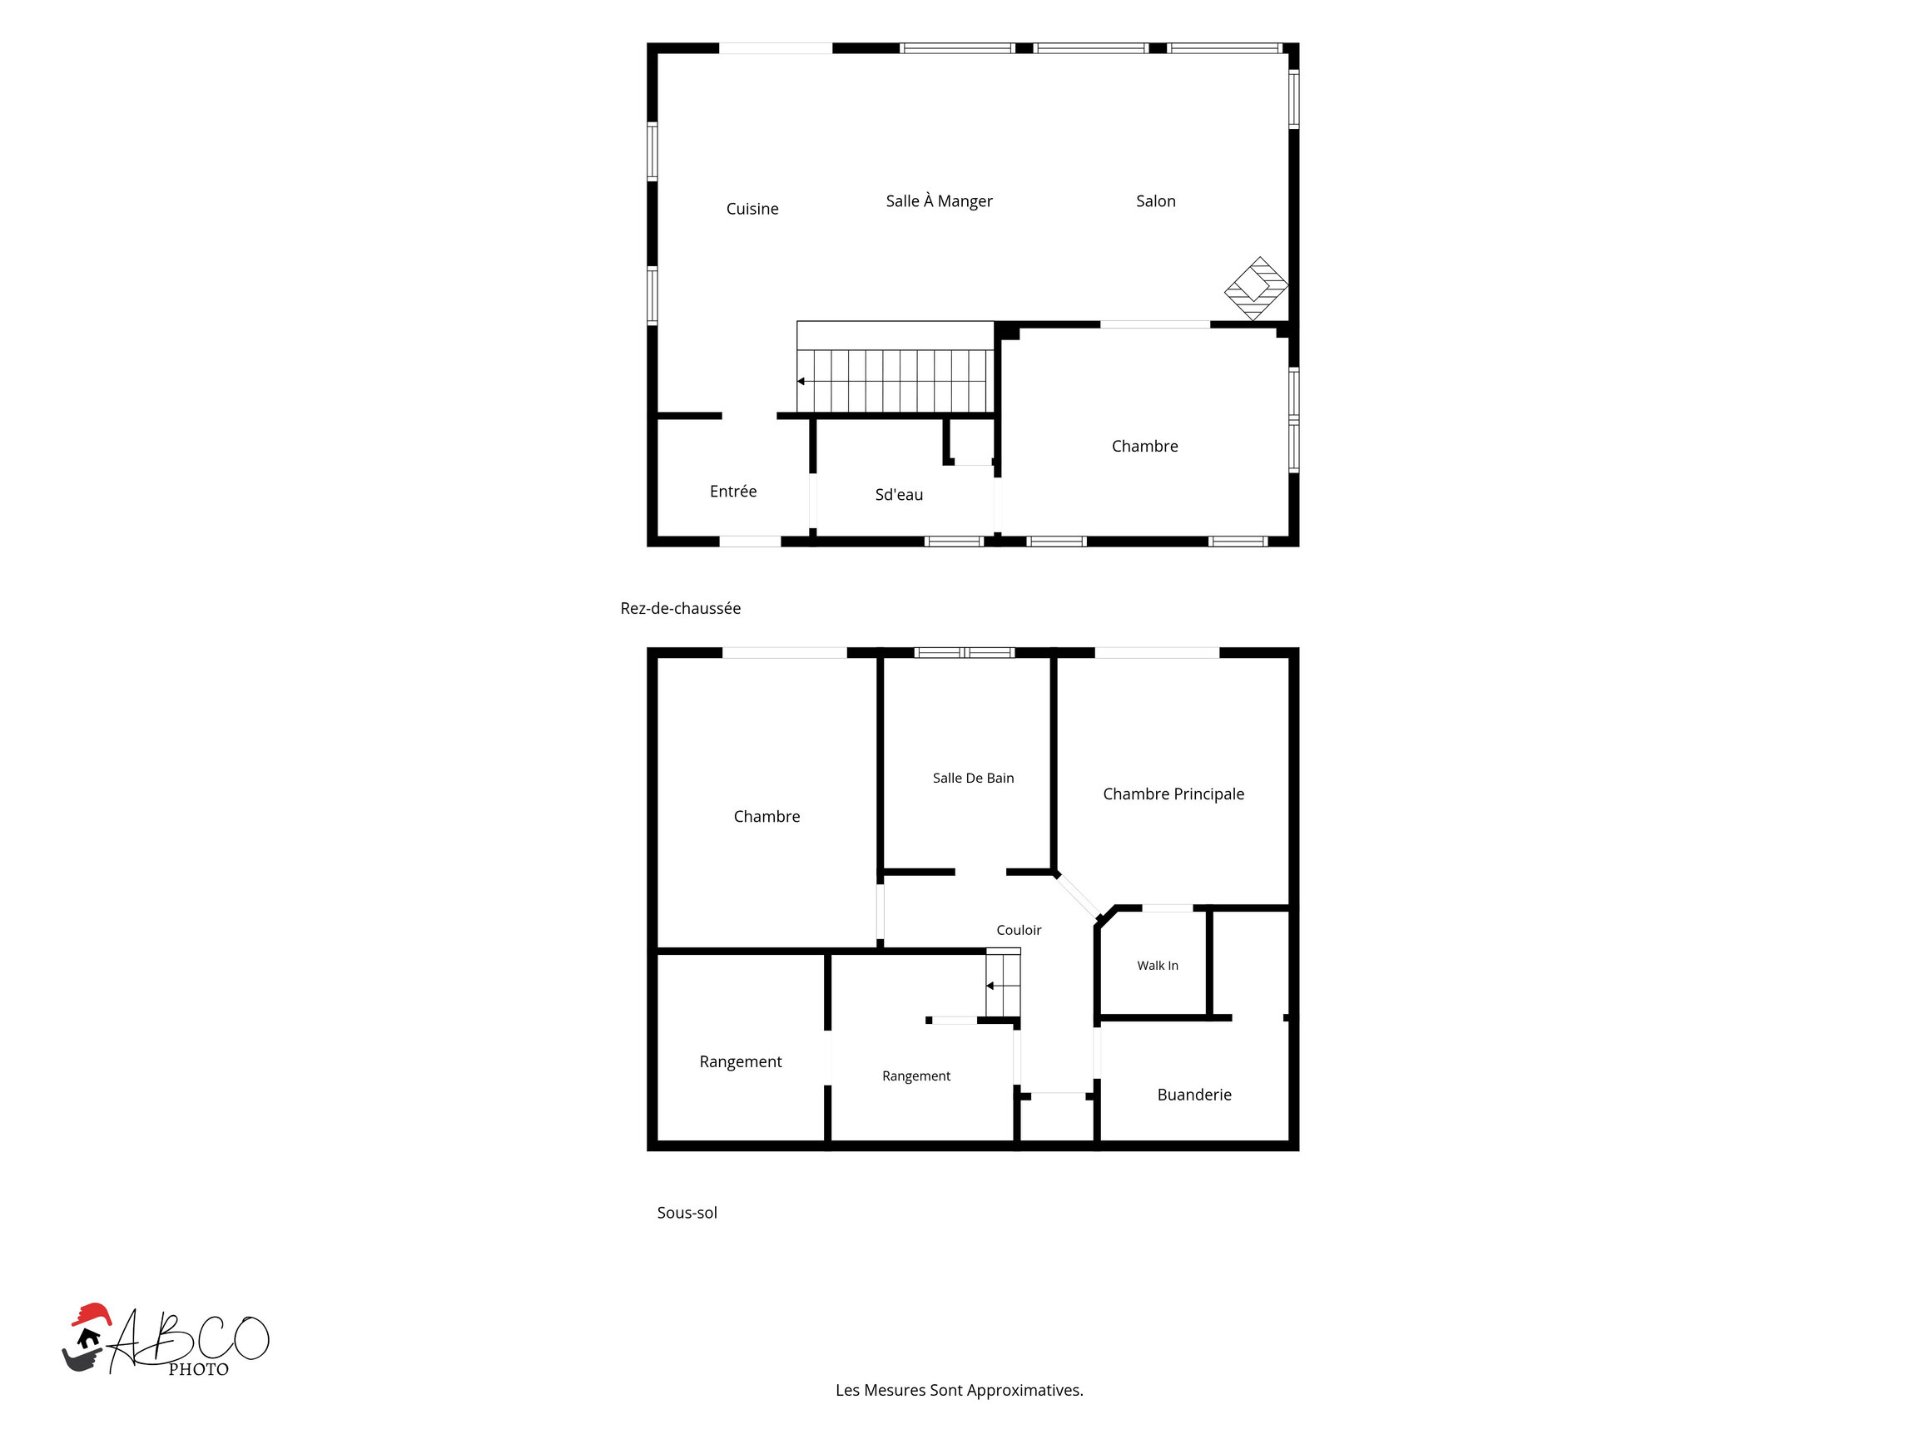
On the main floor, the open living area brings together the kitchen with island and quartz countertop, the dining room and the living room, all with hardwood floors. A patio door opens onto the large L-shaped balcony. A bedroom, which can also serve as an office, and a powder room complete the floor.
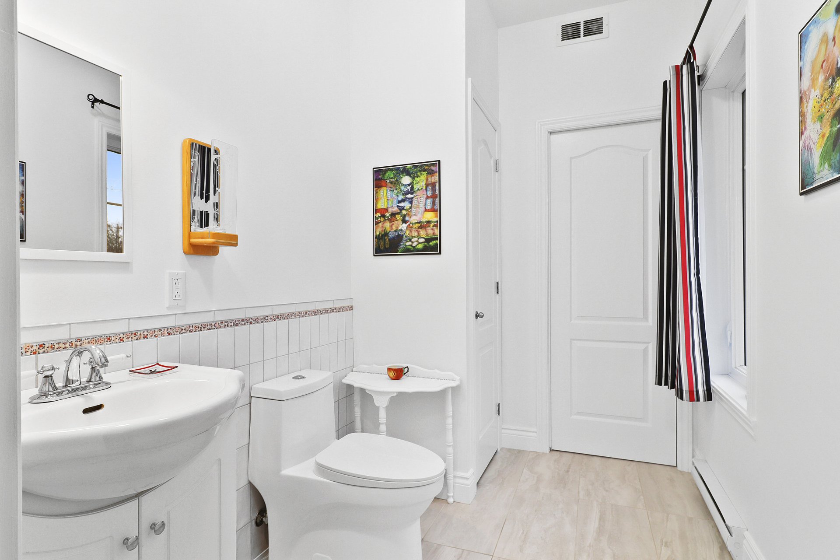
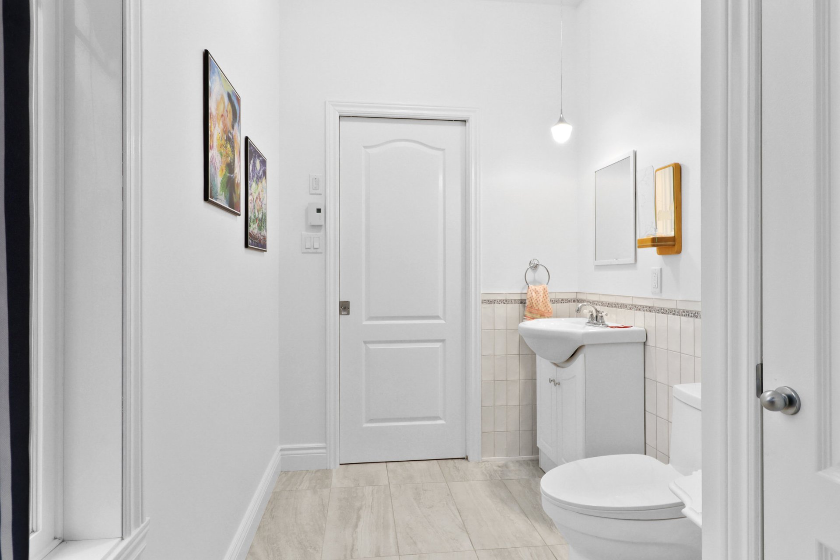
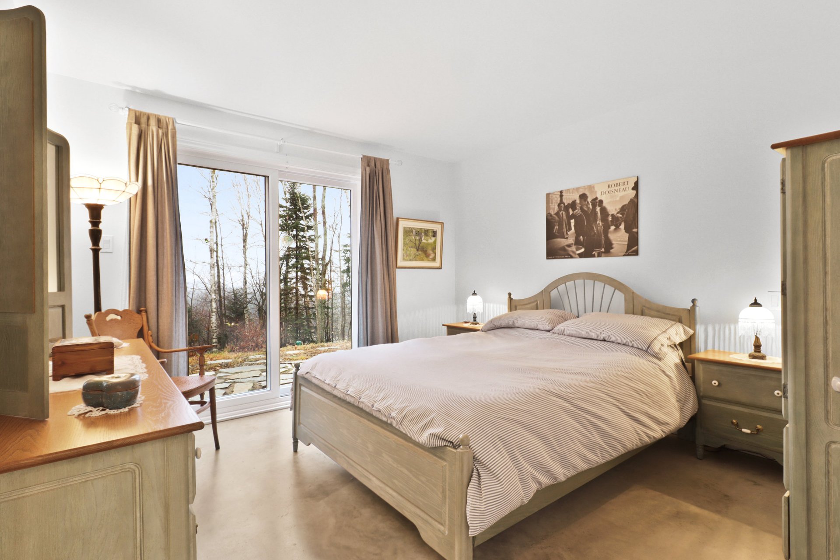
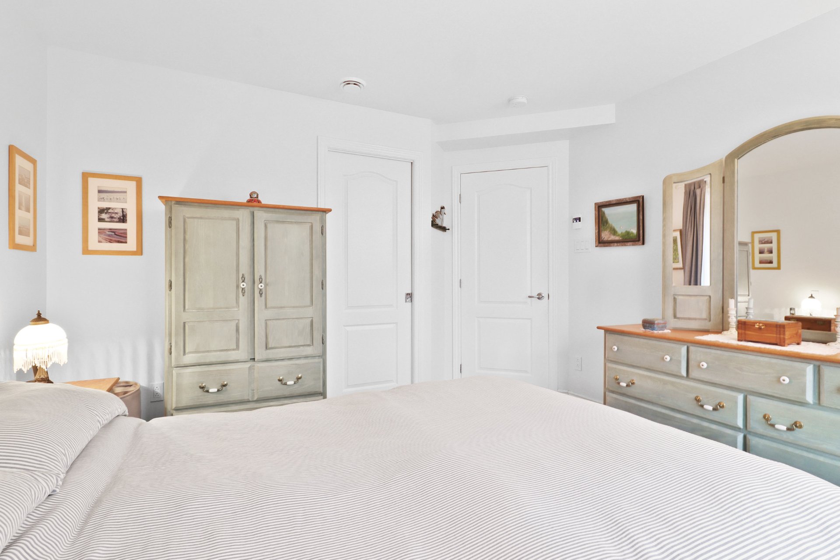
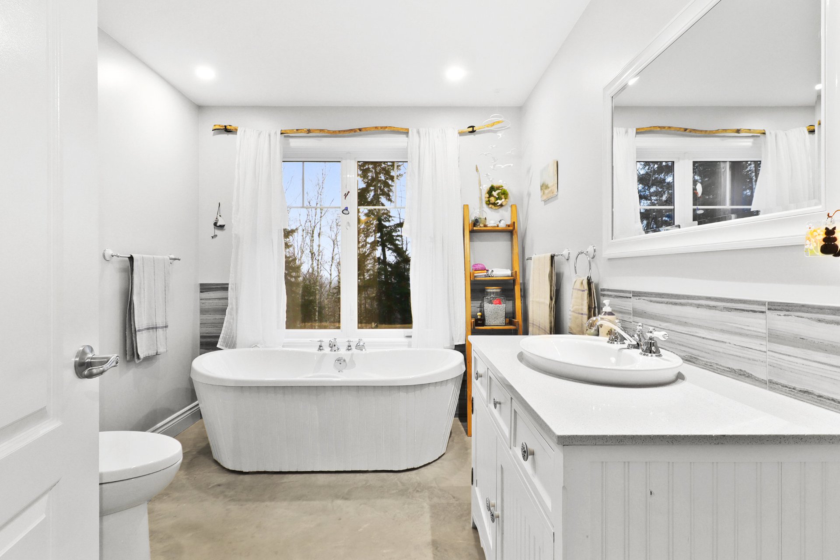
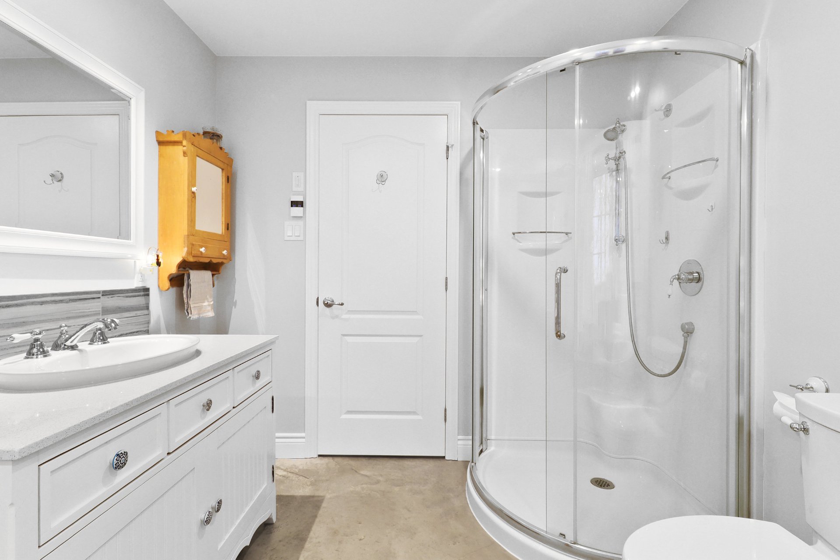
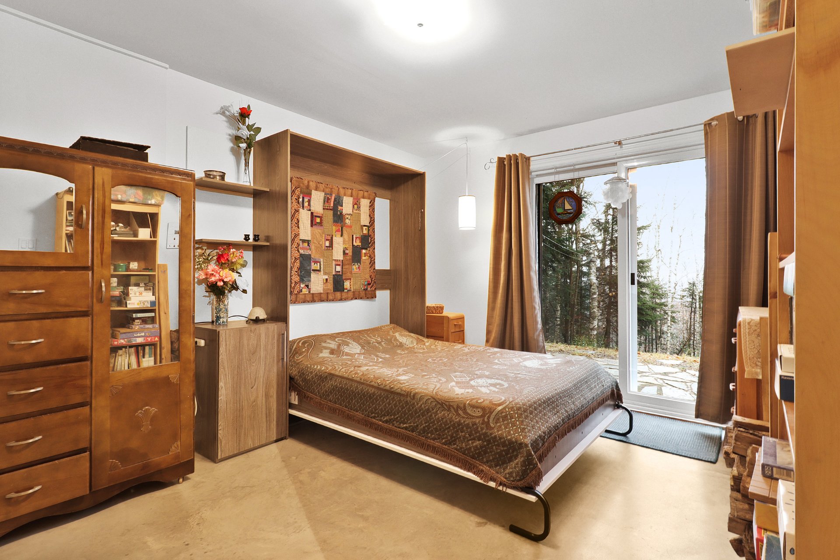
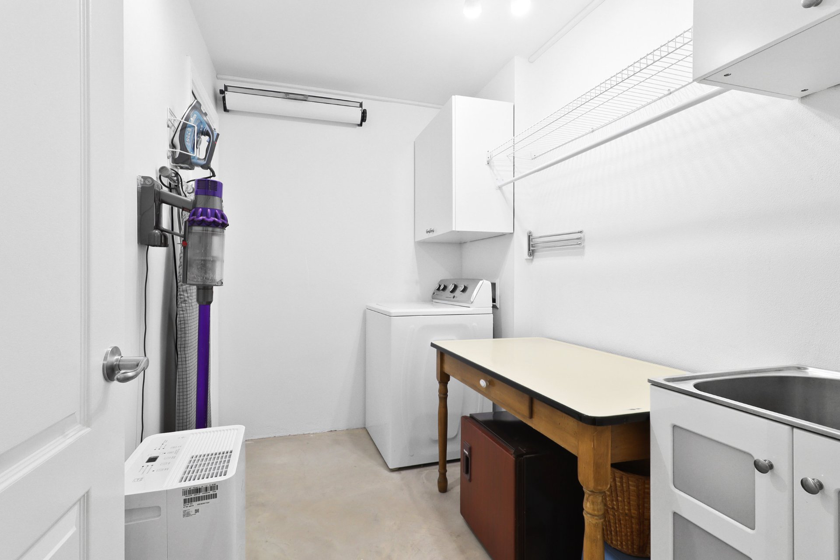
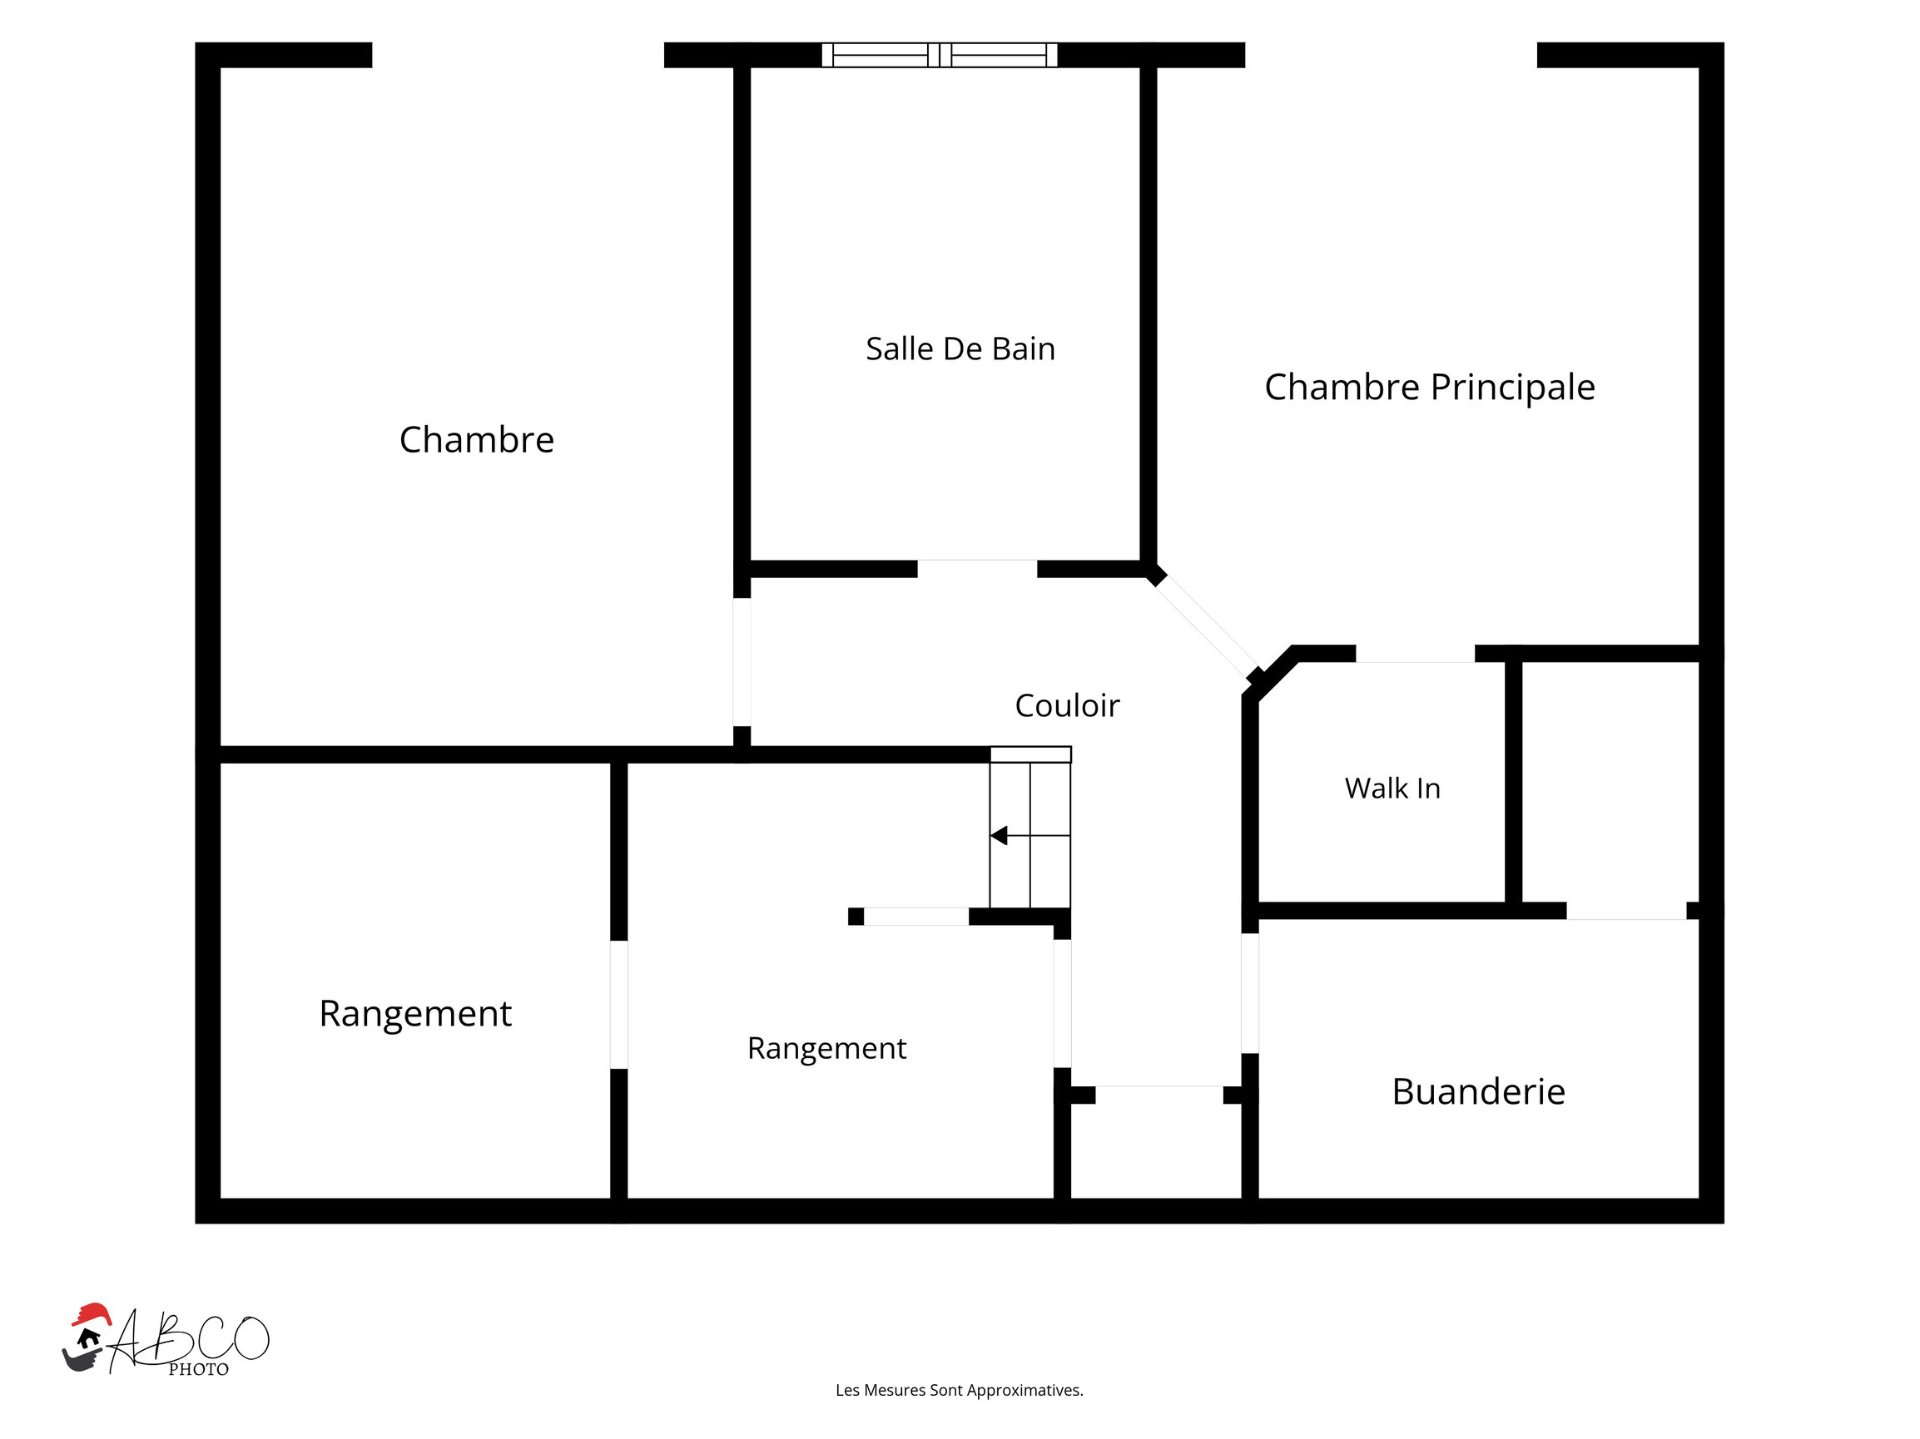
The bright walkout level offers the primary bedroom with walk-in closet and patio door, a second bedroom with patio door, the full bathroom with corner shower and freestanding tub, the laundry room, a storage room and the mechanical room. Its heated concrete floor, a glycol system divided into 4 zones, provides constant comfort.
COMFORT AND ENERGY
Controlled-combustion wood stove for winter evenings, electric baseboards on the main floor, air exchanger, 60-gallon water heater, 200-amp electrical panel and an installation ready for an EV charging station.
CONSTRUCTION AND LOT
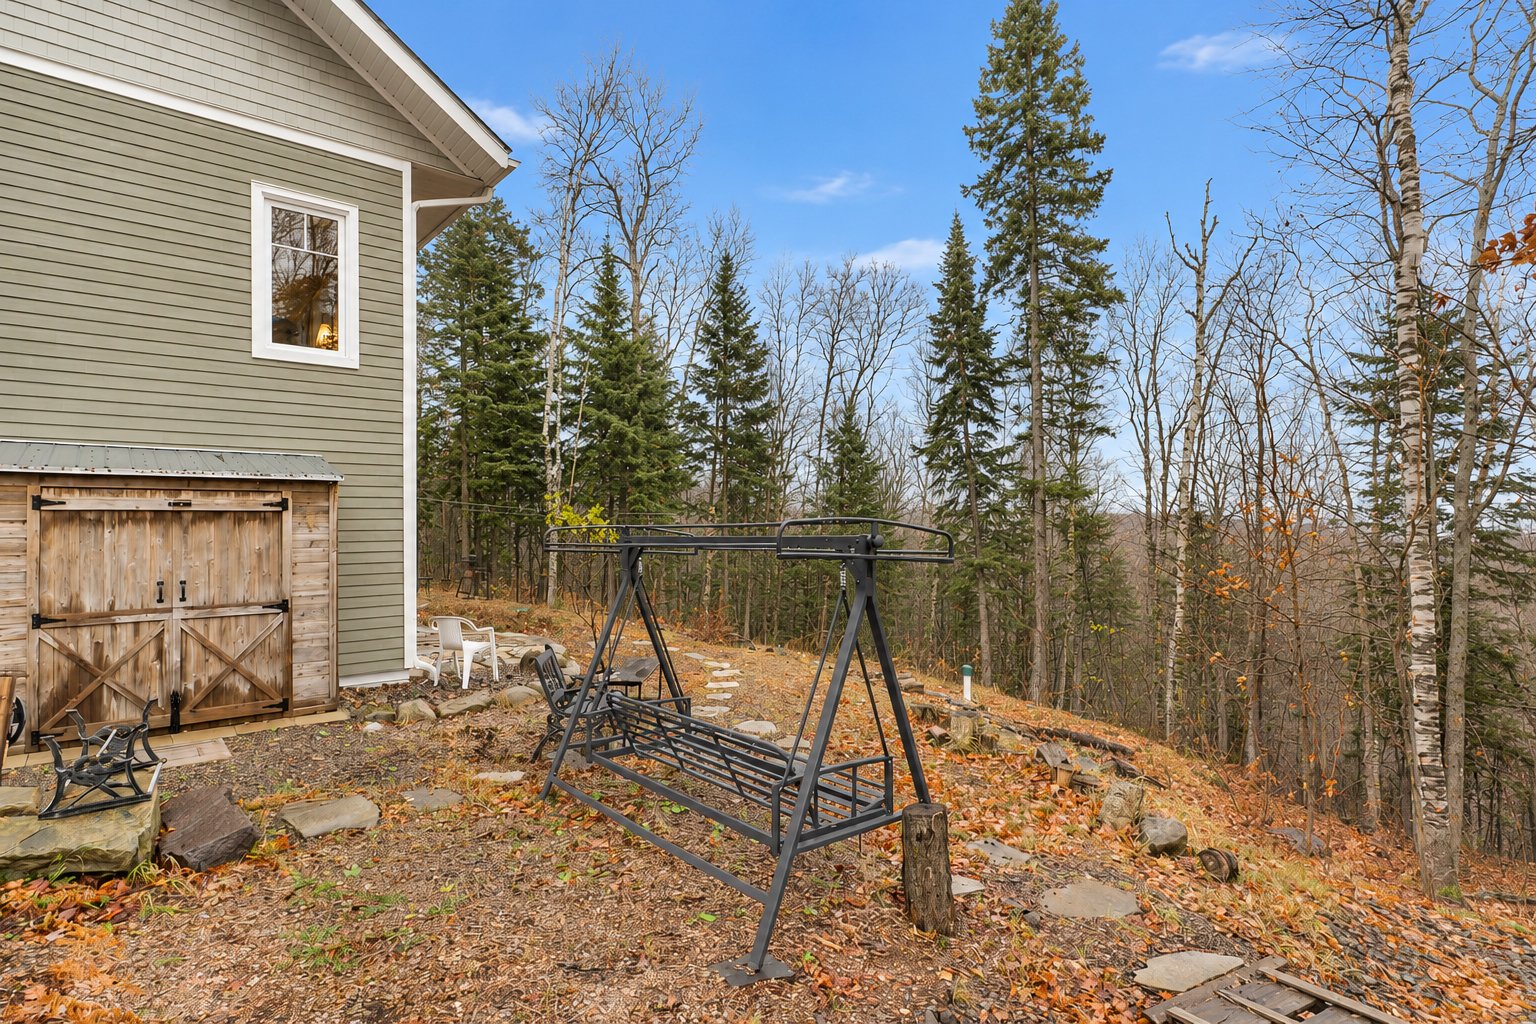
Built in 2020: galvanized metal roof, Maibec exterior siding, concrete foundation. Artesian well and septic system from 2019. Private lot of 2,002.6 m² (over 21,500 sq. ft.), gravel driveway for 4 vehicles and shed.
LIFE AT THE COHABITÂT
The co-ownership maintains and clears the snow on the private road, and offers its members a shared pavilion for gatherings. Forest, lakes and trails are right outside your door: walking, snowshoeing and lake activities, with the rhythm of the seasons. A peaceful setting for those seeking nature and good neighbours.
THE AREA
Sainte-Lucie-des-Laurentides is a resort municipality known for its lakes and mountains, including Mont Kaaikop. Val-David, Sainte-Agathe-des-Monts, the P'tit Train du Nord linear park and Highway 15 are accessible by car for services and amenities.
PLEASE NOTE
Fraction of a divided co-ownership: the declaration of co-ownership and its rules apply, including a right of first refusal in favour of the other co-owners. The co-ownership documents are available upon request.
School: $339
Building: $350 000
Built in 2020
Please note that the information provided by this mortgage calculator is not intended to be used for legal, accounting or tax advice, and should not be used for these purposes.

Bungalow
Saint-Jérôme
508 Rue Ouimet
Bungalow
Saint-Hippolyte
155 Ch. du Lac-de-l'Achigan
In Sainte-Lucie-des-Laurentides, on the private Chemin de la Réunion, this 2020 single-storey home enjoys a rare setting: a co-ownership estate of only 12 properties, Cohabitât Terre-de-la-Réunion, surrounded by forest, with access to Lac Notaire and Lac Gravel. THE HOUSE On the main floor, the open living area brings together the kitchen with island and quartz countertop, the dining room and the living room, all with hardwood floors. A patio door opens onto the large L-shaped balcony. A bedroom, which can also serve as an office, and a powder room complete the floor. The bright walkout level offers the primary bedroom with walk-in closet and patio door, a second bedroom with patio door, the full bathroom with corner shower and freestanding tub, the laundry room, a storage room and the mechanical room. Its heated concrete floor, a glycol system divided into 4 zones, provides constant comfort. COMFORT AND ENERGY Controlled-combustion wood stove for winter evenings, electric baseboards on the main floor, air exchanger, 60-gallon water heater, 200-amp electrical panel and an installation ready for an EV charging station. CONSTRUCTION AND LOT Built in 2020: galvanized metal roof, Maibec exterior siding, concrete foundation. Artesian well and septic system from 2019. Private lot of 2,002.6 m² (over 21,500 sq. ft.), gravel driveway for 4 vehicles and shed. LIFE AT THE COHABITÂT The co-ownership maintains and clears the snow on the private road, and offers its members a shared pavilion for gatherings. Forest, lakes and trails are right outside your door: walking, snowshoeing and lake activities, with the rhythm of the seasons. A peaceful setting for those seeking nature and good neighbours. THE AREA Sainte-Lucie-des-Laurentides is a resort municipality known for its lakes and mountains, including Mont Kaaikop. Val-David, Sainte-Agathe-des-Monts, the P'tit Train du Nord linear park and Highway 15 are accessible by car for services and amenities. PLEASE NOTE Fraction of a divided co-ownership: the declaration of co-ownership and its rules apply, including a right of first refusal in favour of the other co-owners. The co-ownership documents are available upon request.