

41 Imp. des Sillons
Saint-Roch-de-l'Achigan
Saint-Roch-de-l'Achigan
Sold
Two or more storey for sale
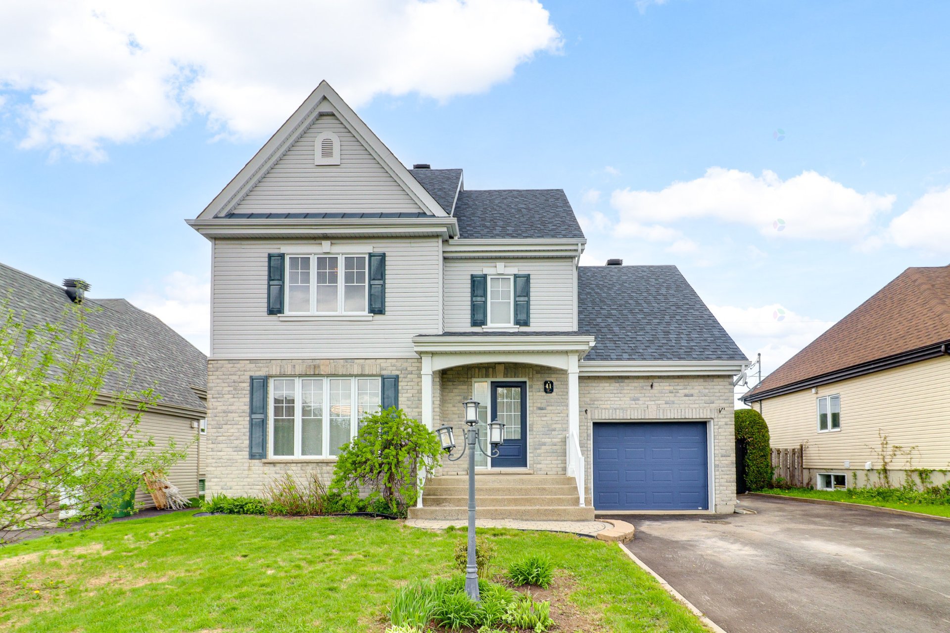
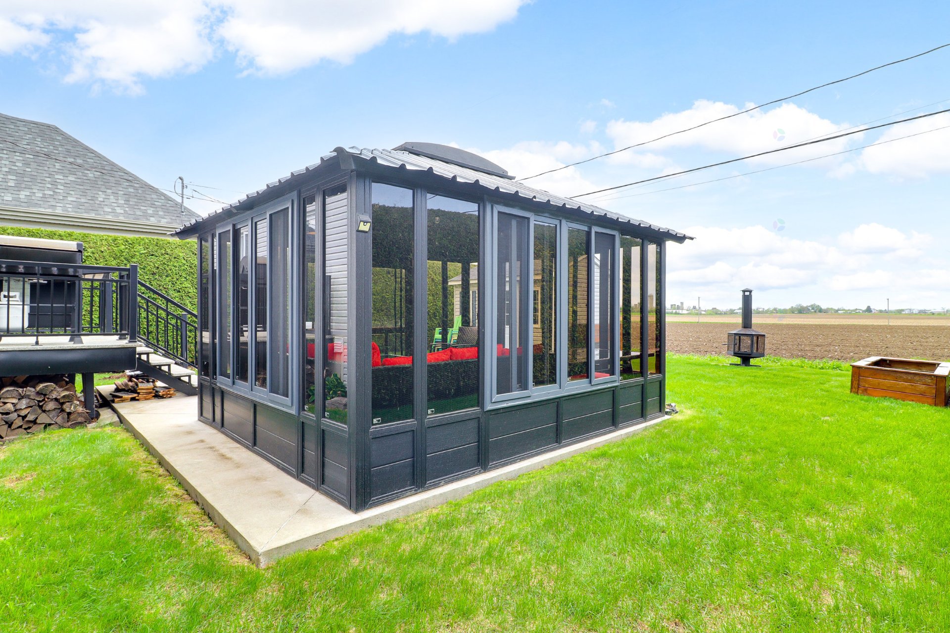
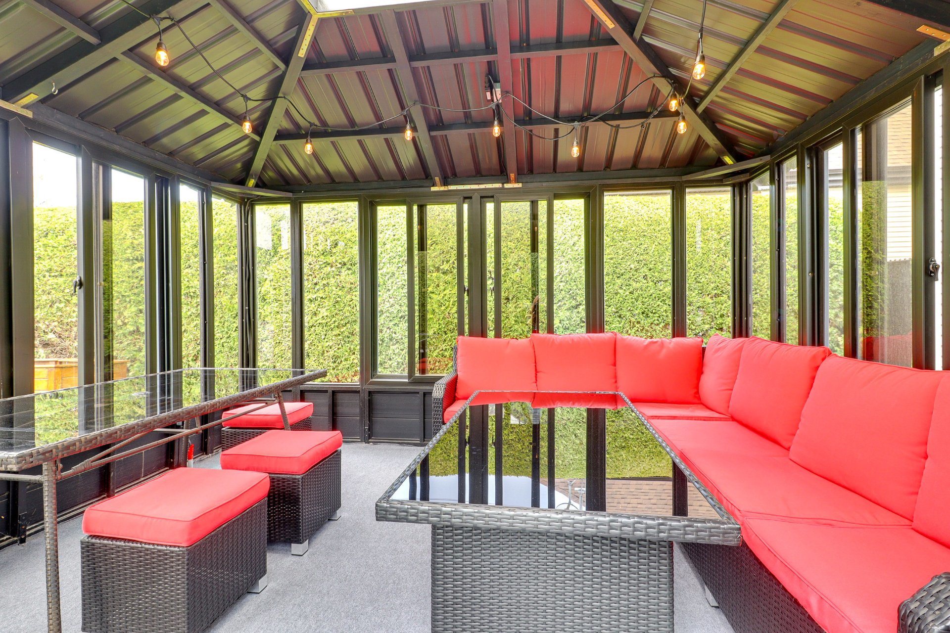
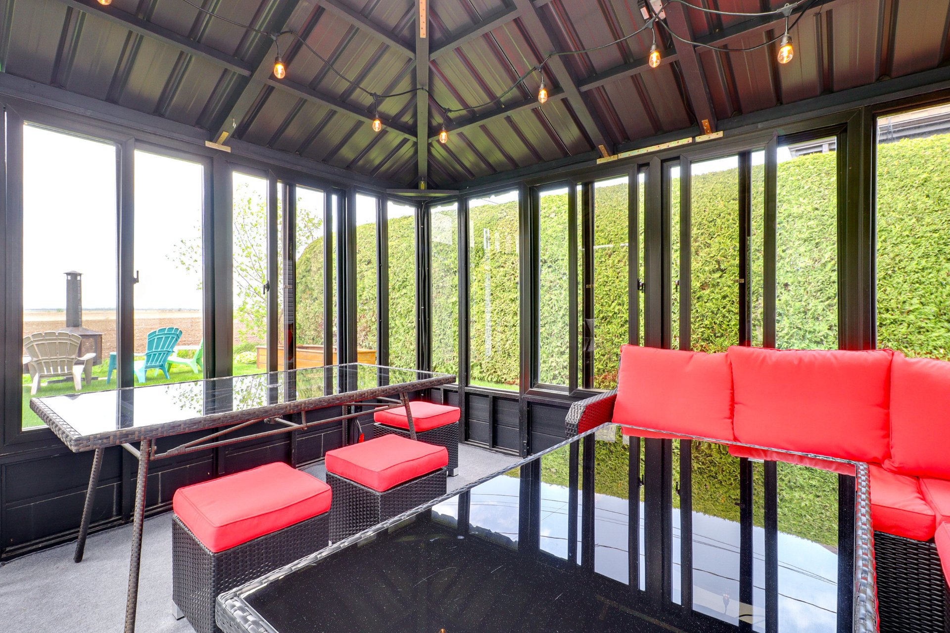
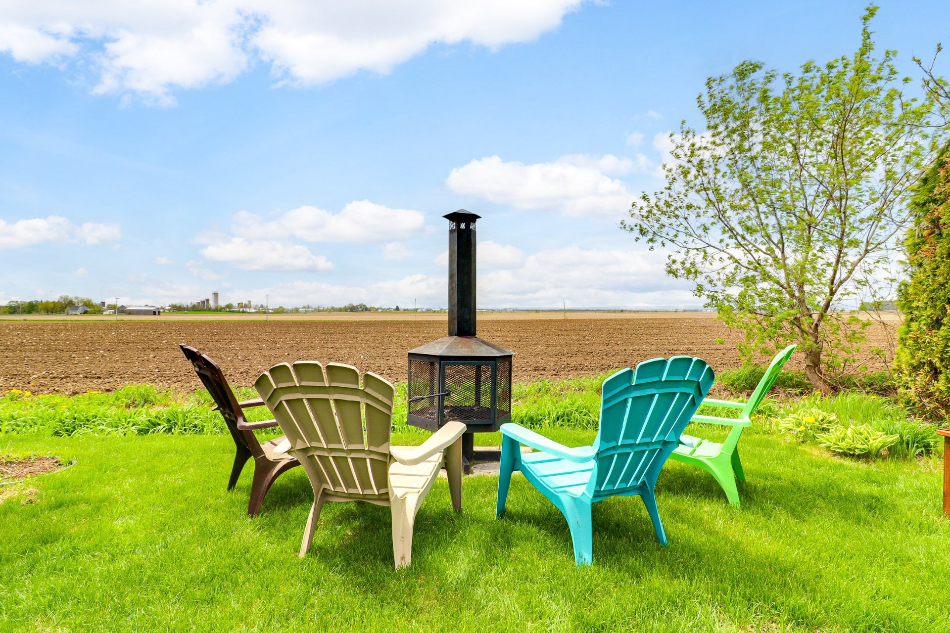
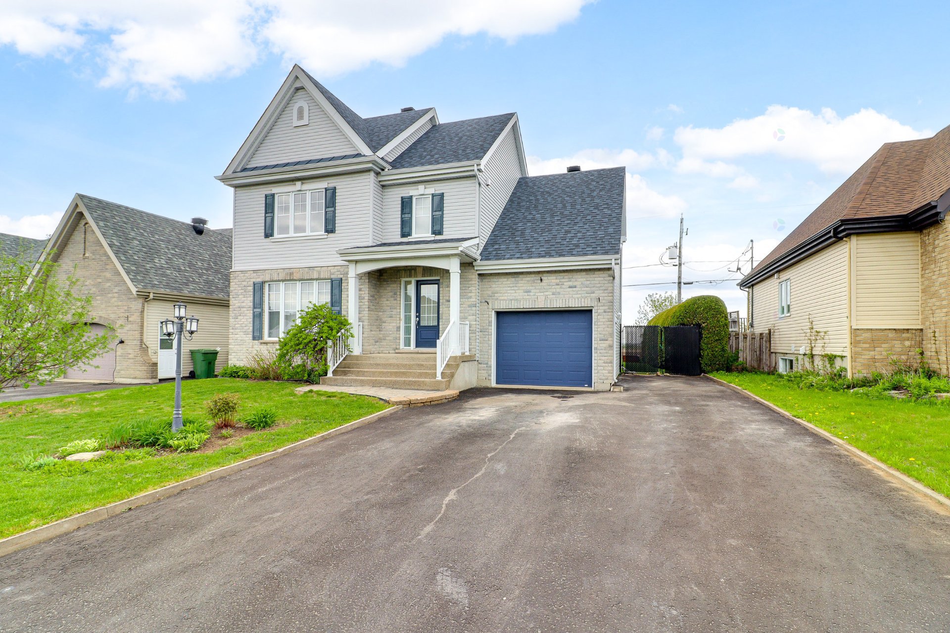
Charming two storey home built in 2007 and carefully maintained over the years. It offers 3 bedrooms upstairs, a large mezzanine above the garage, a functional main floor, a kitchen with island, an attached garage and a spacious basement. Private backyard with gazebo, shed and open field views, with no rear neighbours. Family friendly area close to schools, parks and services.
1+2
3
11.58m x 7.47m
480m2
Presented by

Luc Vaillancourt
Real Estate Broker
Building
Cupboard
Melamine(1)
Heating system
Electric baseboard units(1)
Water supply
Municipality(1)
Heating energy
Electricity(1)
Equipment available
Alarm system(1), Central vacuum cleaner system installation(1), Electric garage door(1), Private yard(1), Shed(1), Wall-mounted heat pump(1)
Foundation
Poured concrete(1)
Garage
Attached(1), Single width(1)
Bathroom / Washroom
Seperate shower(1)
Available services
Fire detector(1)
Basement
6 feet and over(1), Finished basement(1)
Sewage system
Municipal sewer(1)
View
Built in
2007
Dimensions
11.58m x 7.47m
Land
Driveway
Asphalt(1), Double width or more(1)
Siding
Brick(1), Vinyl(1)
Proximity
Bicycle path(1), Daycare centre(1), Elementary school(1), High school(1), Park - green area(1)
Parking
Exterior electric outlet(1), Garage(1), Outdoor(4)
Roofing
Asphalt shingles(1)
Topography
Flat(1)
Dimensions
16ft x 30ft
Other specs
Distinctive features
No neighbours in the back(1)
Evaluation
Evaluated in 2026
Inclusions
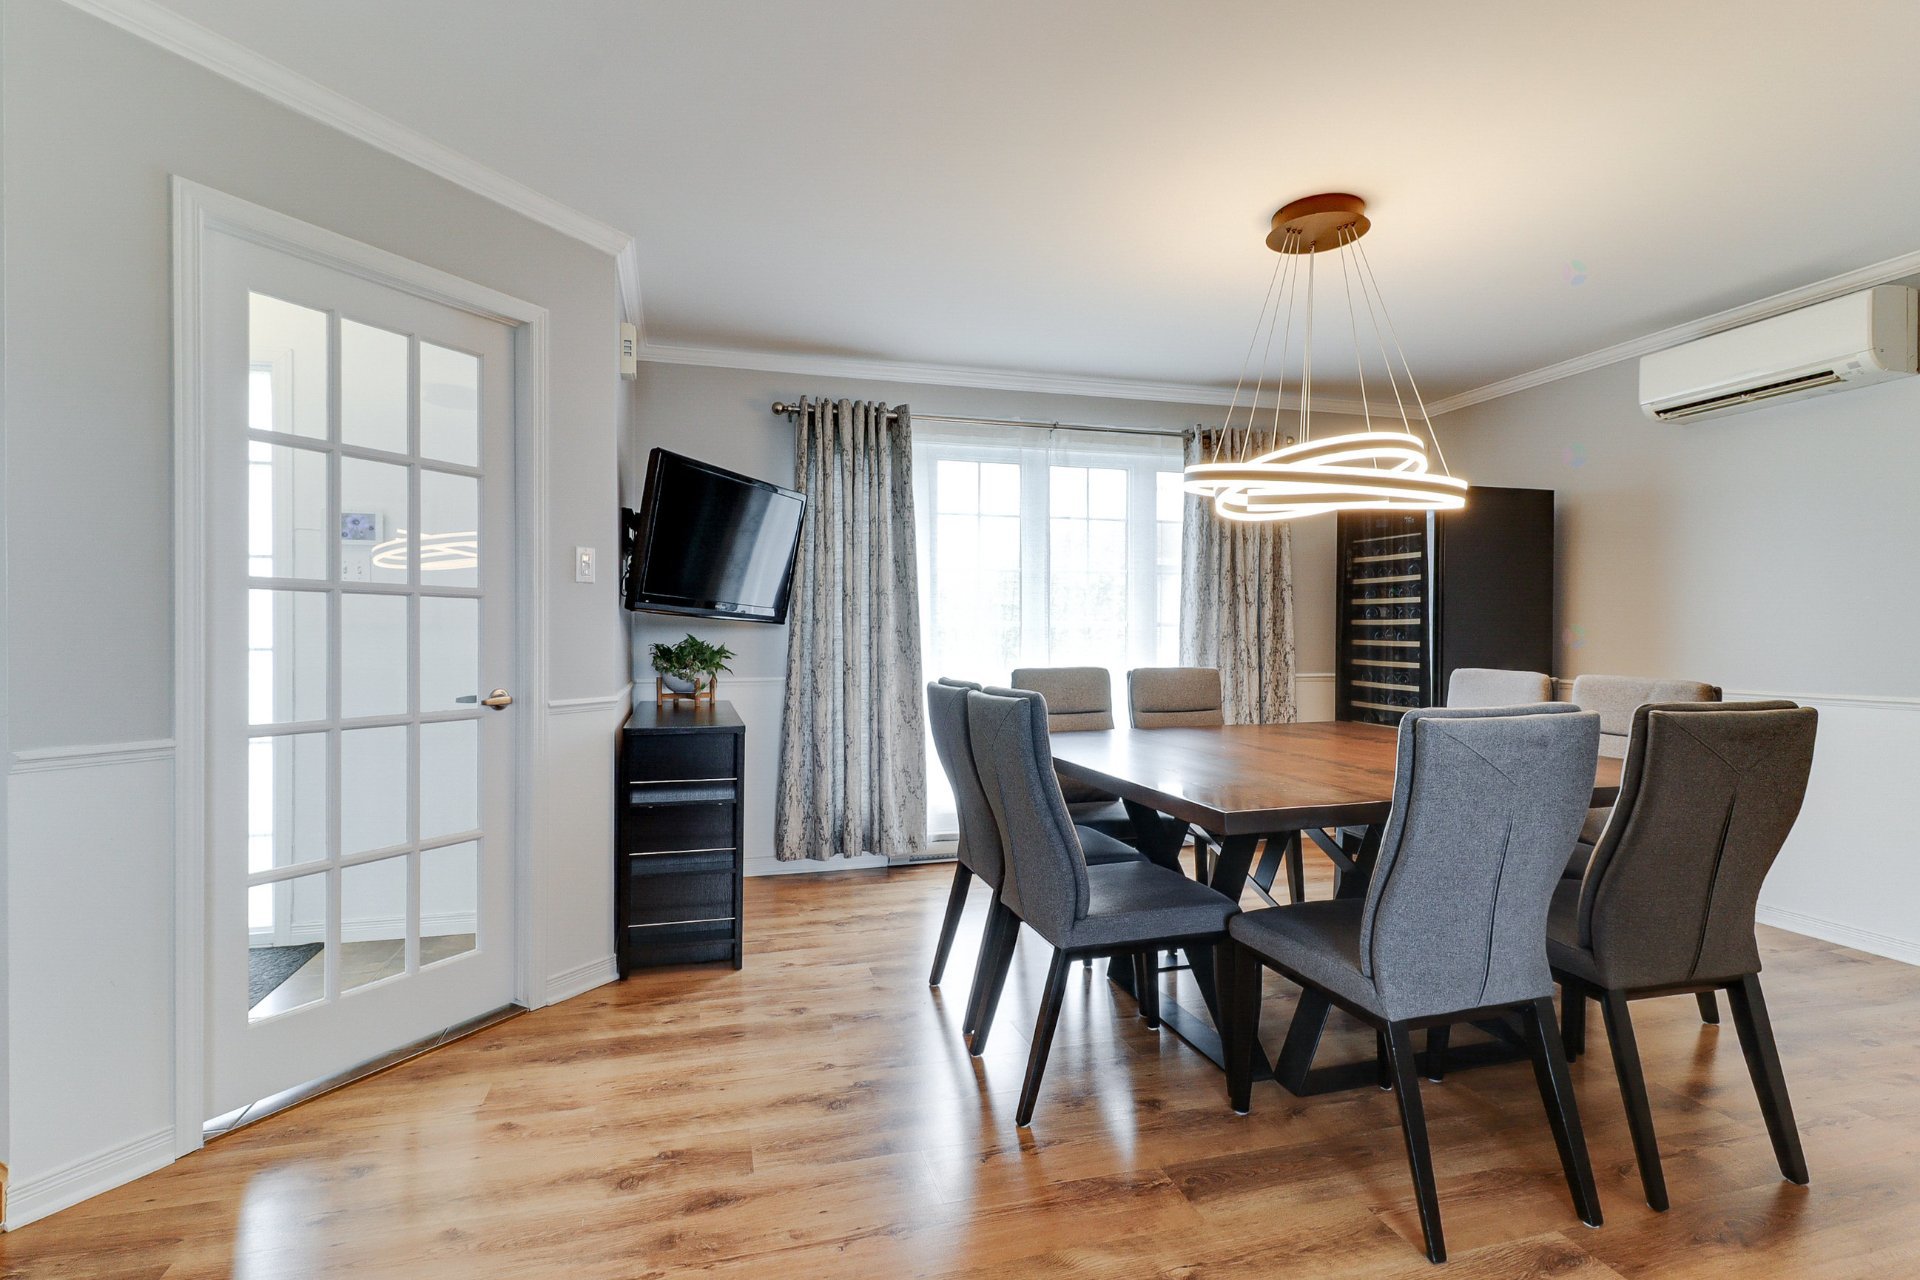
Blinds, light fixtures, curtains and curtain rods, electric garage door opener, fixed island, shed, gazebo with lights, connected alarm system, central vacuum and accessories, stair gates, TV wall mount in the dining room.Exclusions
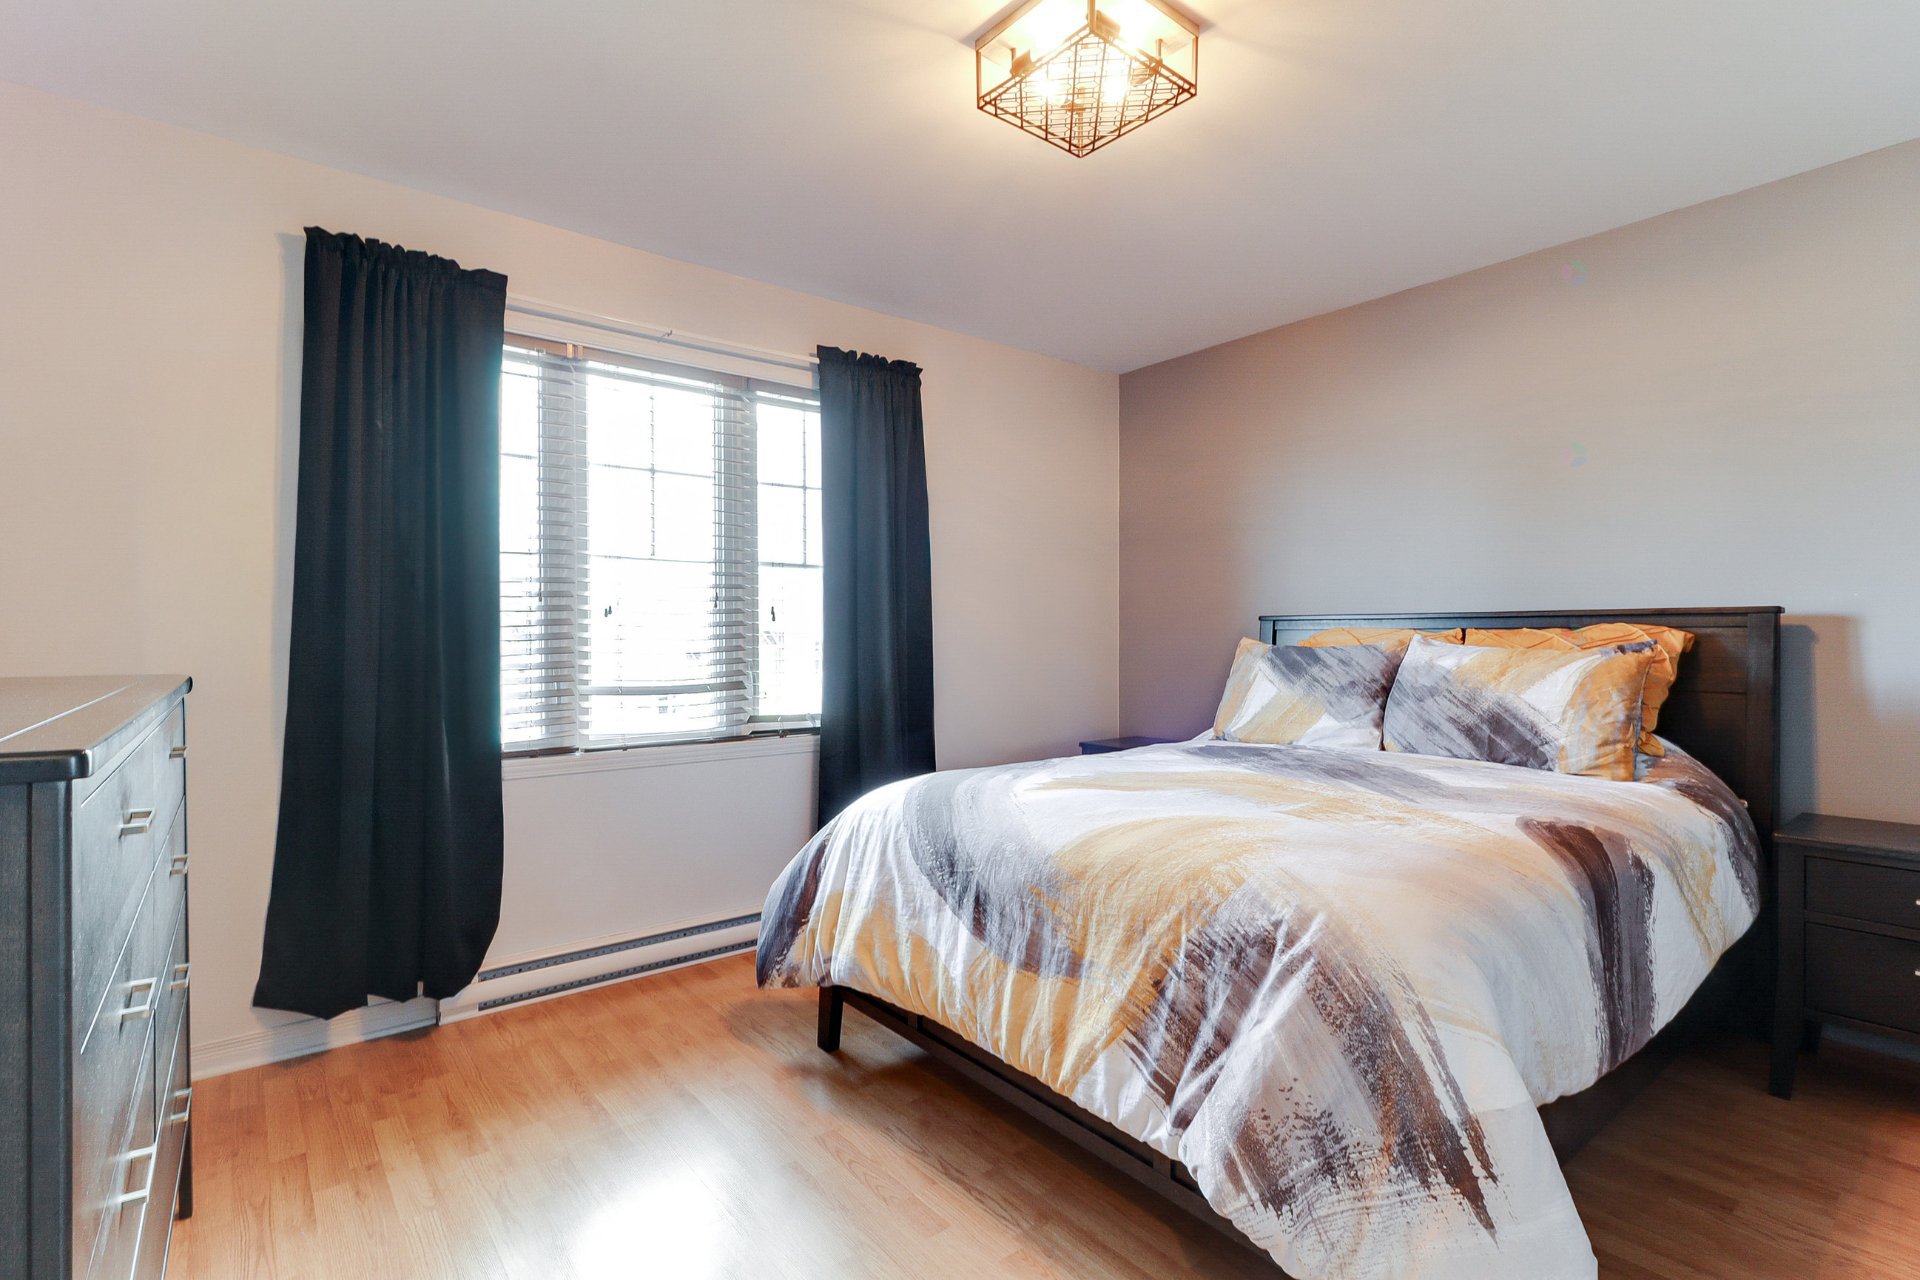
Black curtains in the primary bedroom, outdoor fireplace, kitchen mirror, island stools, shelves in the garage and storage room, kitchen wall clock, barn wood wall in the family room, built in dishwasher, powder room mirrors. Certain perennial plants and outdoor plantings identified by the seller are excluded and may be removed before the deed of sale.41 Imp. des Sillons , Saint-Roch-de-l'Achigan
28420646
Rooms
Room
Level
Flooring
Informations
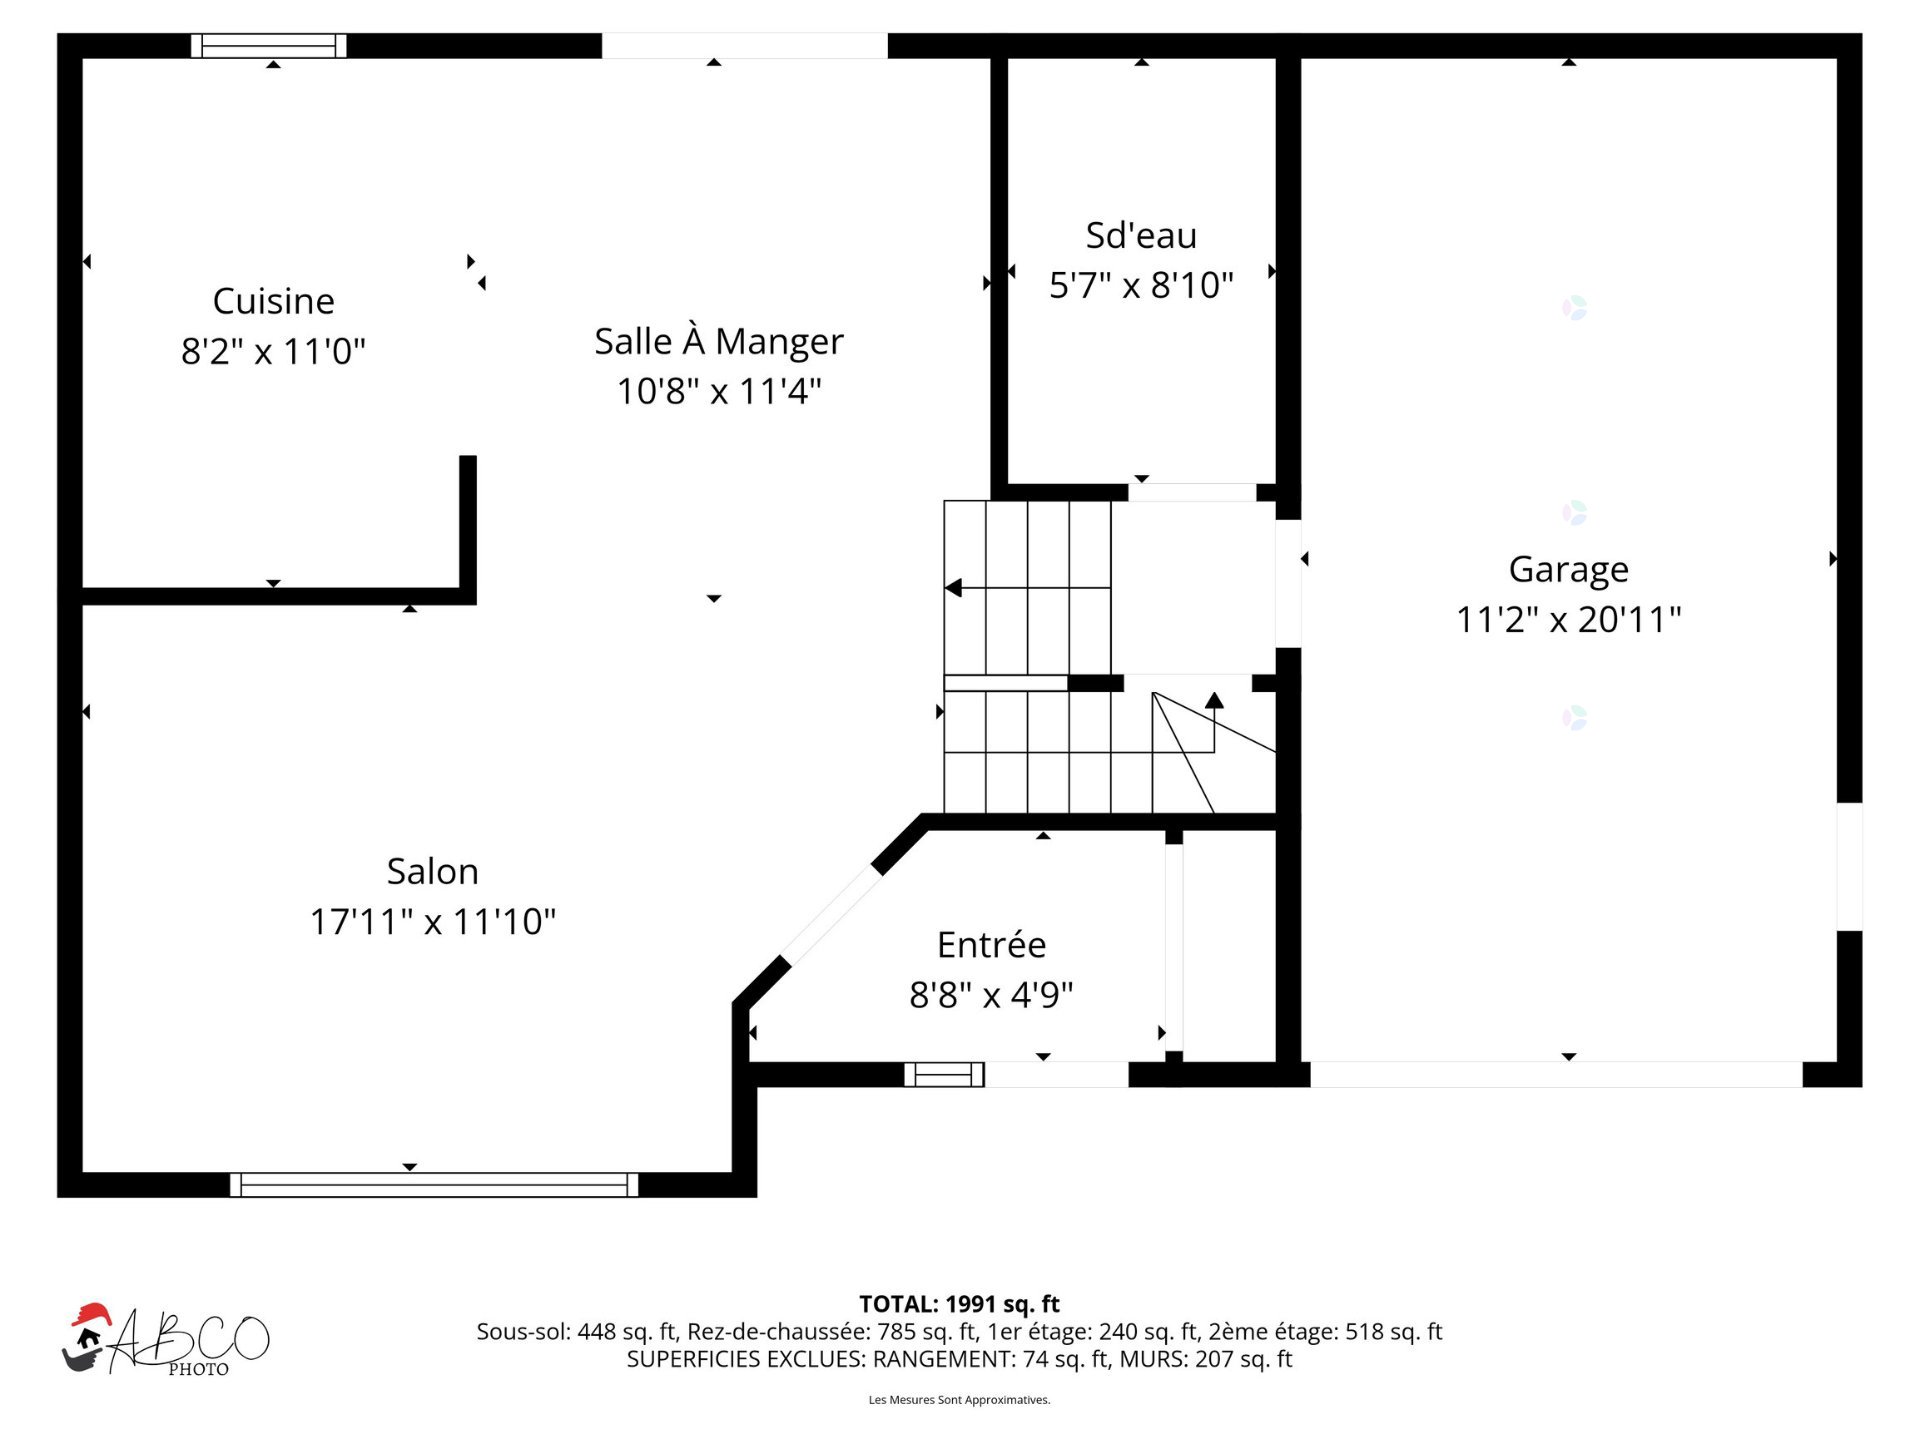
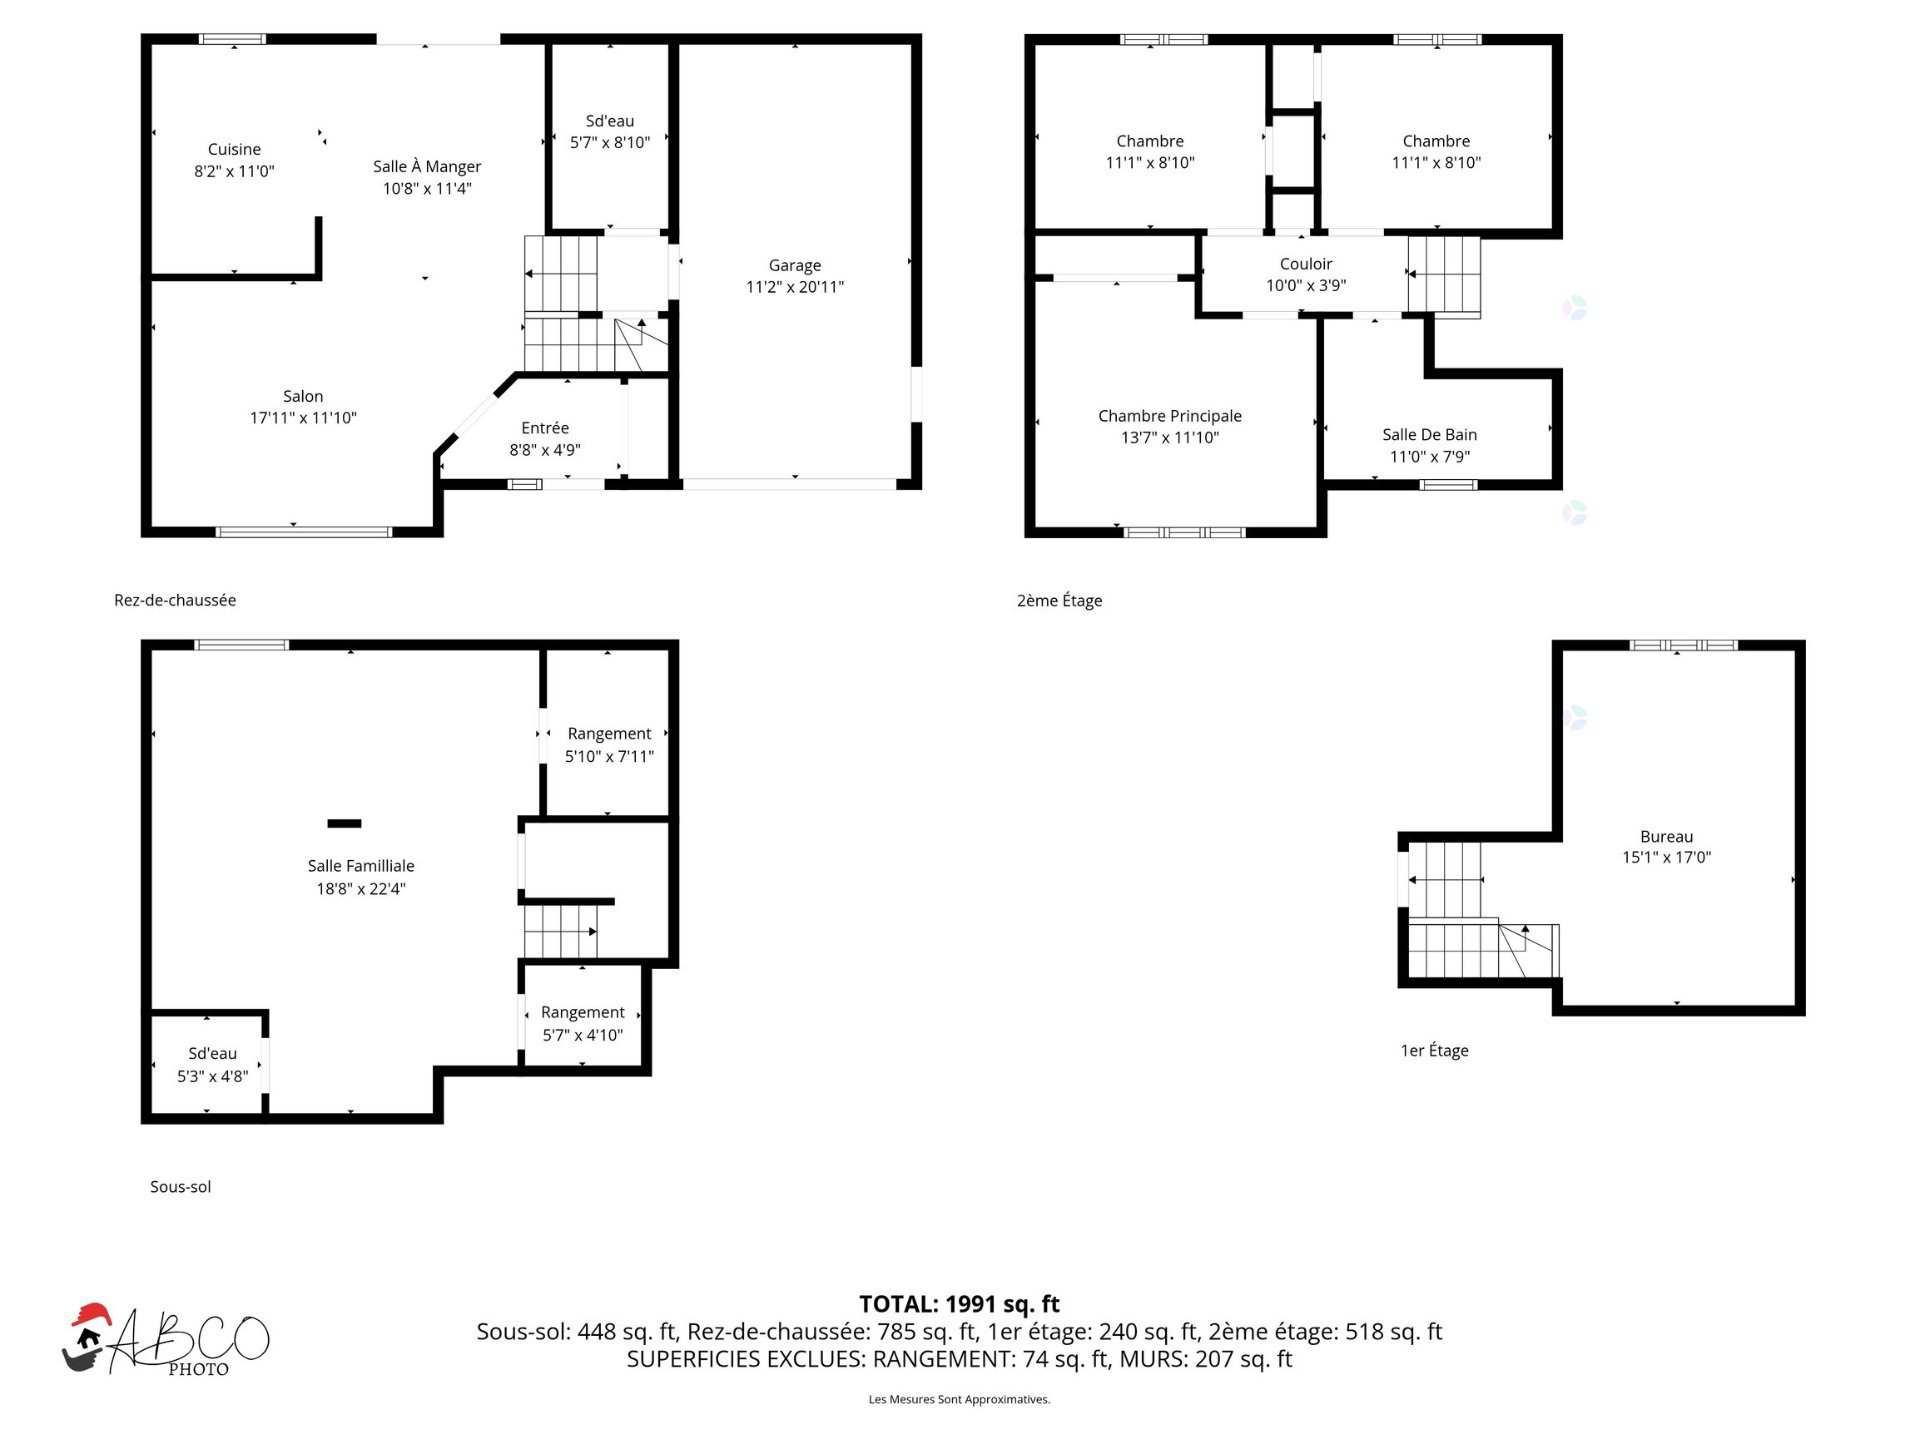
Hallway(8.5x4.1 ft.)
1st level/Ground floor
Ceramic tiles
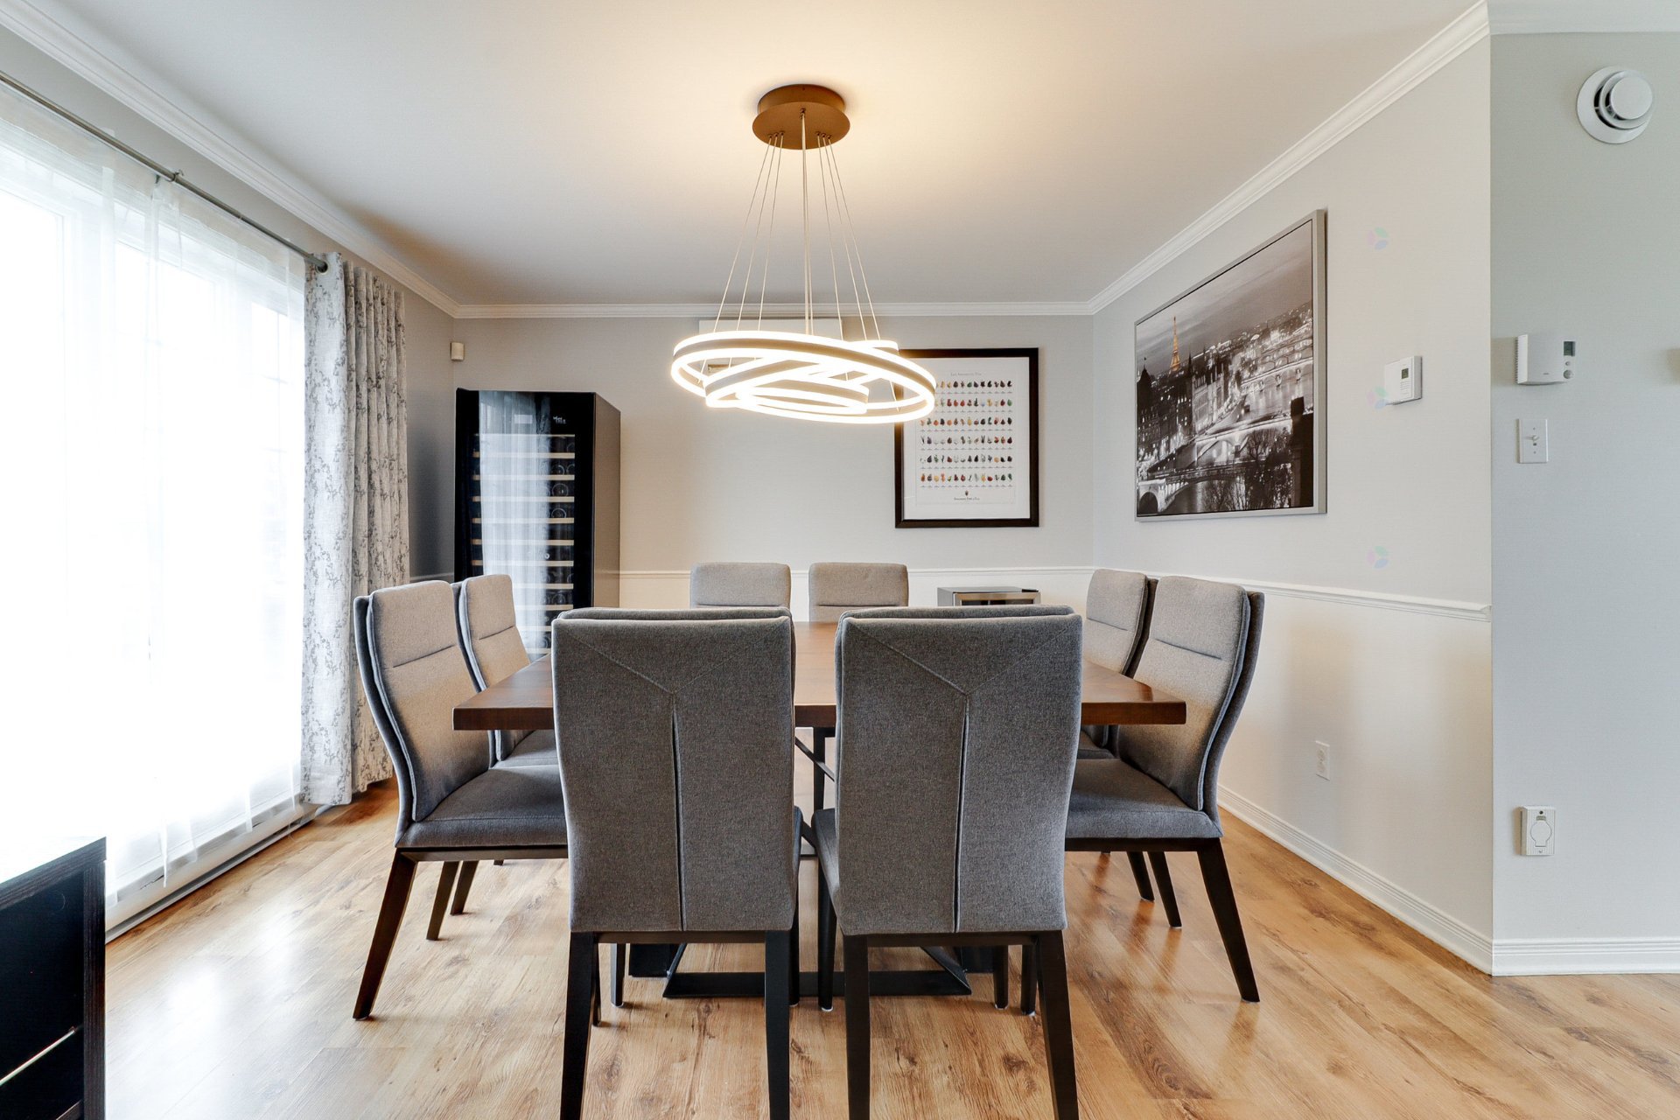
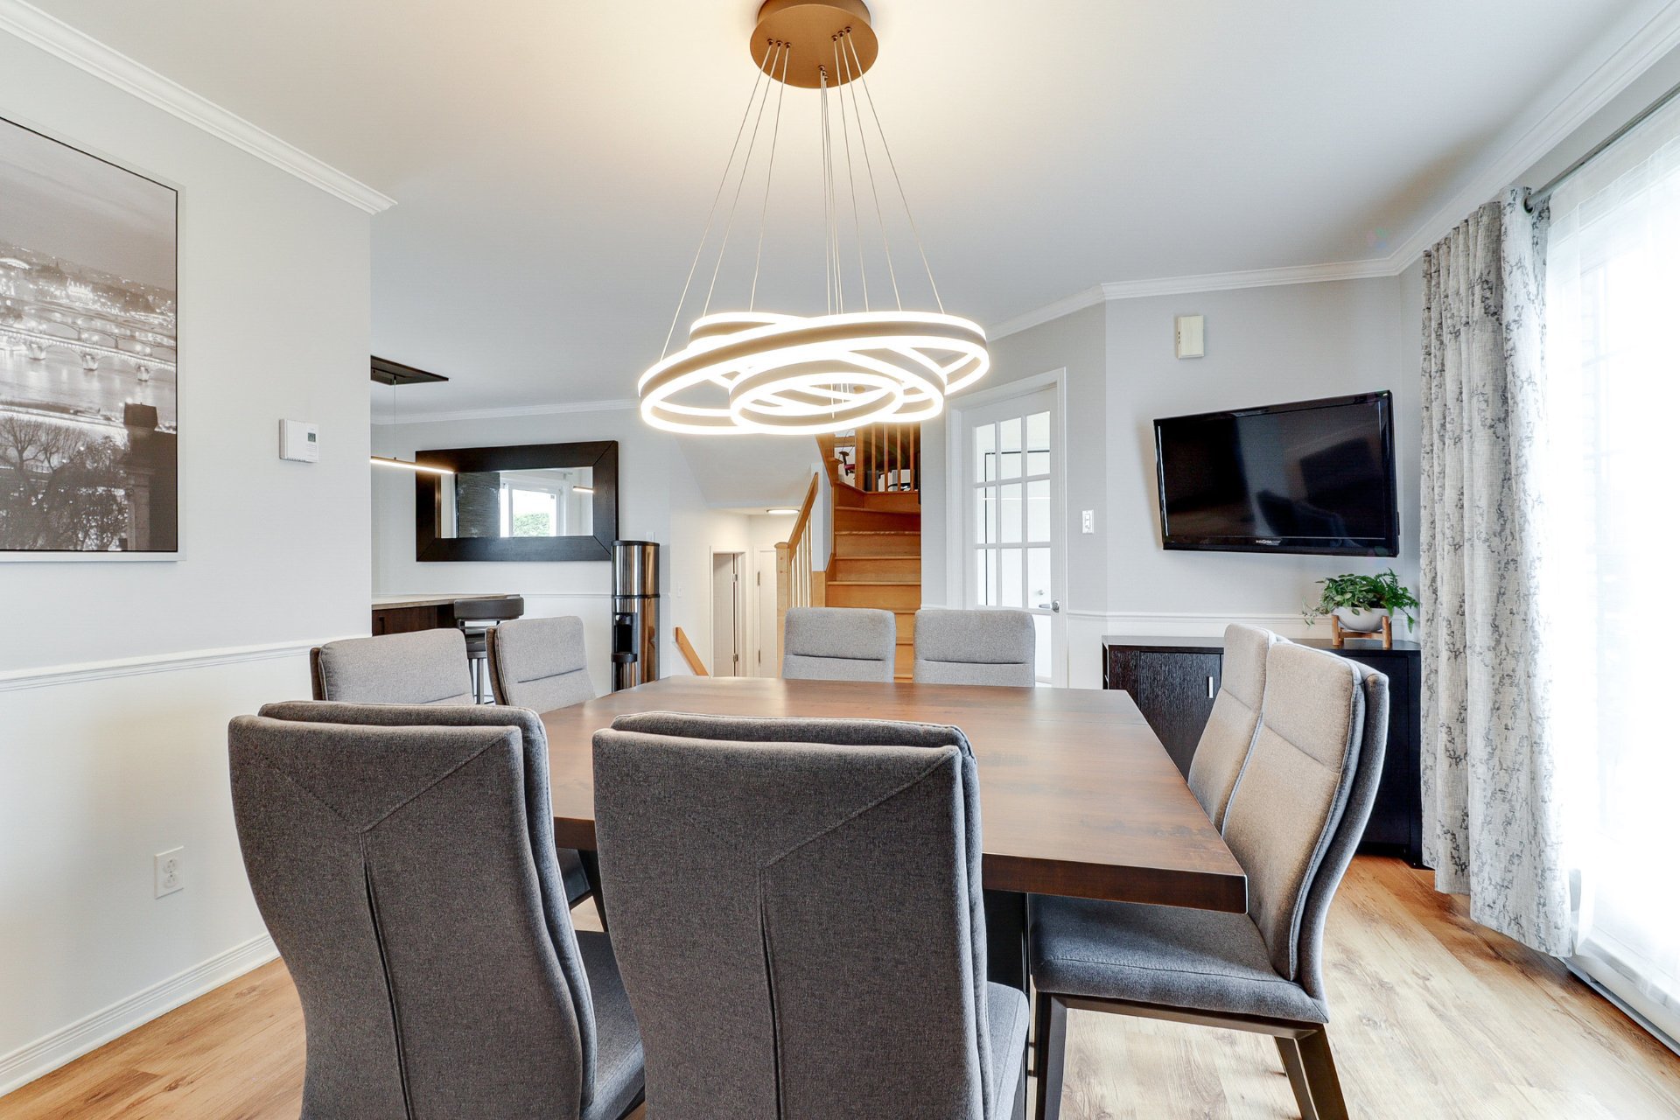
Dining room(14.2x12.1 ft.)
1st level/Ground floor
Floating floor
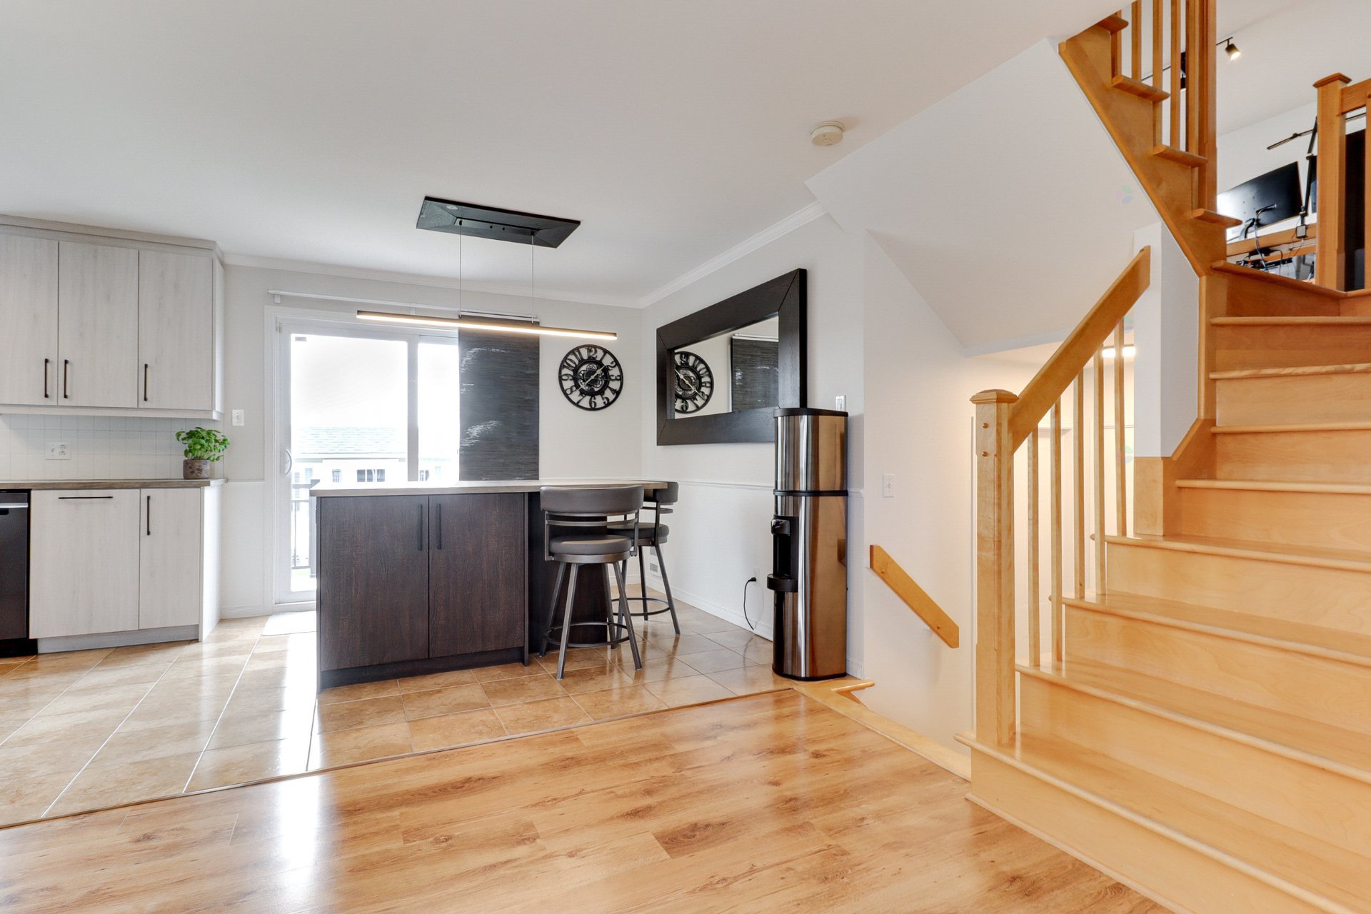
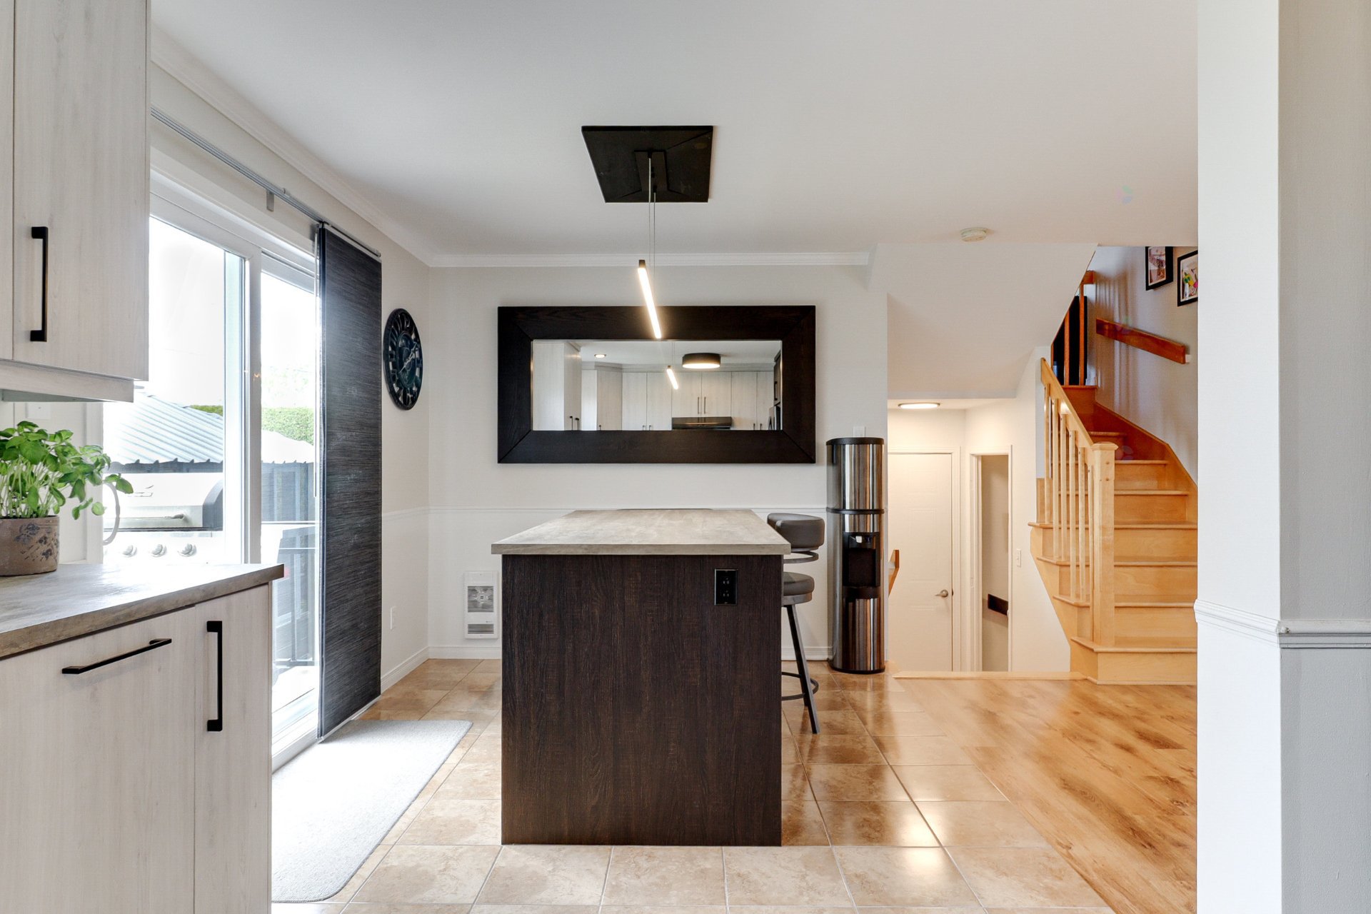
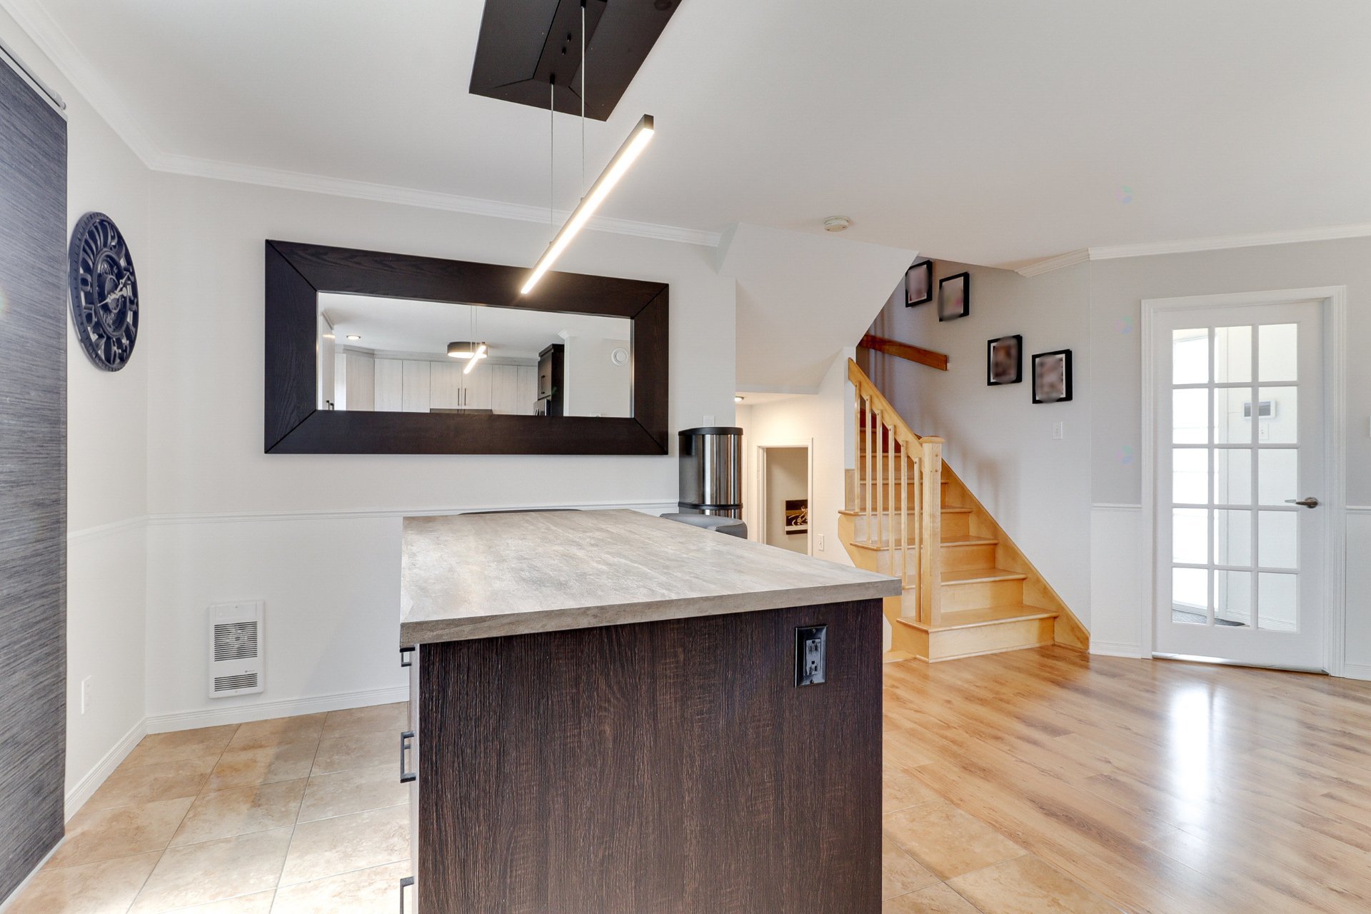
Kitchen(10.8x19.8 ft.)
1st level/Ground floor
Ceramic tiles
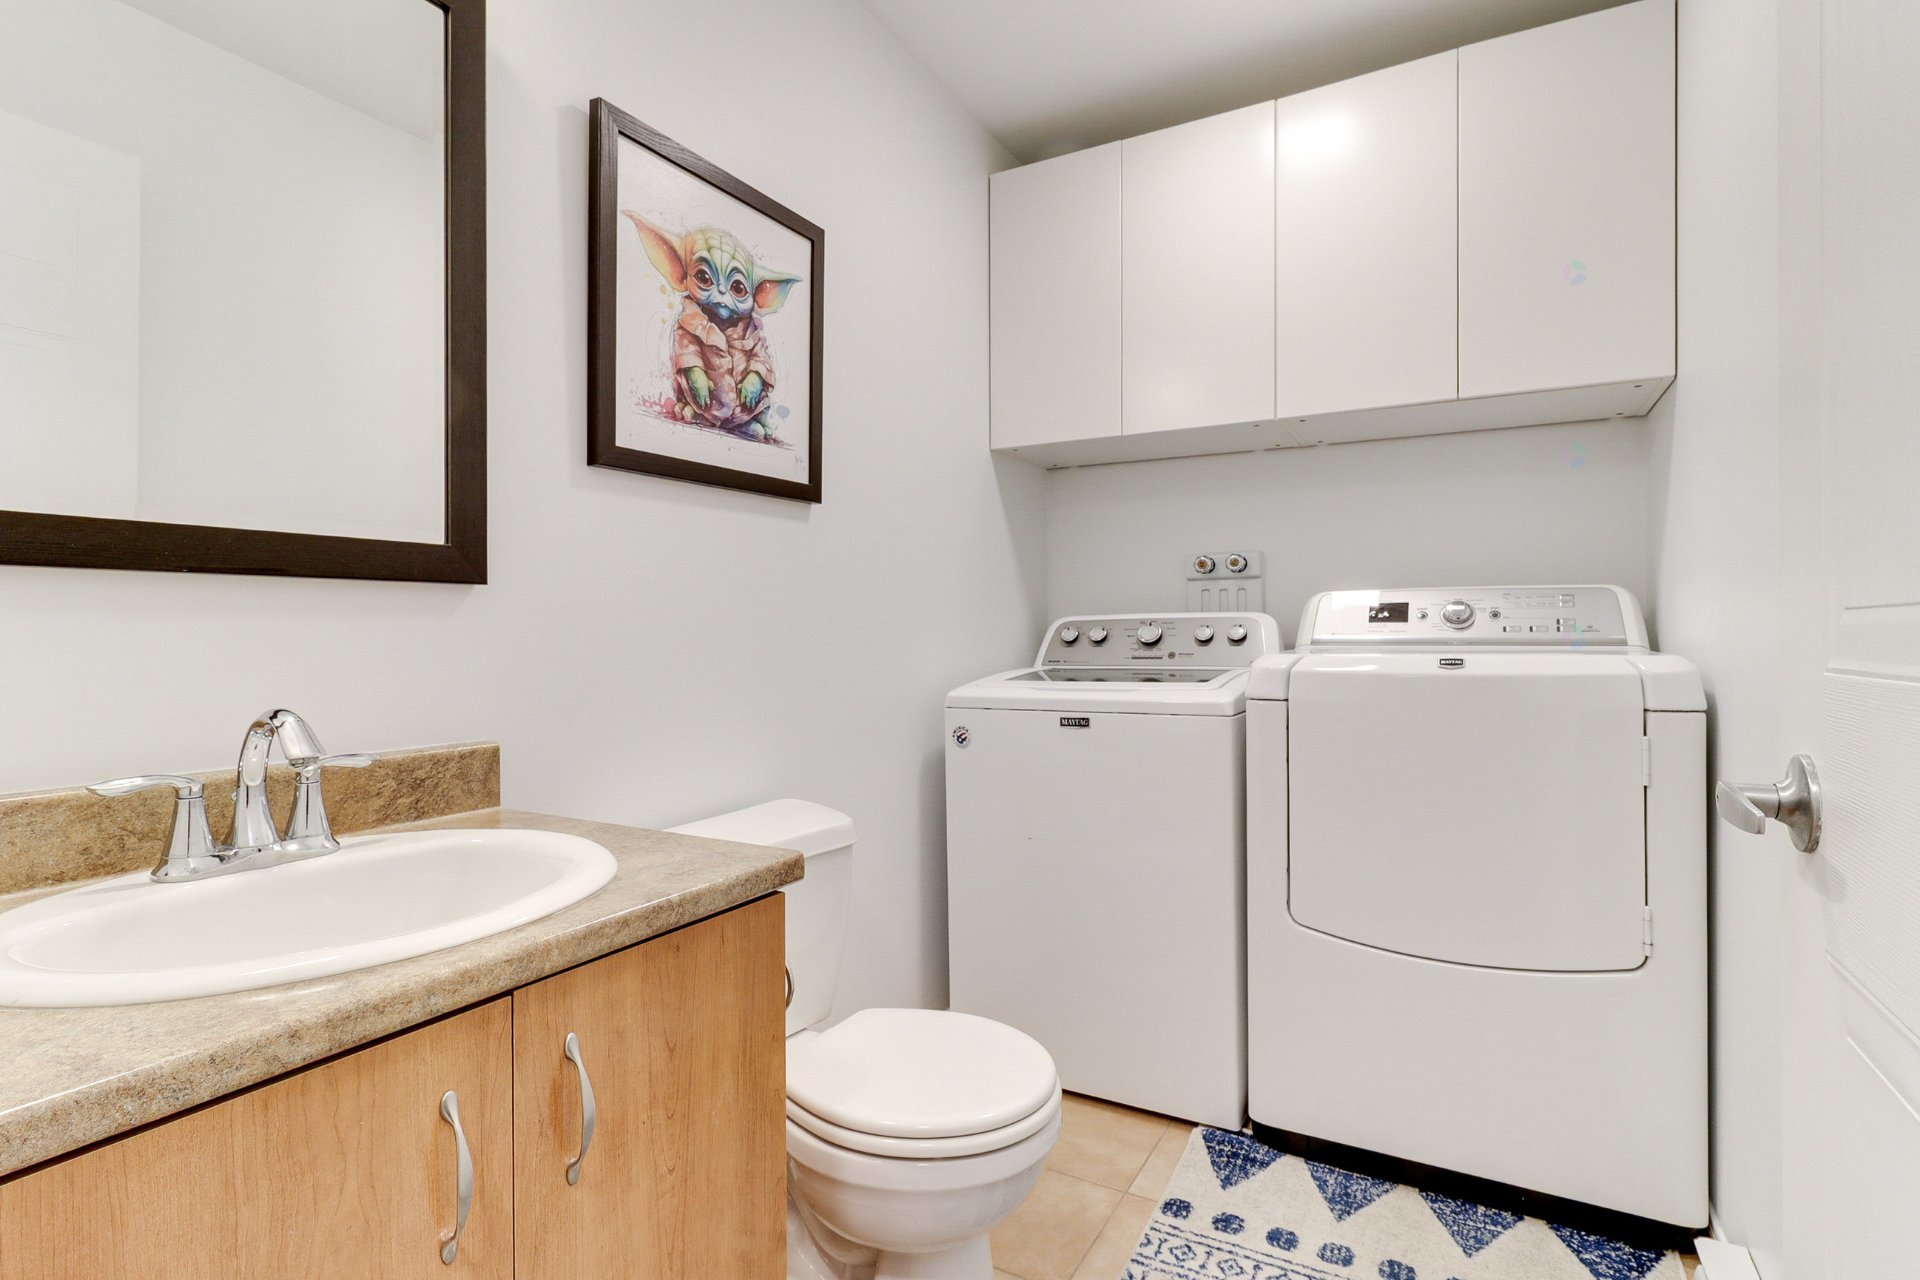
Washroom(5x8.6 ft.)
1st level/Ground floor
Ceramic tiles
Living room(11.6x17.4 ft.)
2nd floor
Floating floor
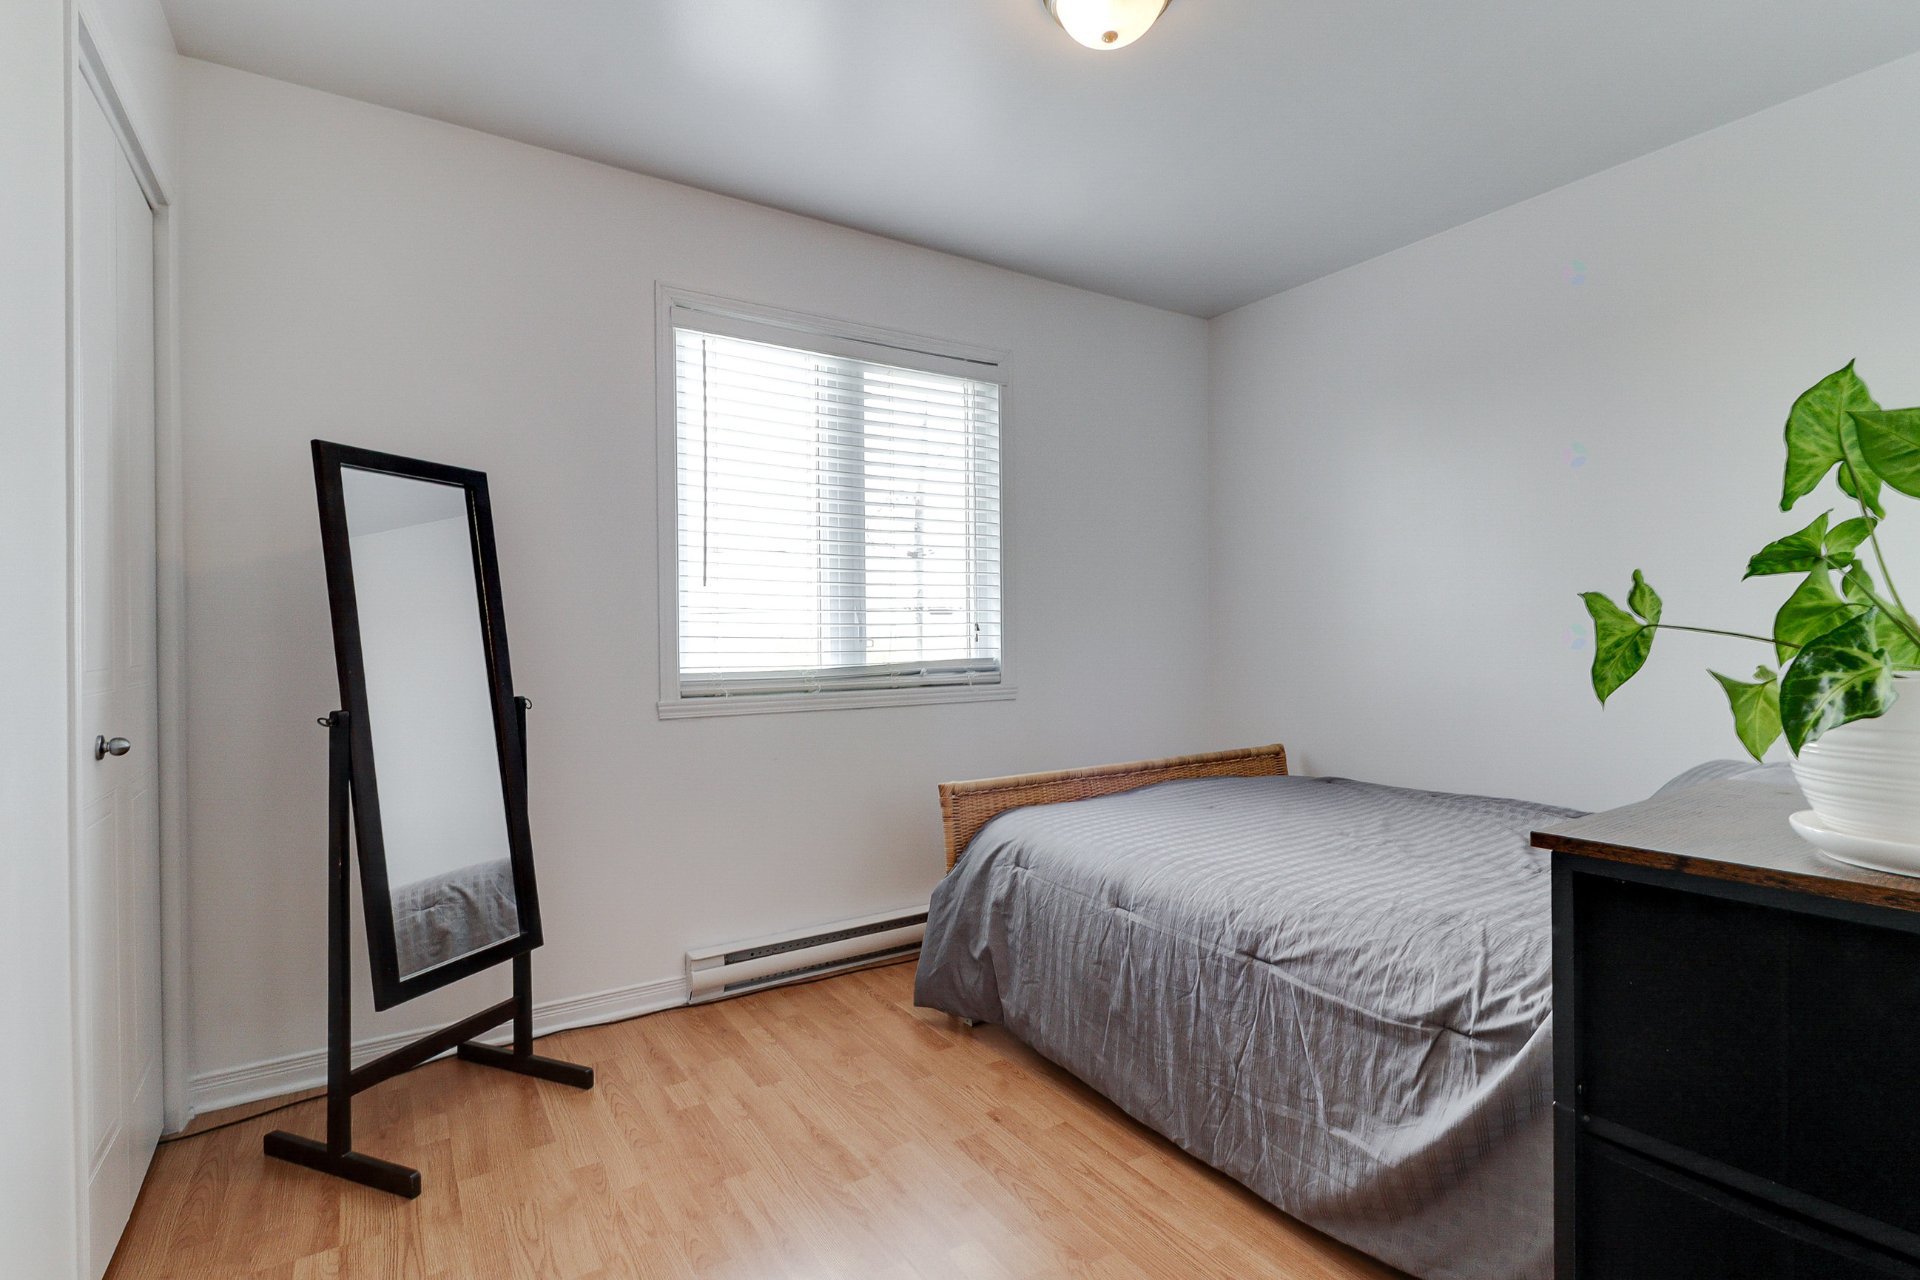
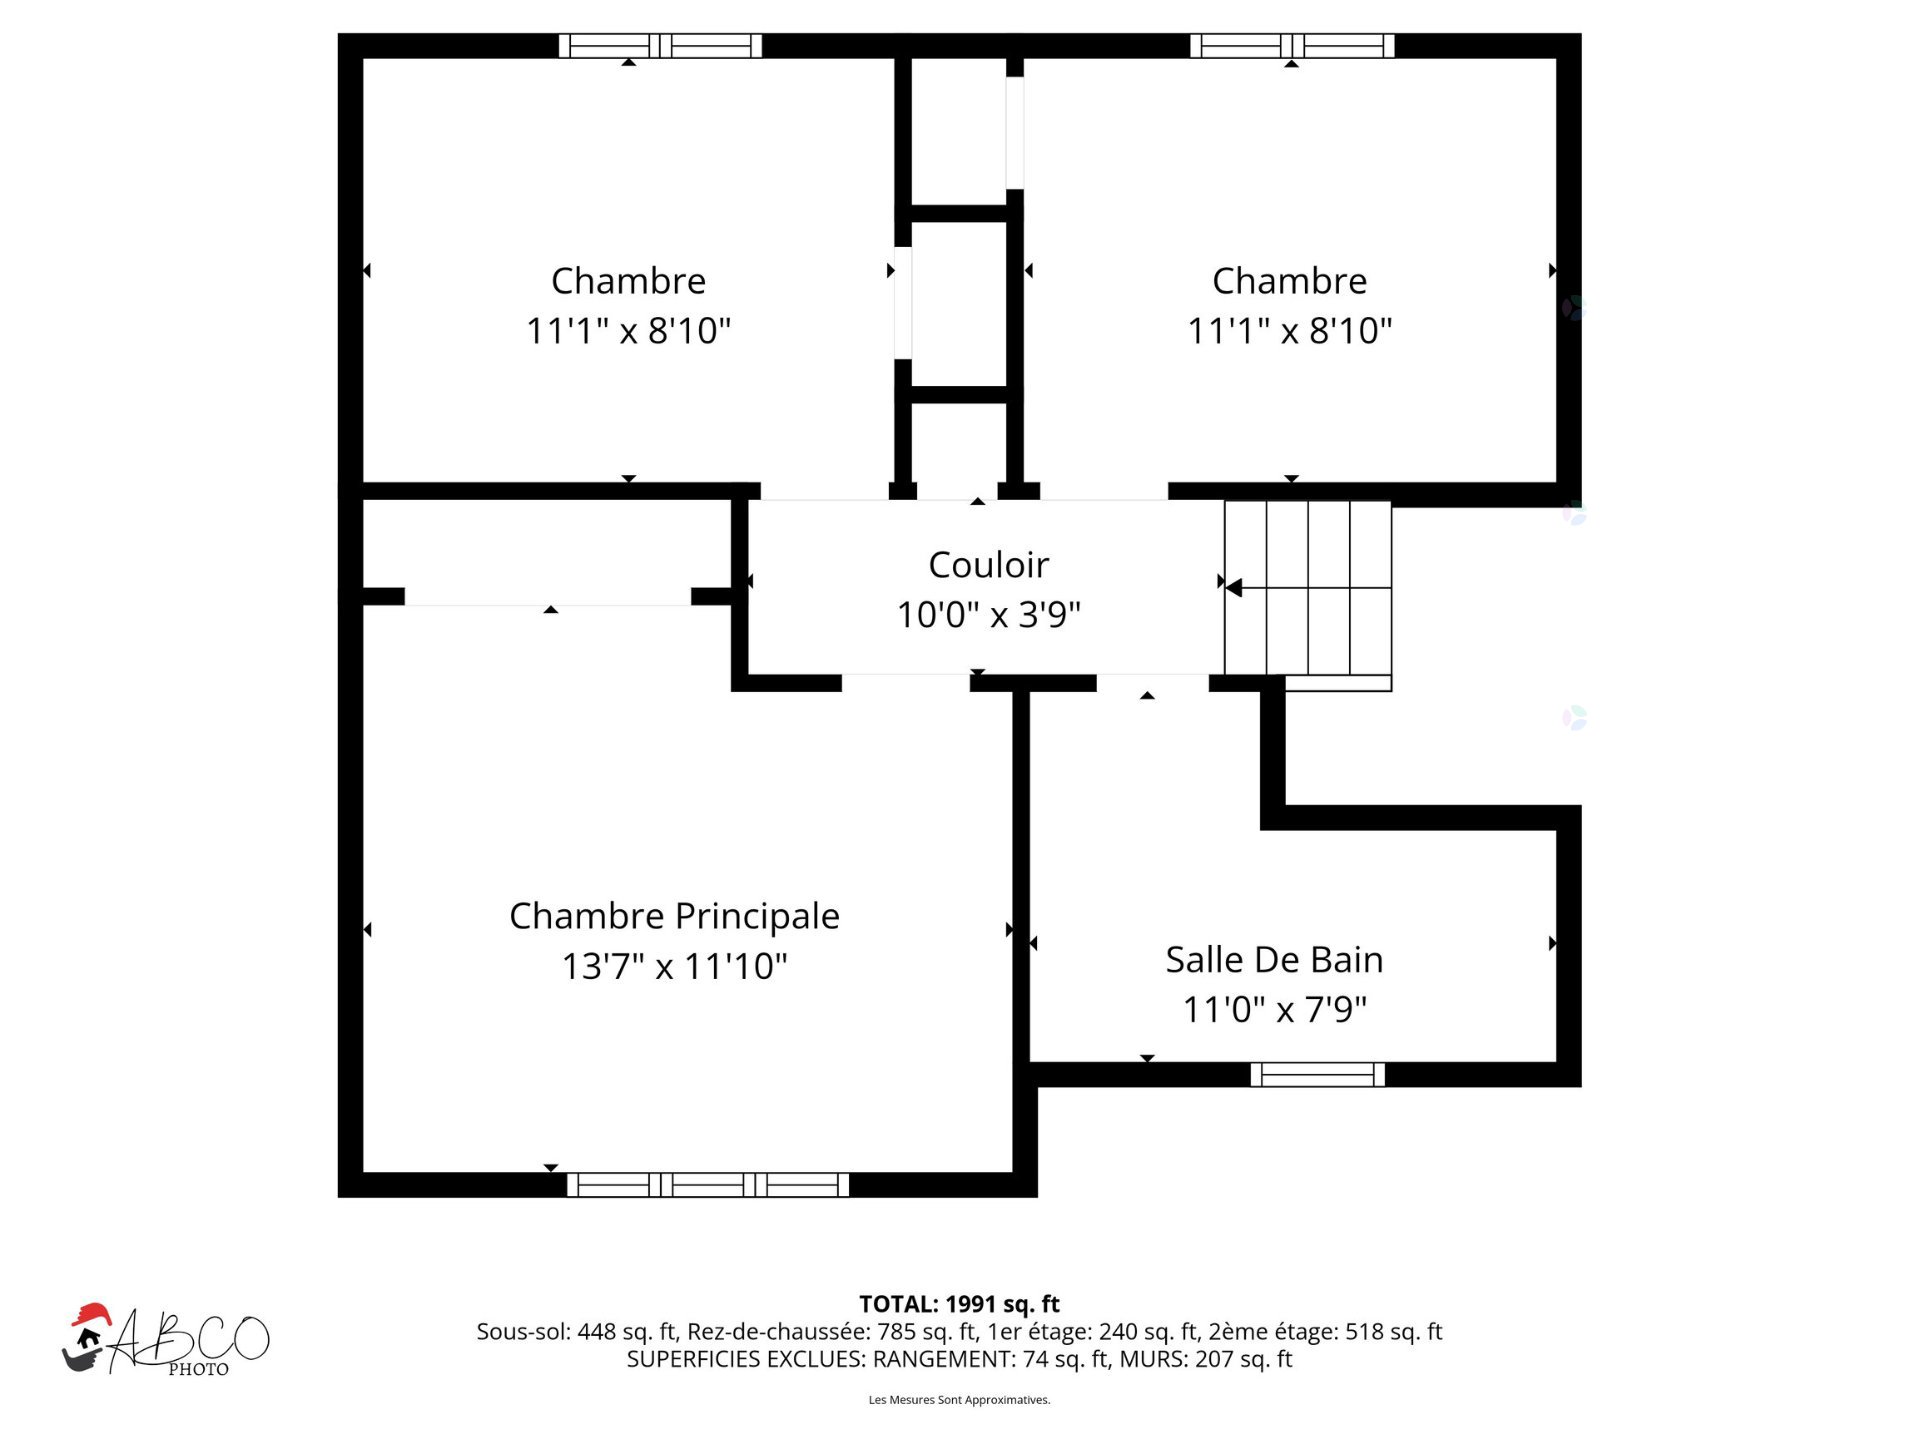
Bedroom(8.9x11.4 ft.)
2nd floor
Floating floor
Bathroom(8.5x11.5 ft.)
2nd floor
Ceramic tiles
Bedroom(11.2x8.9 ft.)
2nd floor
Floating floor
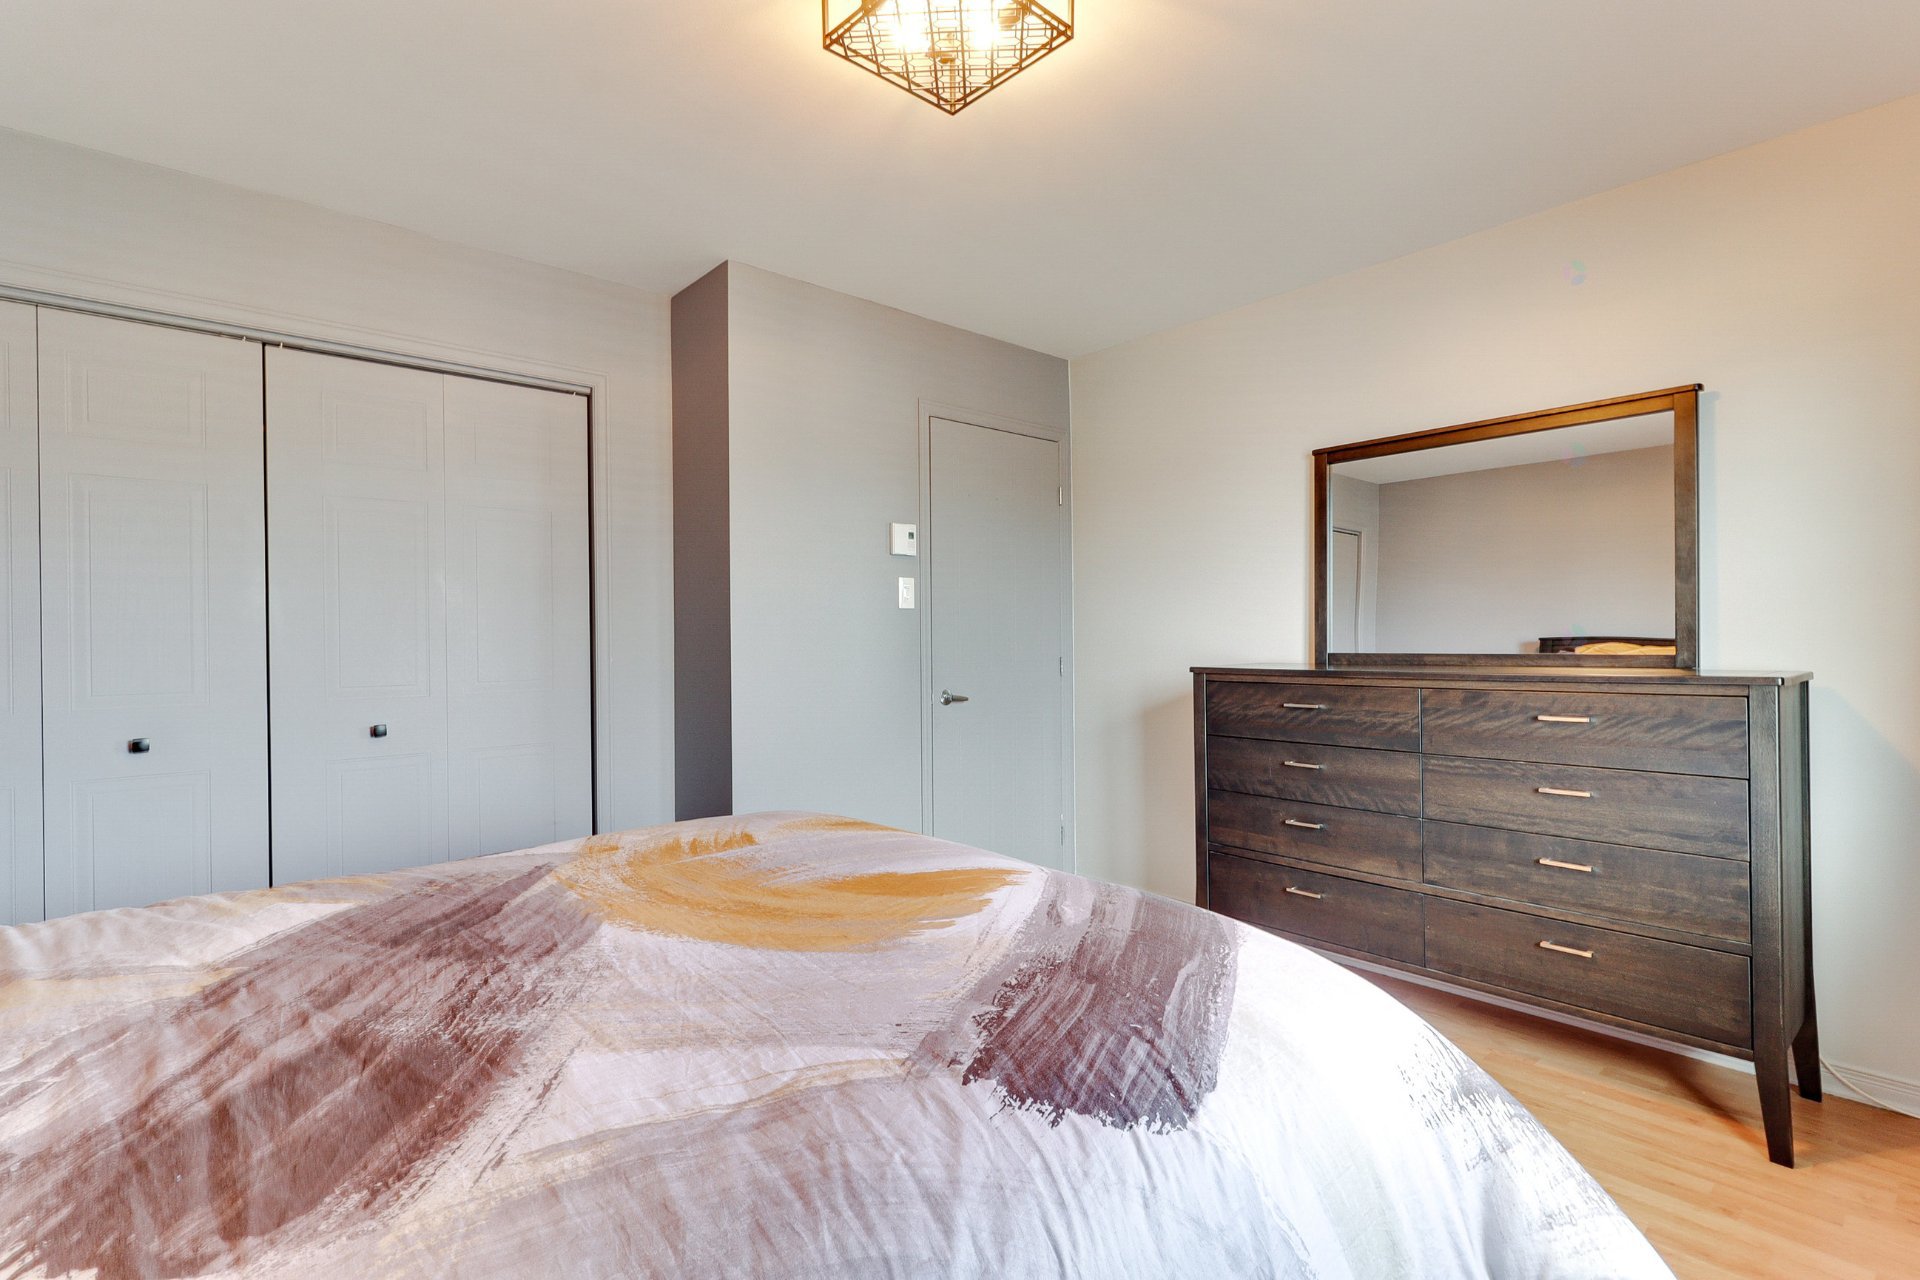
Primary bedroom(13.5x11.1 ft.)
2nd floor
Floating floor
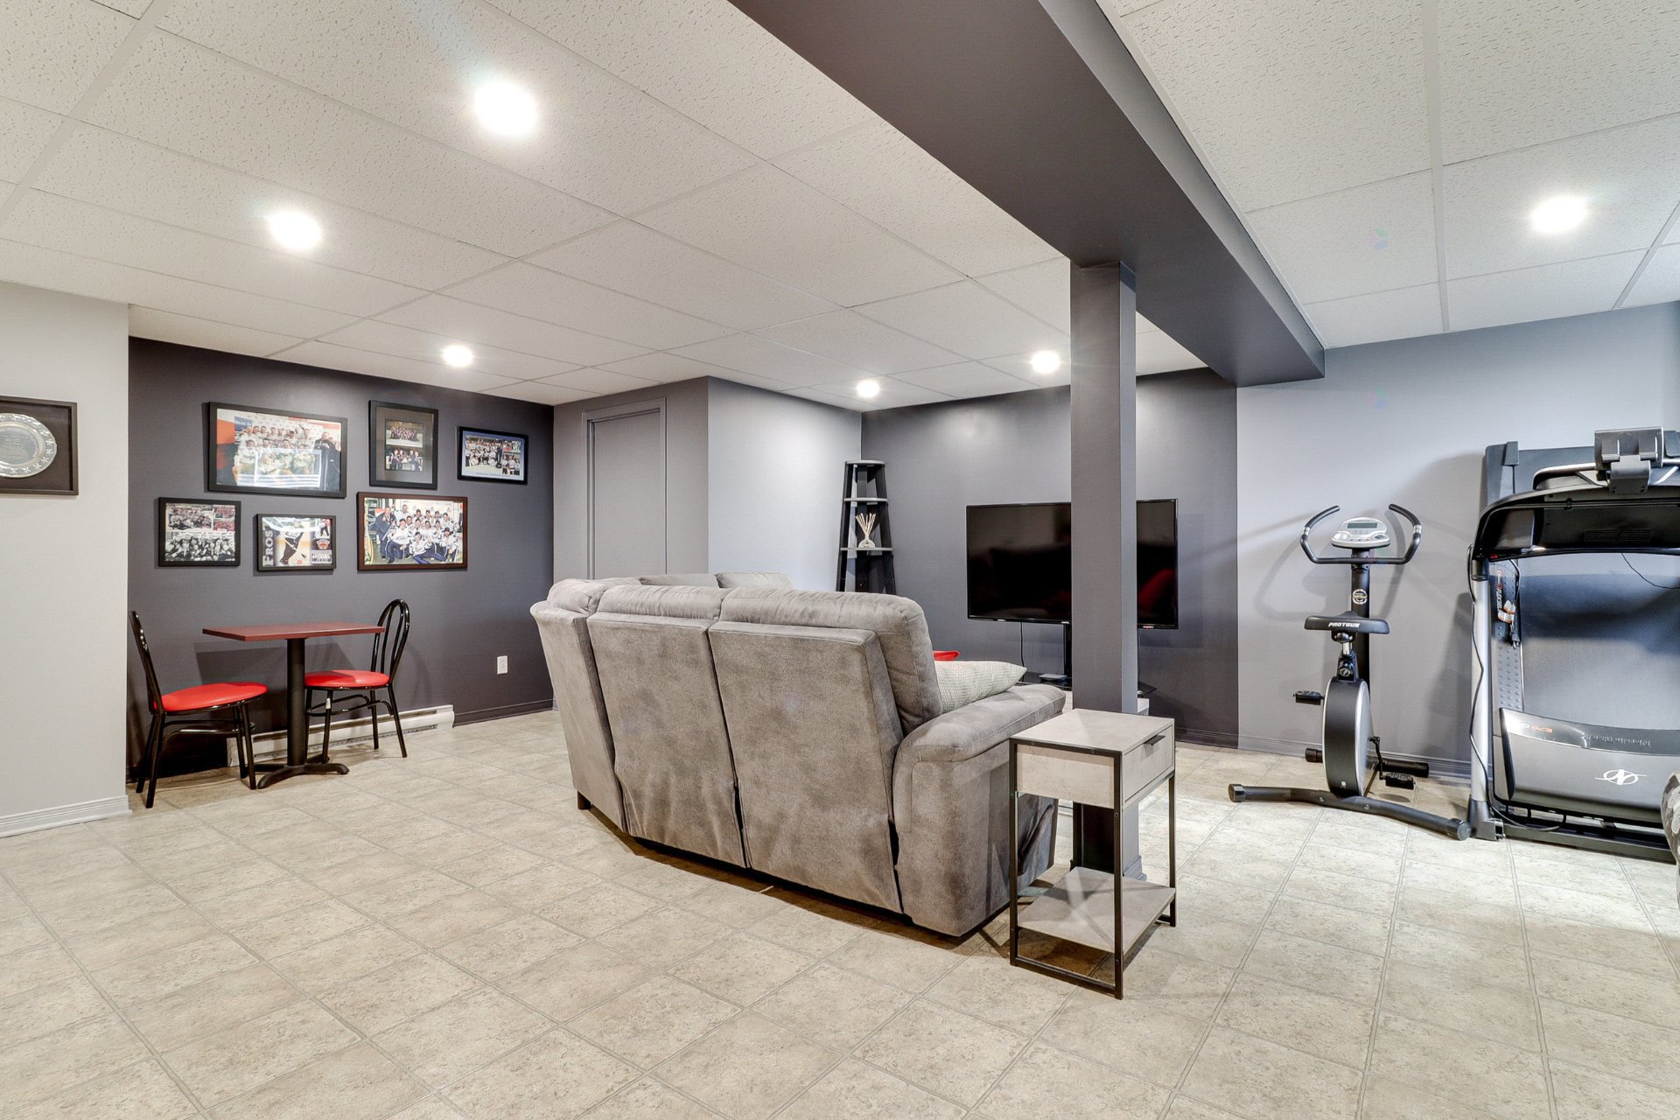
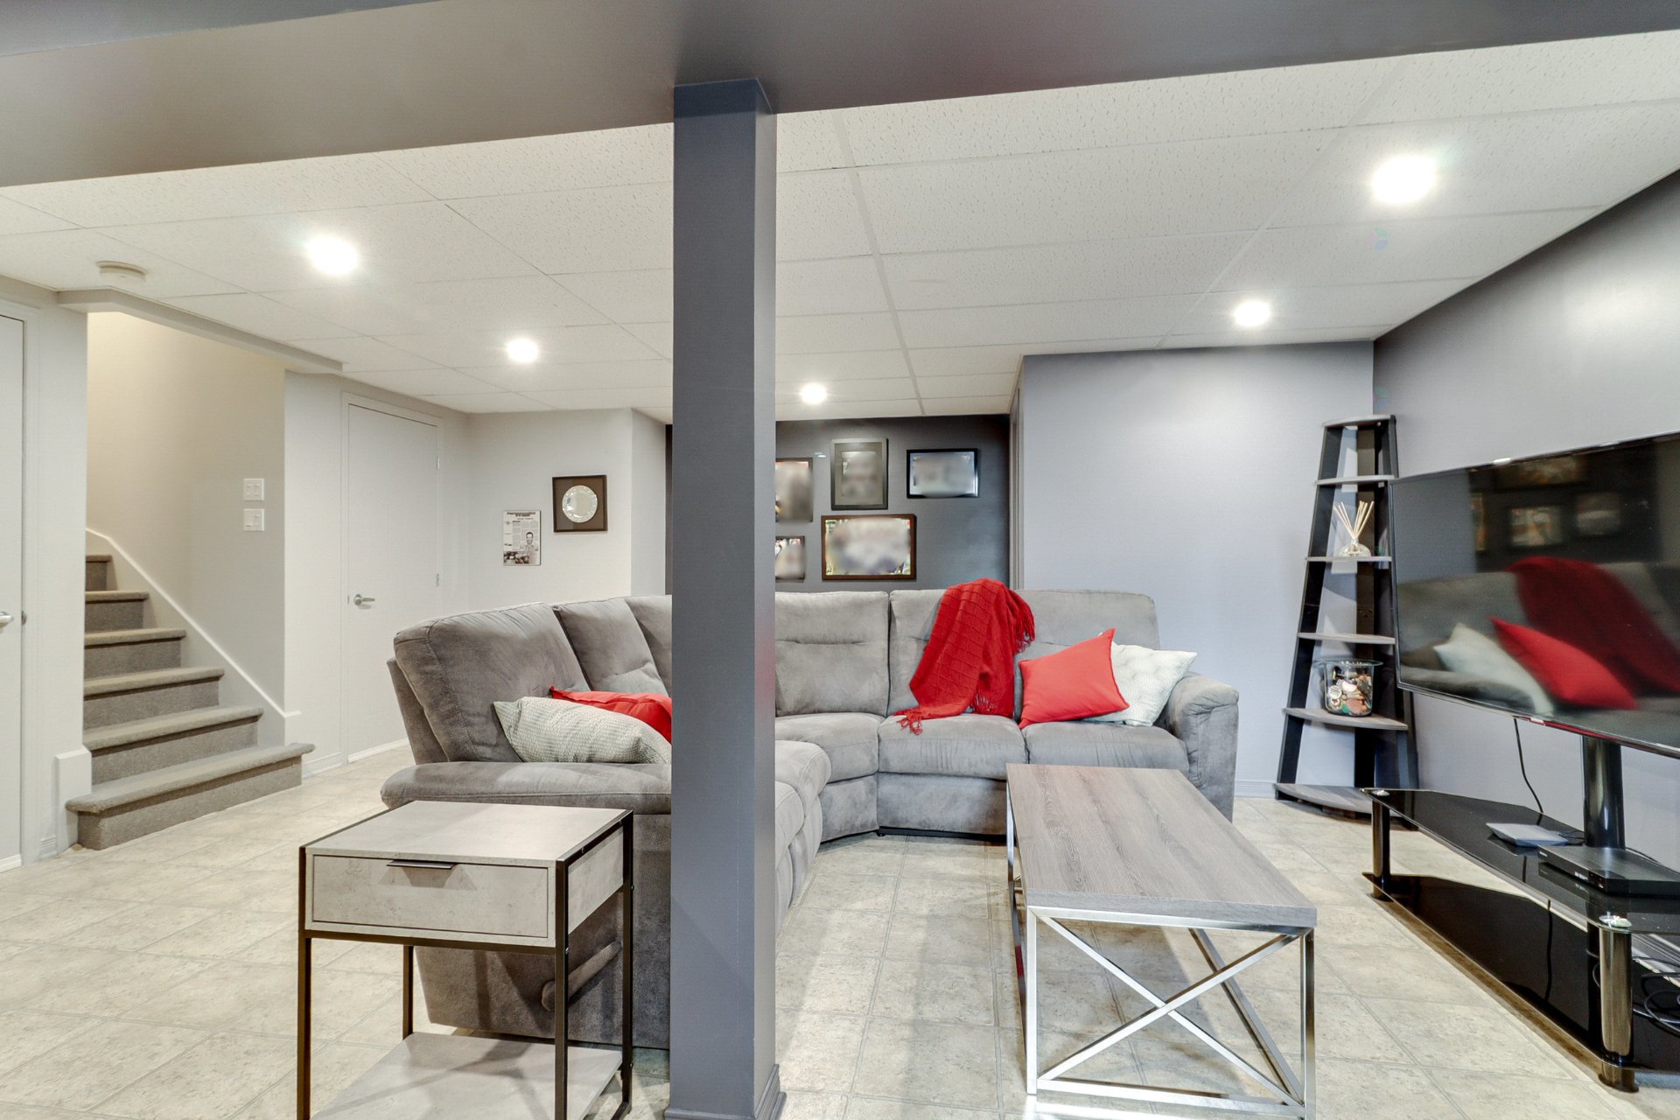
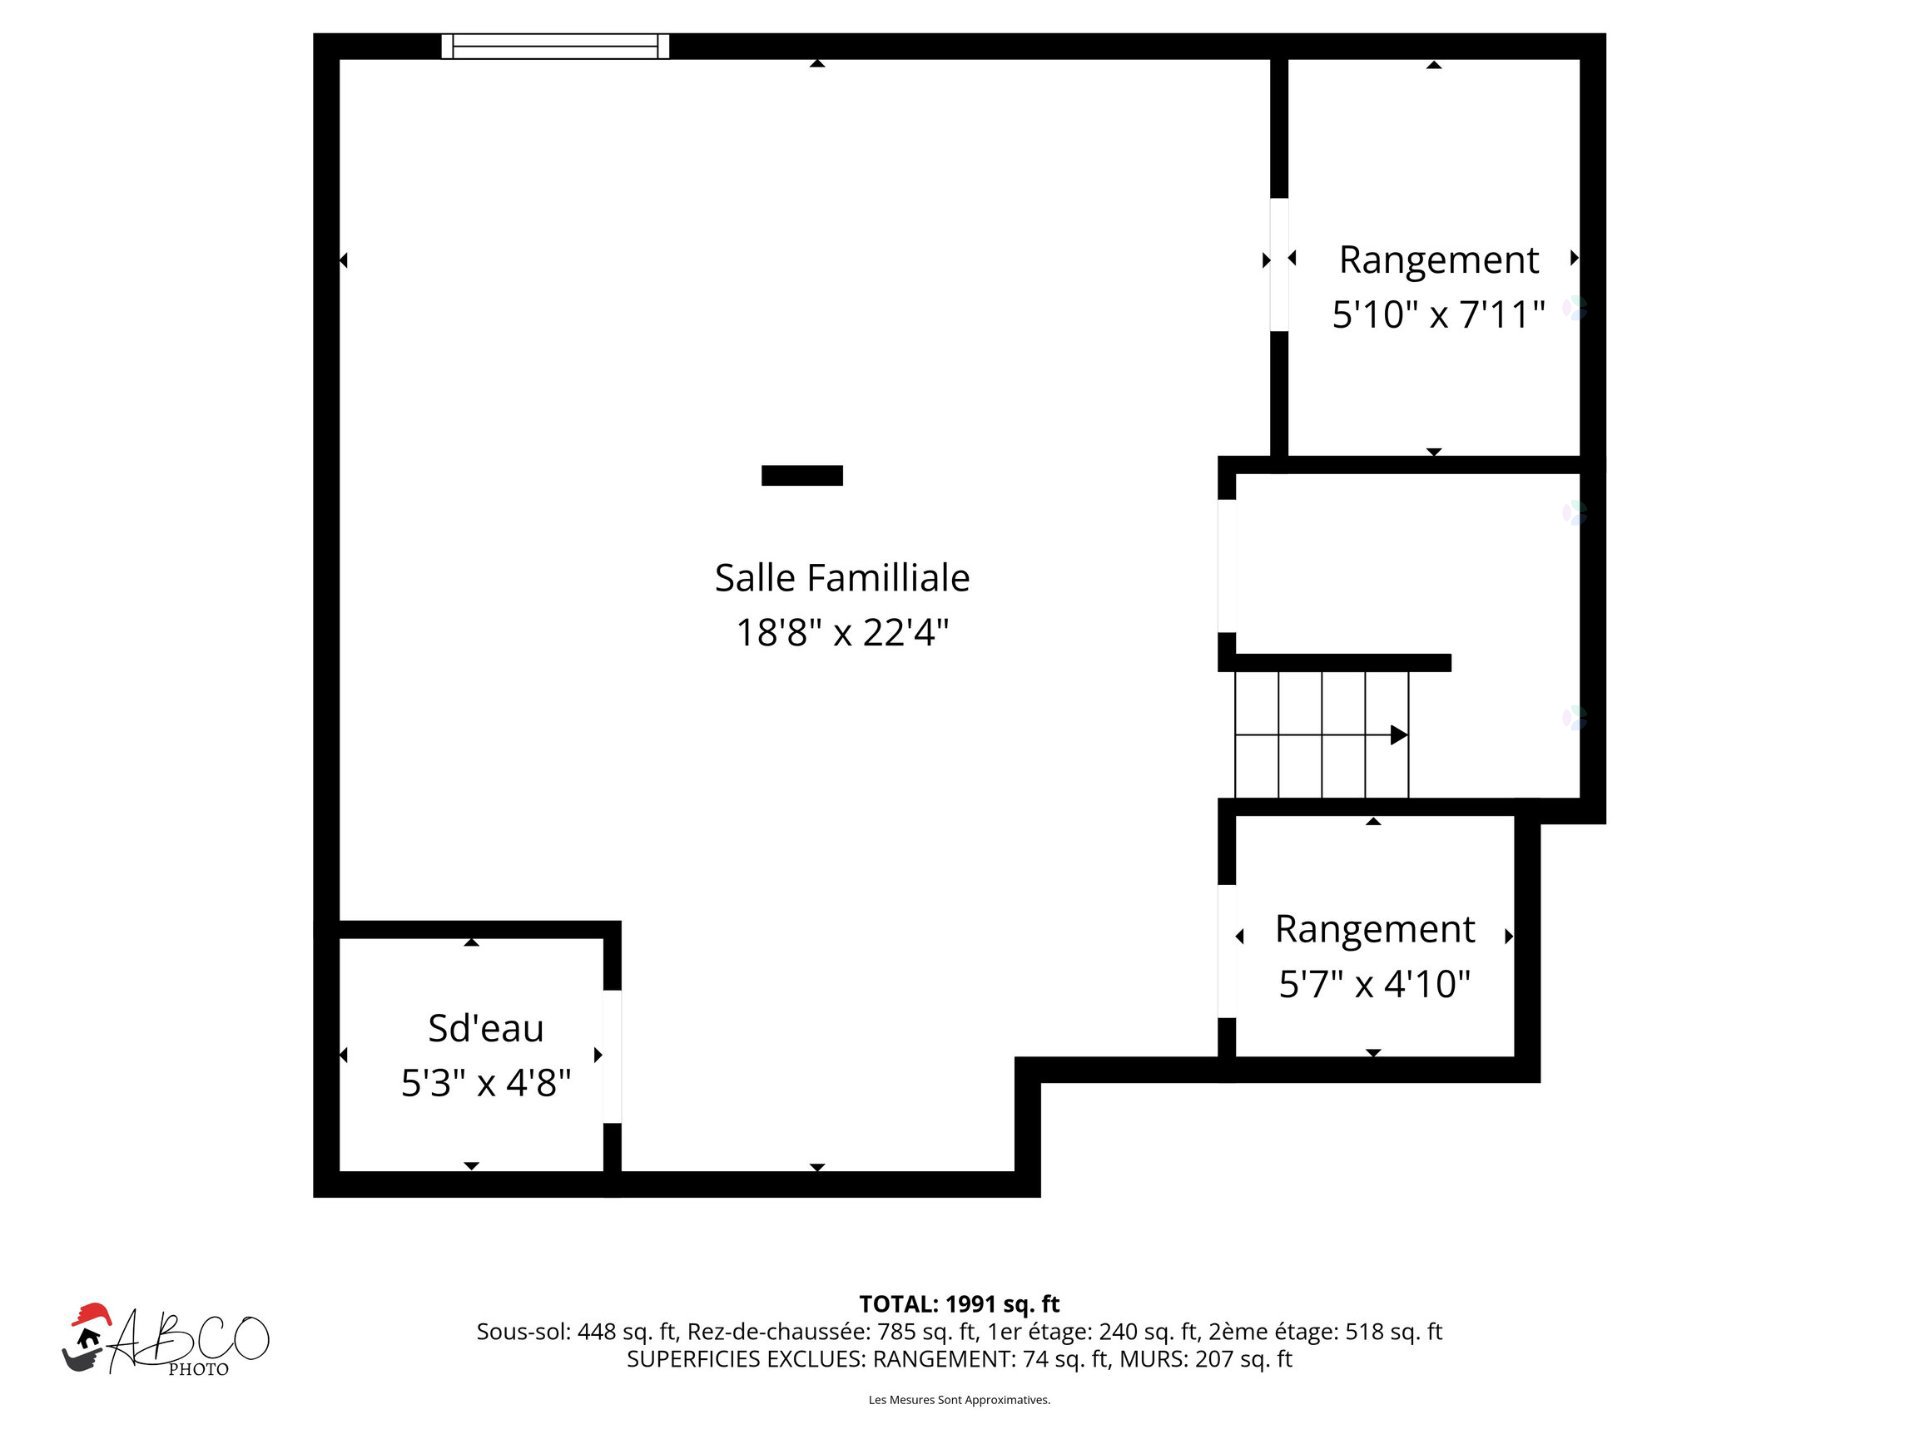
Family room(22.5x18.4 ft.)
Basement
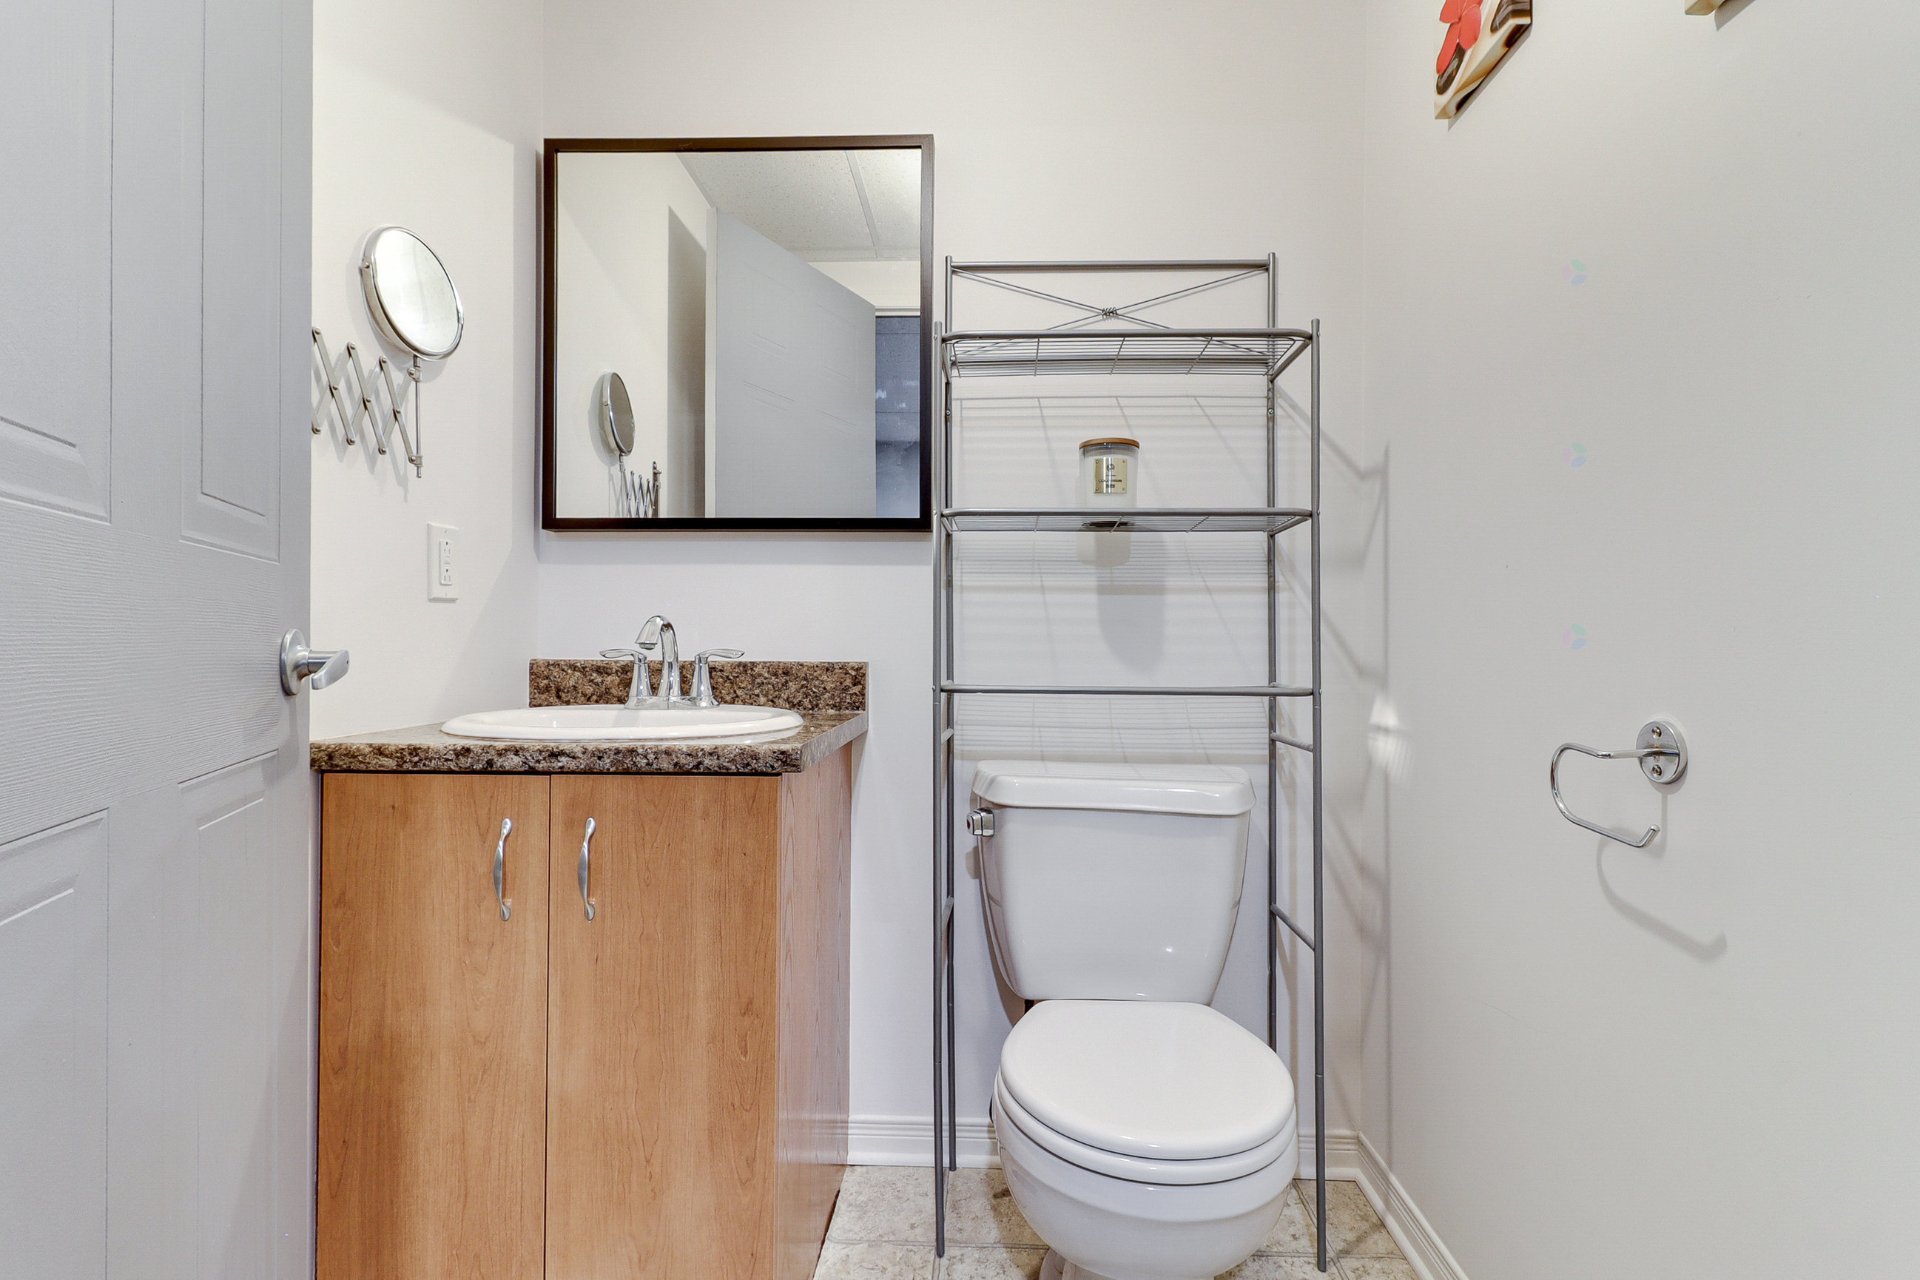
Washroom(4.1x4.8 ft.)
Basement
Linoleum
Storage(4.8x5.1 ft.)
Basement
Concrete
41 Imp. des Sillons , Saint-Roch-de-l'Achigan
28420646
Photos
41 Imp. des Sillons , Saint-Roch-de-l'Achigan
28420646
Photos
41 Imp. des Sillons , Saint-Roch-de-l'Achigan
28420646
Photos

41 Imp. des Sillons , Saint-Roch-de-l'Achigan
28420646
Addendum
Welcome to 41 Impasse des Sillons, a two storey home built in 2007 and carefully maintained over the years. From the moment you walk in, the property gives a feeling of comfort, simplicity and functionality. It is ideal for a family looking for a peaceful setting, a practical layout and proximity to everyday services.
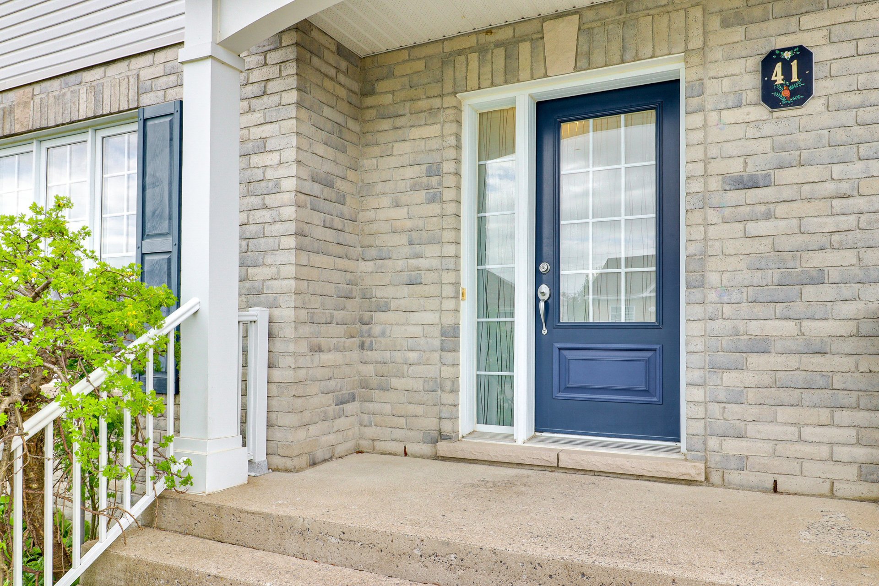
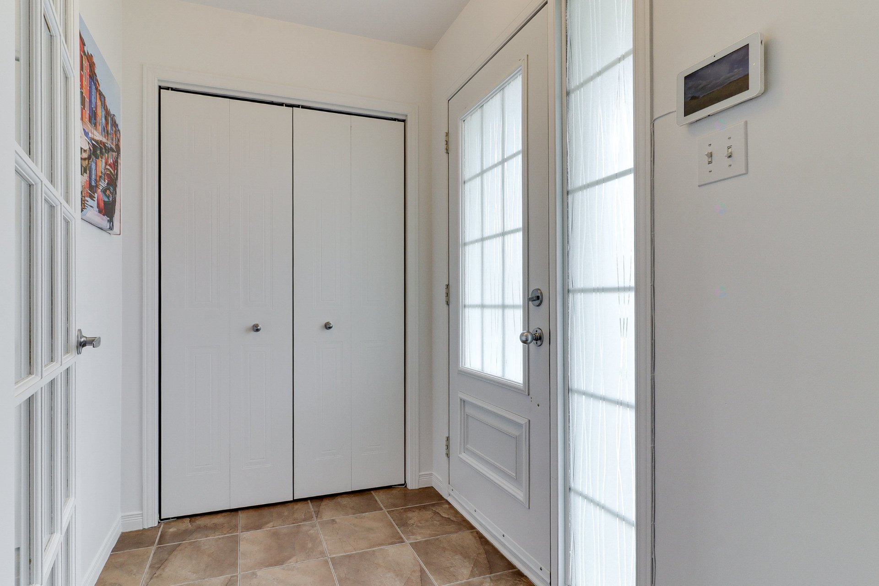
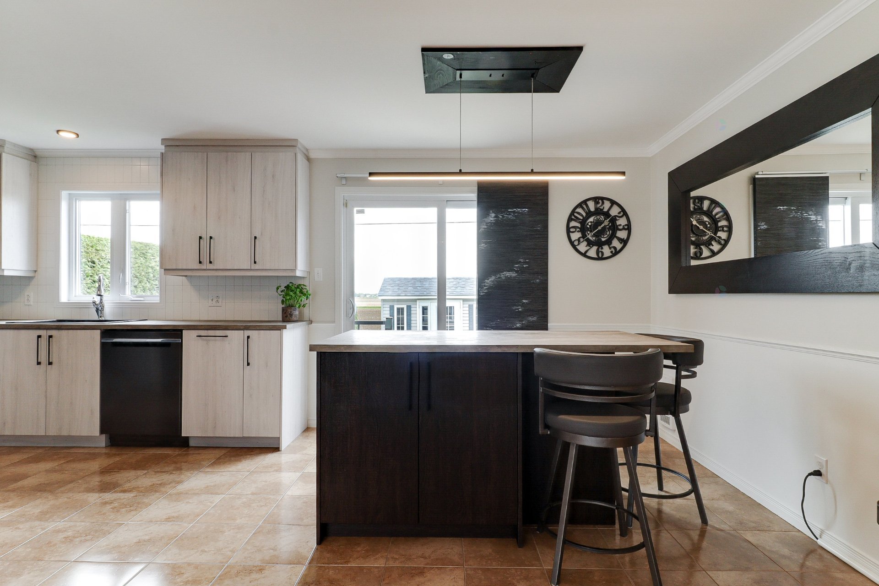
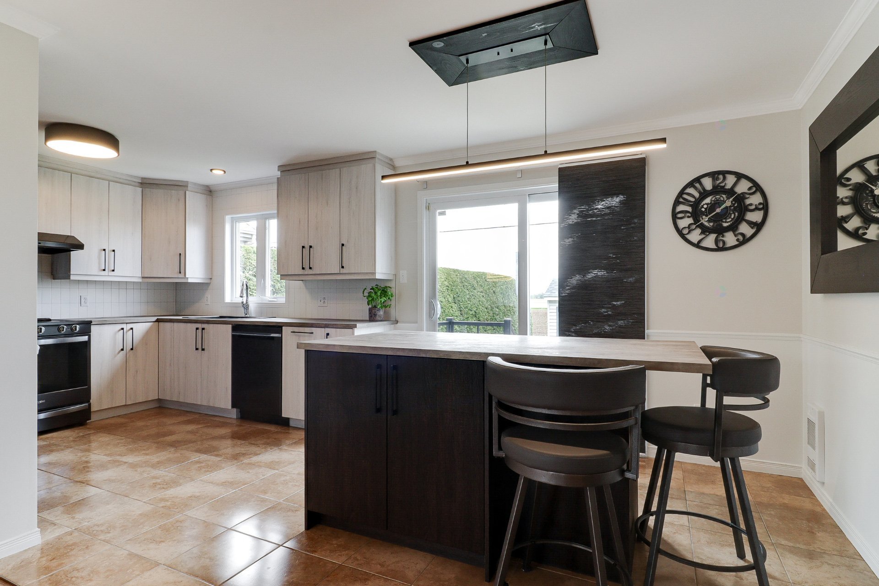
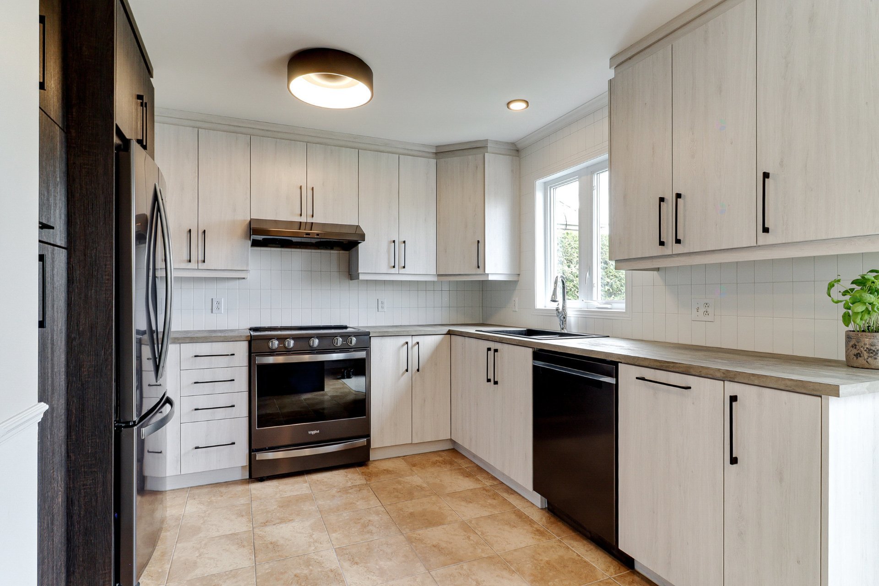
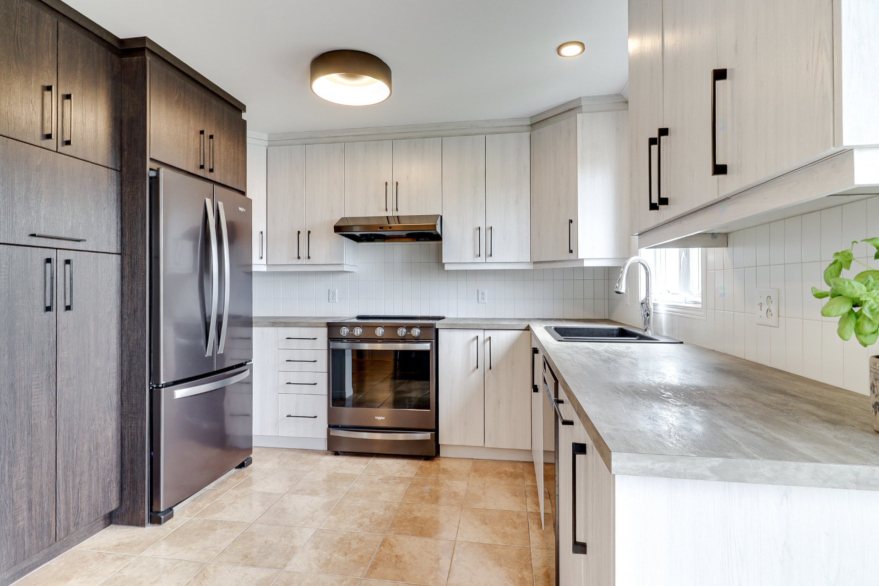
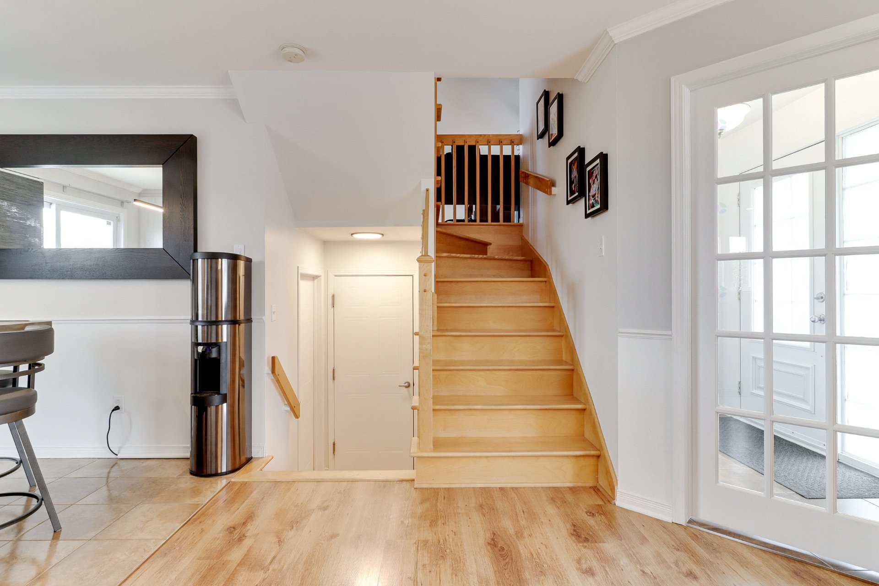
On the main floor, the entrance hall leads to a warm and welcoming living area. The room located to the left of the entrance is currently used as a dining room and offers a comfortable space to gather with family and friends. The kitchen, located toward the back of the home, is functional and well designed, with a central island, good storage and direct access to the backyard through the patio door. The open view of the fields and the absence of rear neighbours add a lot of charm to the property.
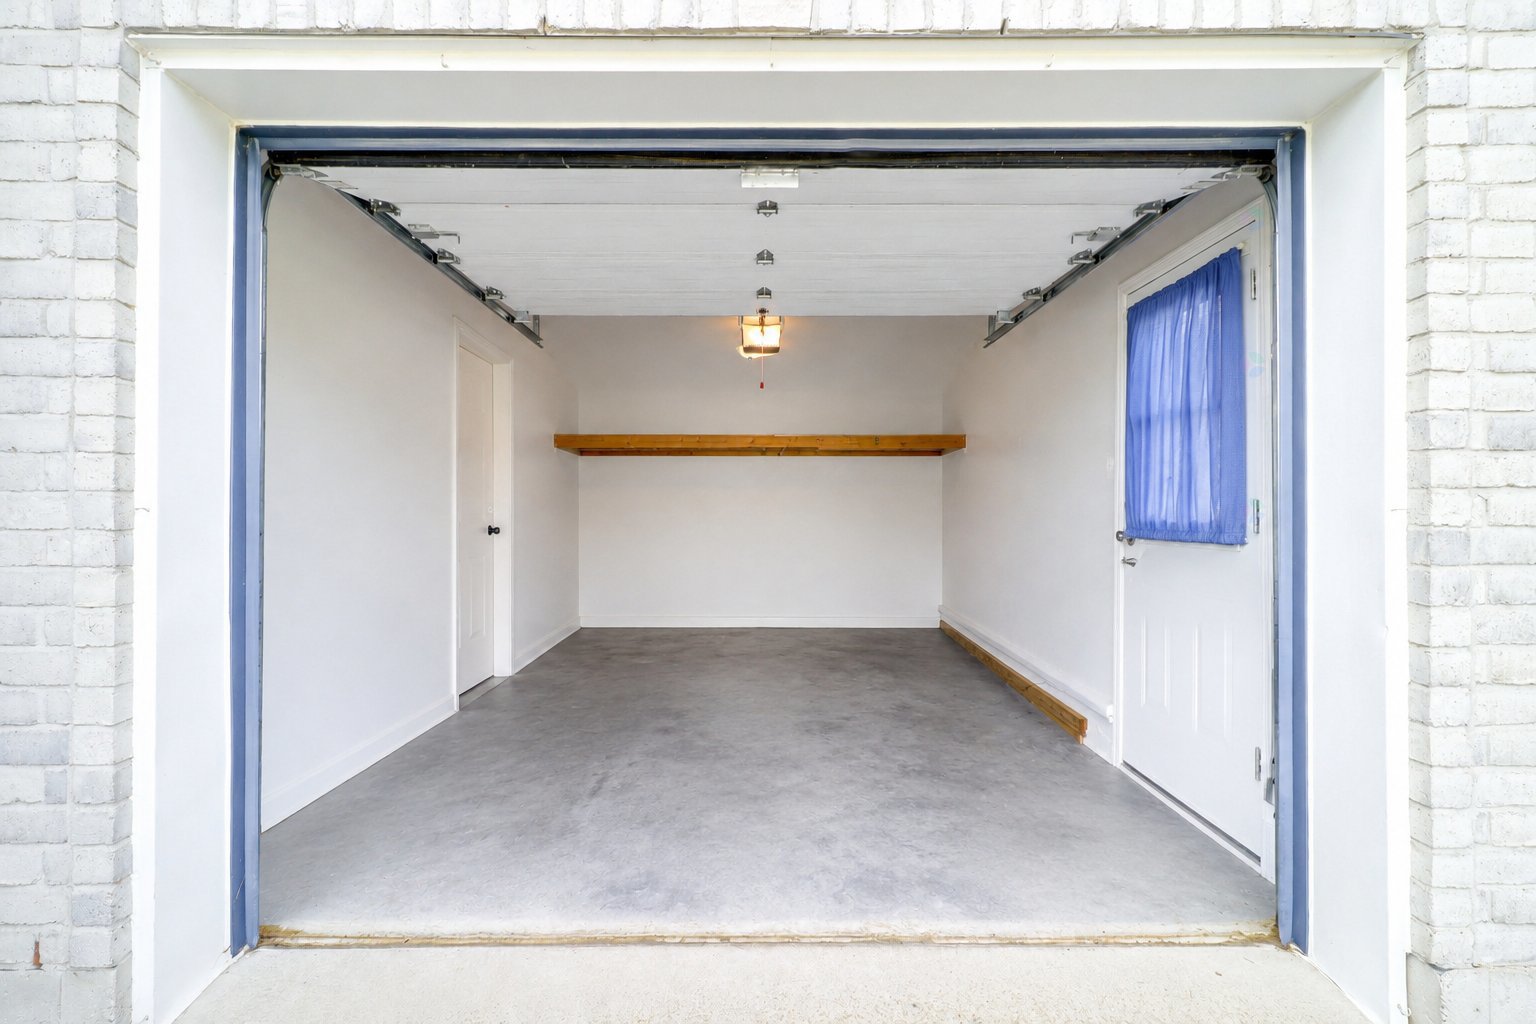
A few steps down, you will find a powder room with laundry area, as well as convenient access to the attached garage, which is equipped with an electric garage door opener. The property also offers year round comfort with electric baseboard heating and two wall mounted heat pumps, providing both heating and air conditioning.
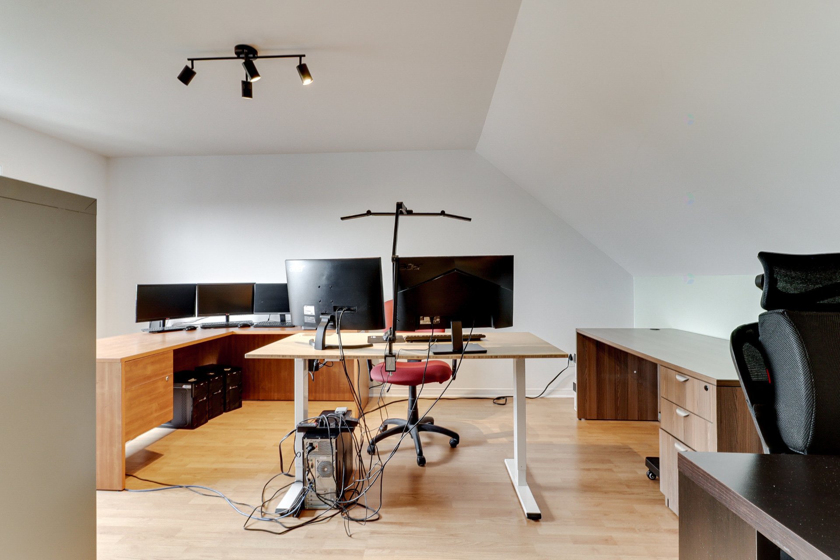
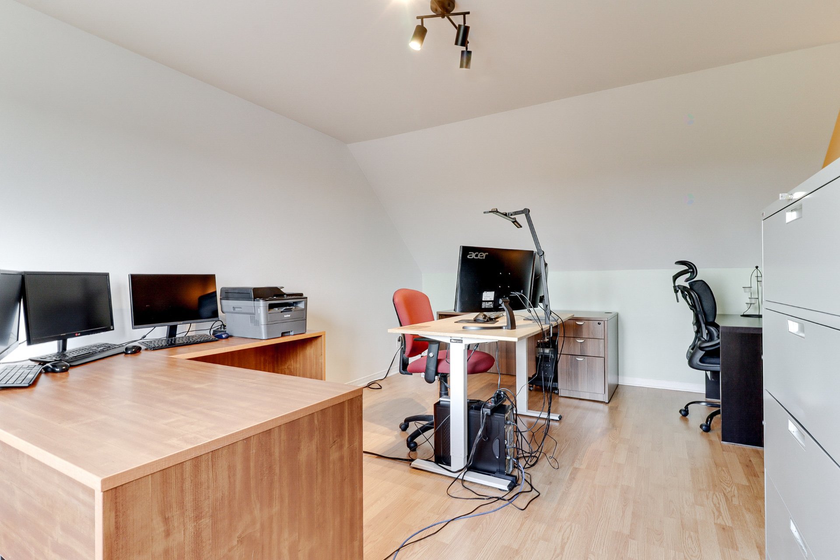
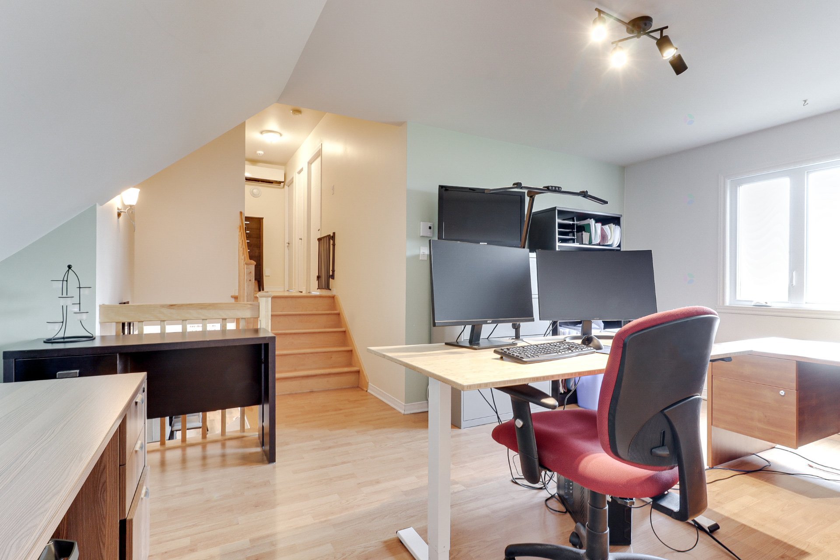
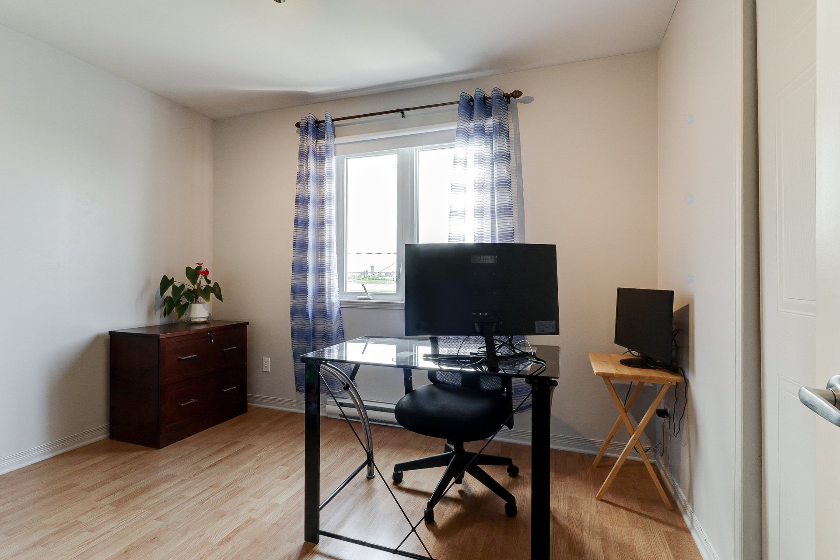
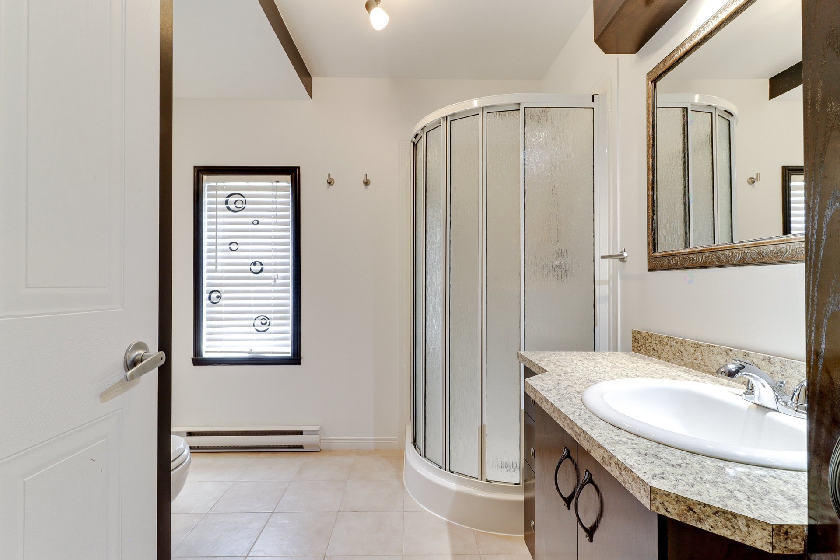
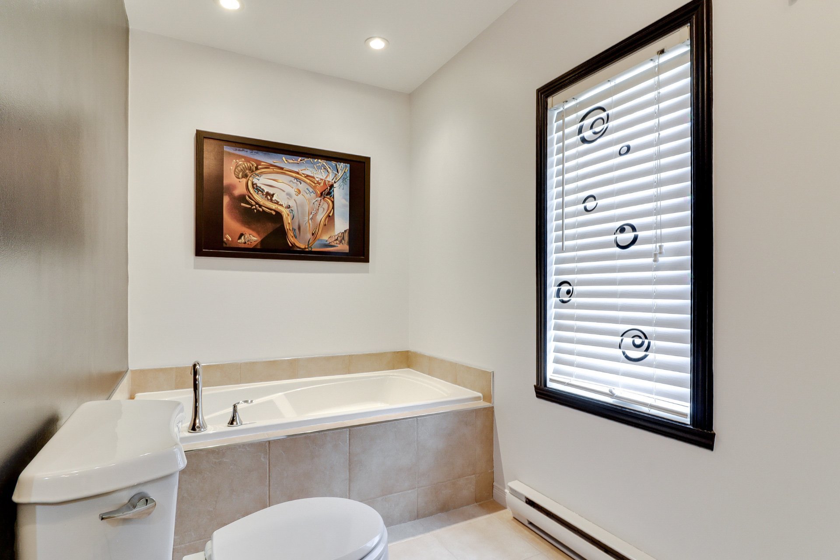
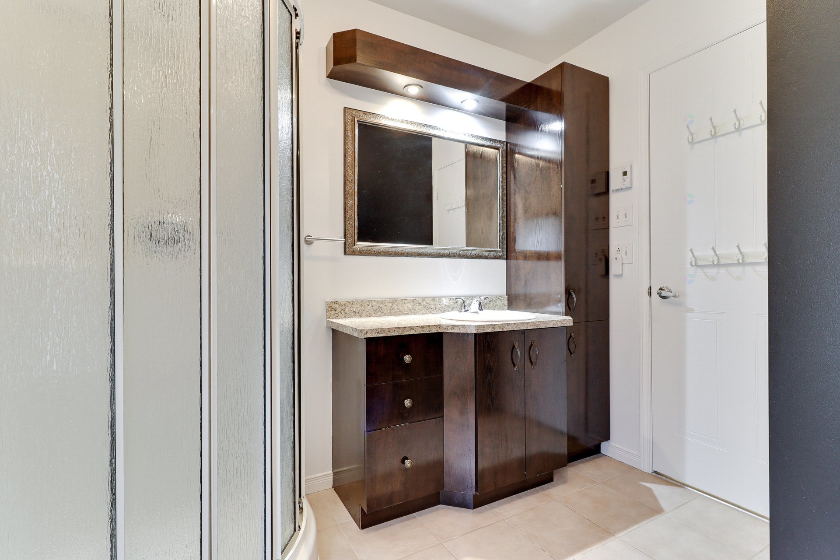
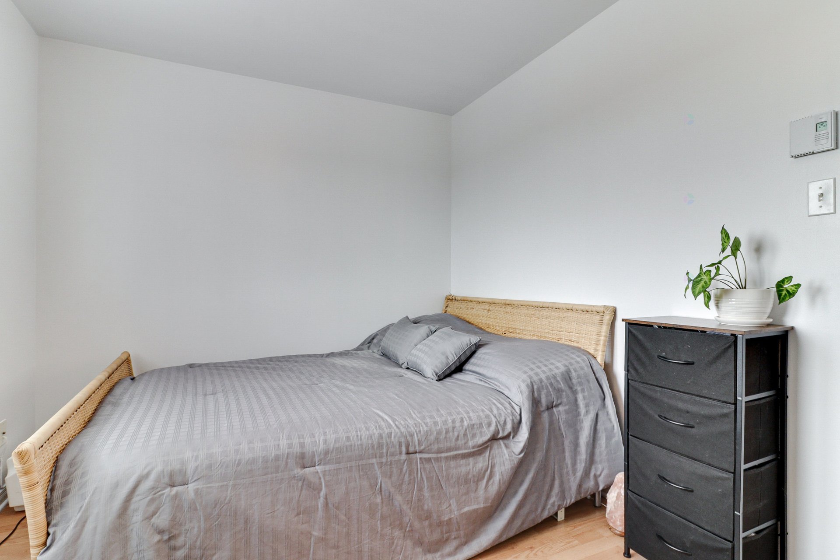
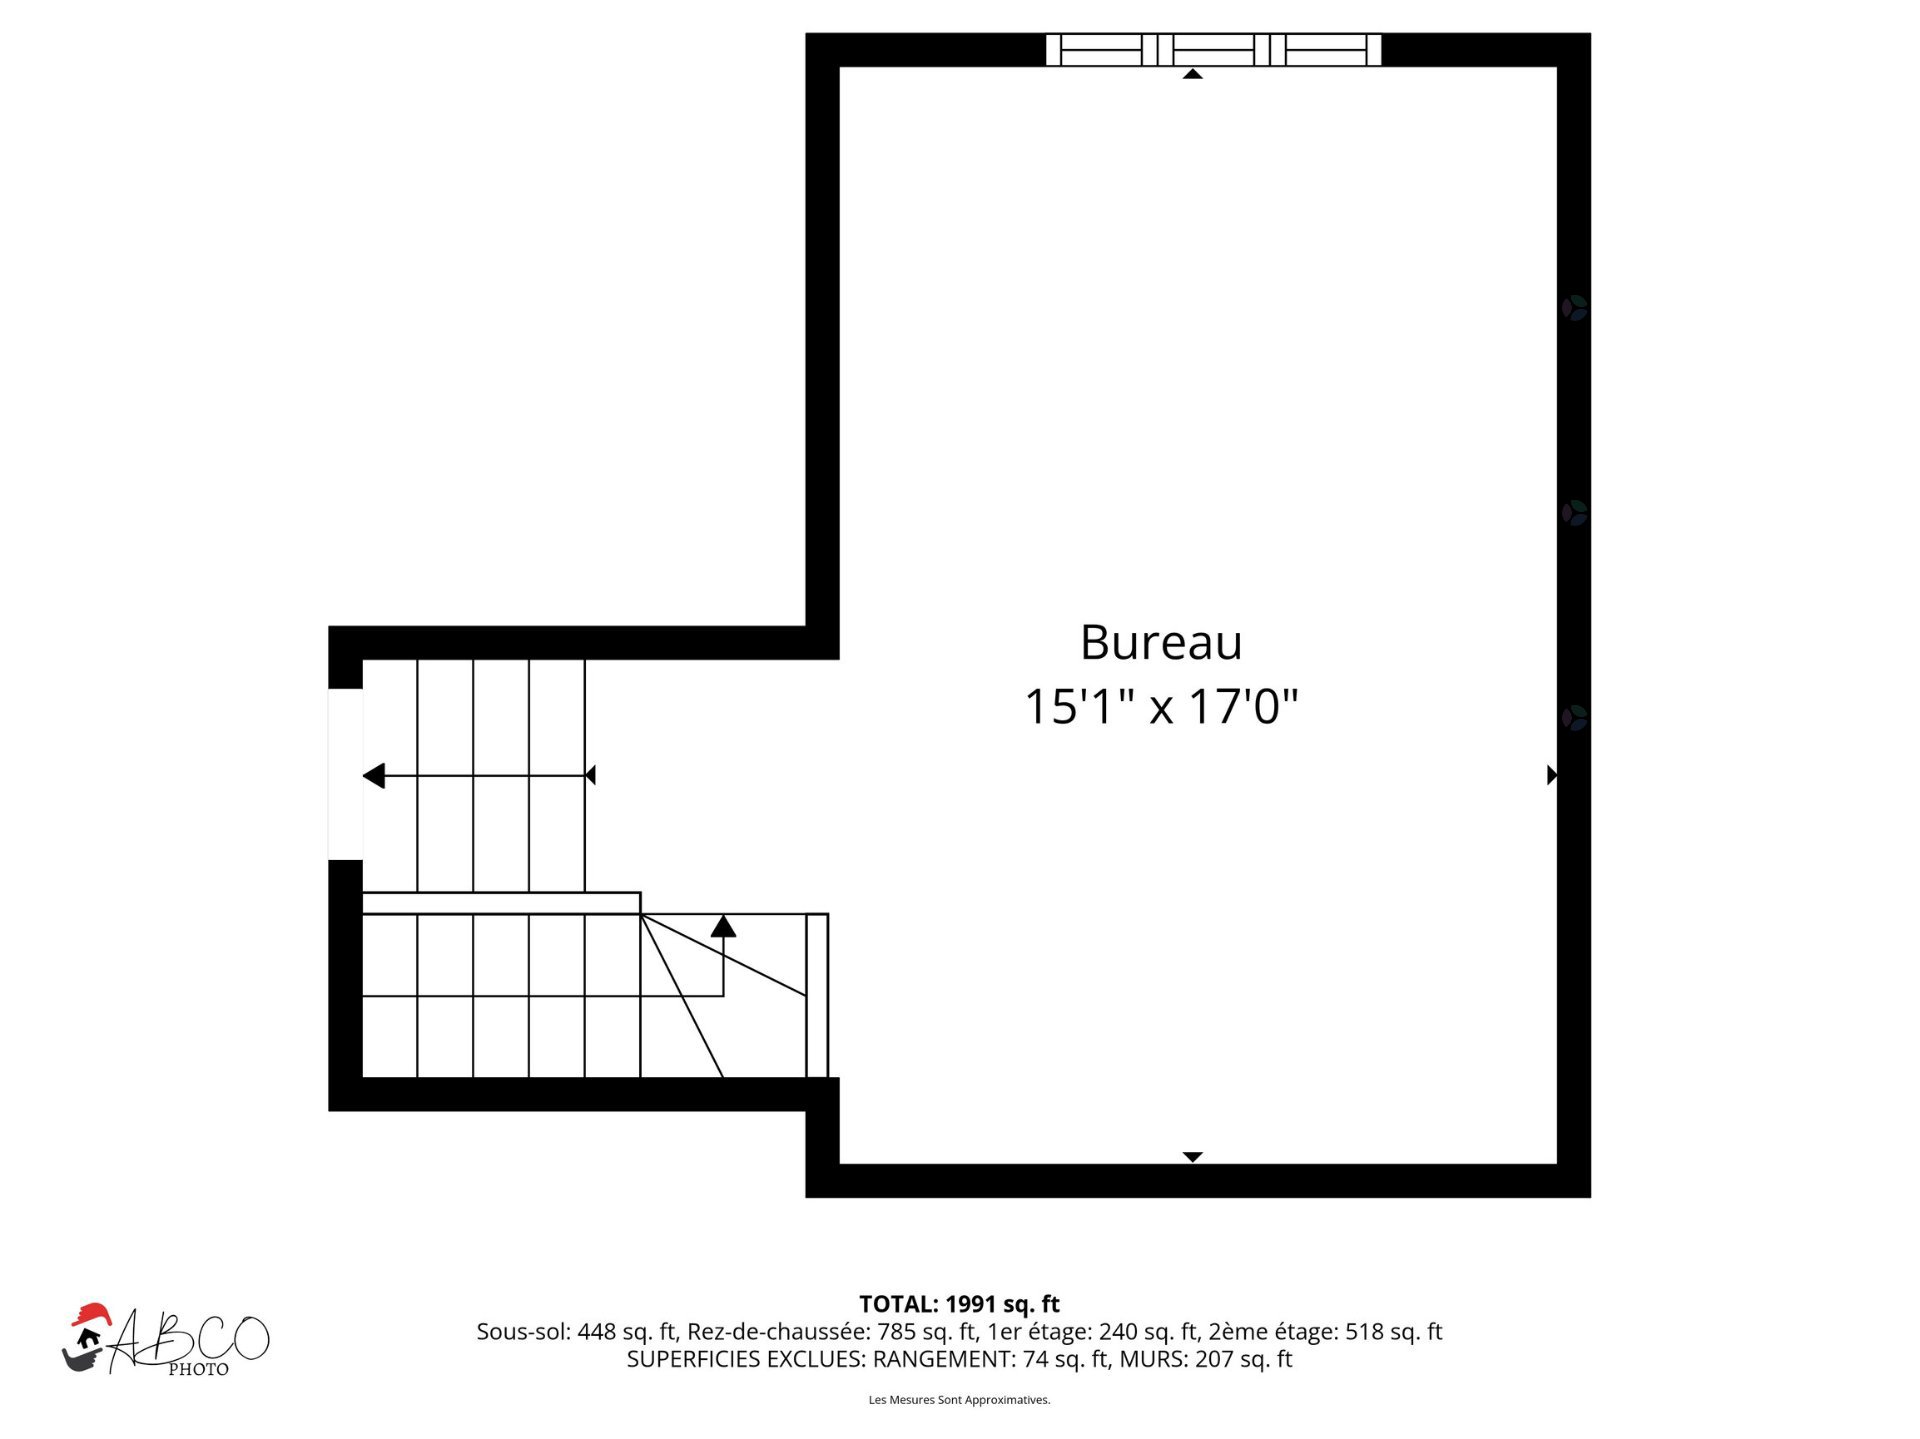
Upstairs, the home offers three bedrooms and a full bathroom with a bathtub and separate shower. The mezzanine area located above the garage adds great flexibility. Depending on your needs, this space can be used as a sitting room, family room, office, playroom or even an additional primary bedroom for a larger or blended family.
The basement features a large, bright and spacious family room, ideal for recreation, a home theatre or a children's play area. There is also a powder room and practical storage space.
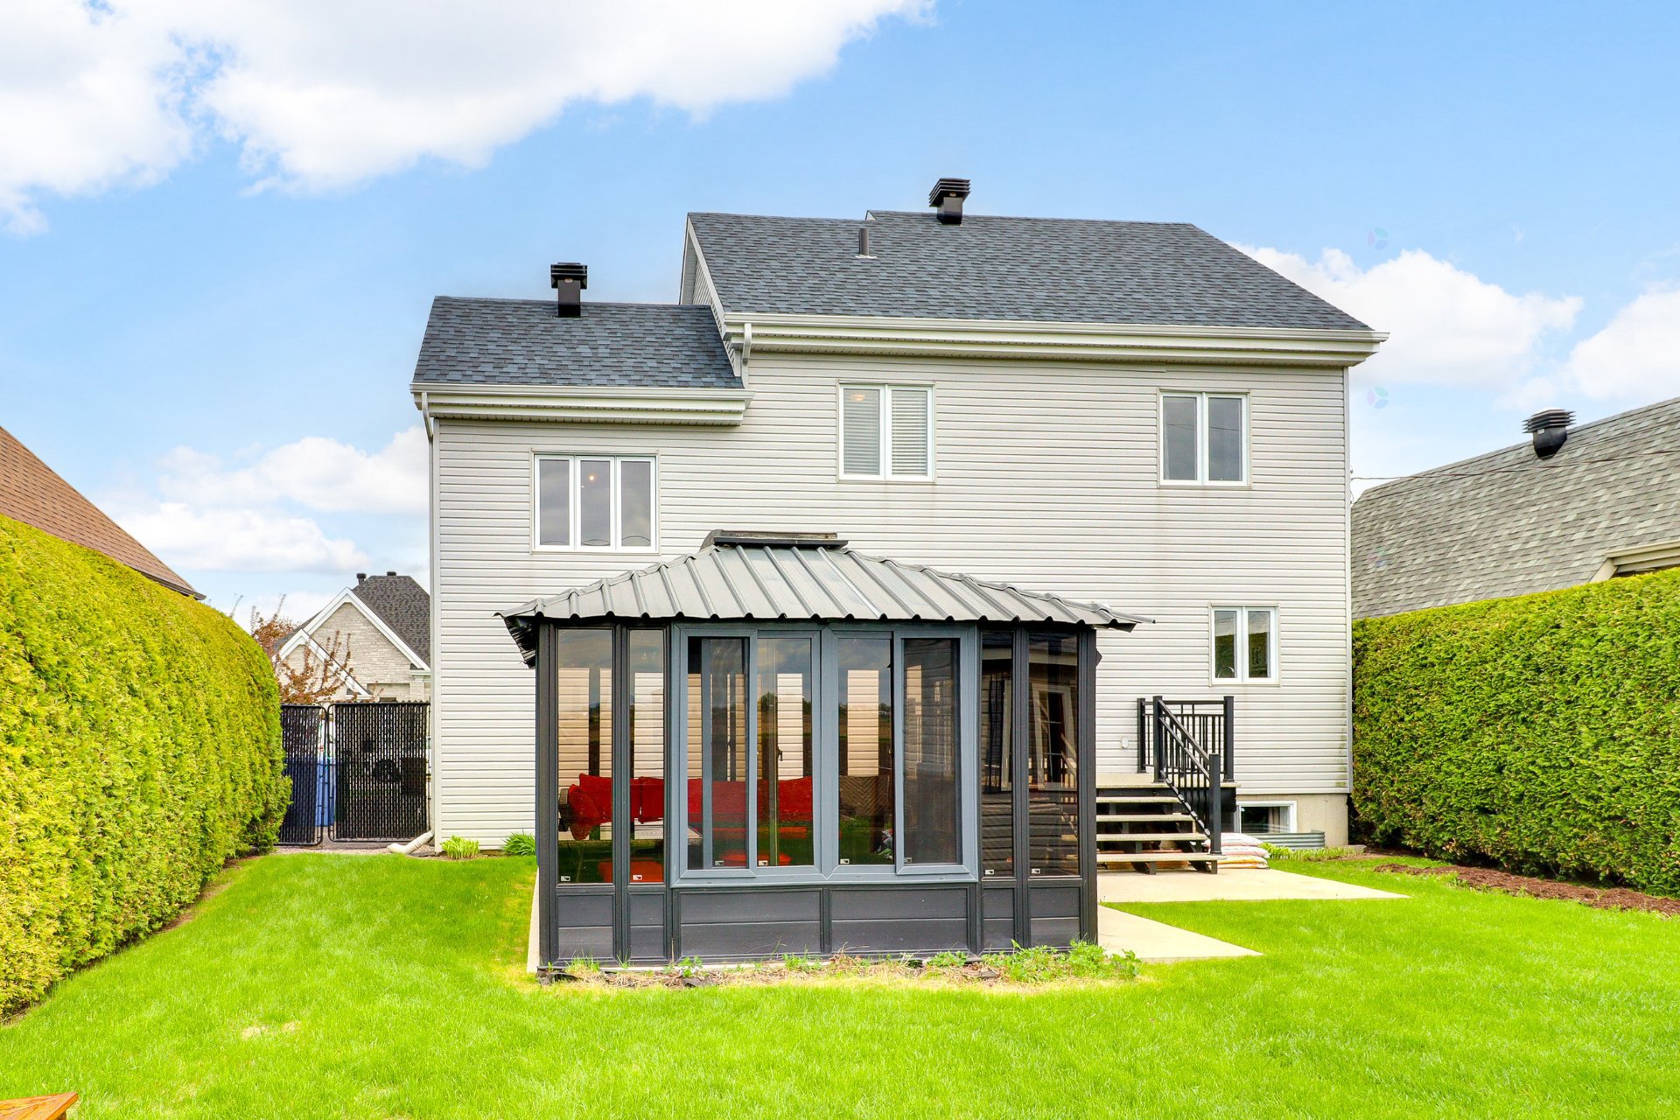
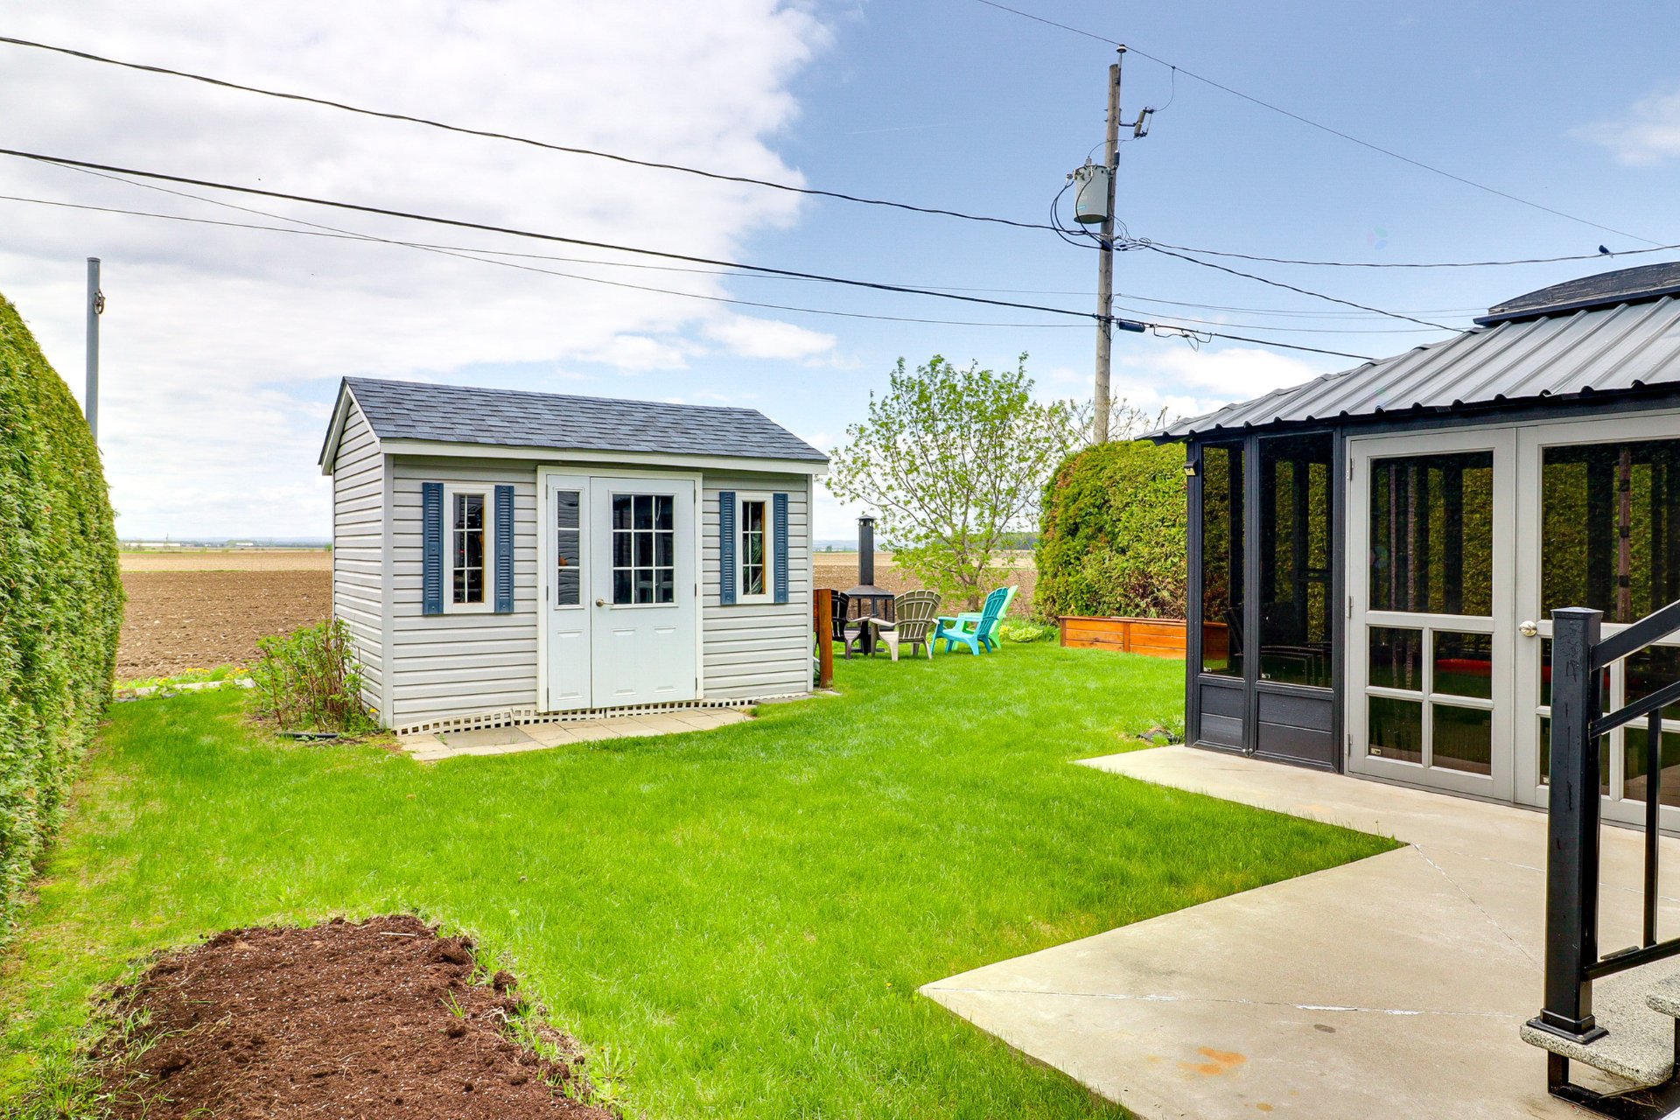
Outside, the backyard is a true highlight. The lot is a comfortable size, without requiring too much maintenance. The gazebo with lights and the shed are included. With no rear neighbours and a beautiful view of the fields, the backyard offers a rare sense of calm, privacy and openness.
The area is family oriented and sought after. Saint Roch de l'Achigan offers a warm living environment with schools, parks, sports facilities, local shops, restaurants, services and convenient road access. An ideal location for those who want a quiet setting while remaining close to the essentials.
Showings will begin Saturday, May 23 from 12 p.m. to 4 p.m. and will continue Sunday, May 24 from 12 p.m. to 4 p.m., by appointment only. Buyers are invited to contact their broker to schedule a visit. If they are not represented, they may contact us directly. The SELLER instructs the AGENCY or BROKER to inform buyers, or the brokers representing them, that he undertakes not to respond to any promise to purchase received regarding the IMMOVABLE before May 25, 2026 at 12:00 p.m.
41 Imp. des Sillons , Saint-Roch-de-l'Achigan
28420646