

Apartment / Condo - 660 Boul. de La Salette #102, Saint-Jérôme
Apartment / Condo
for sale
660 Boul. de La Salette #102
,Saint-Jérôme
$374 900
- 21262937
- 1
- 2
- 113.9m2
- 1222.4m2
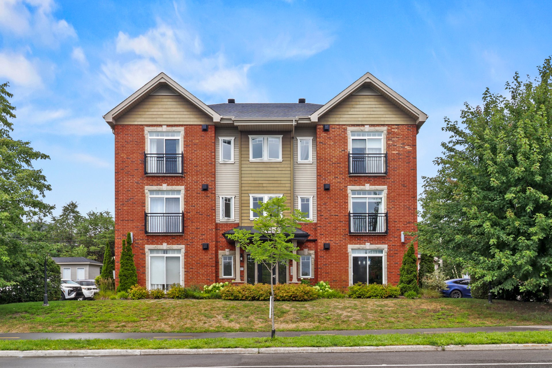
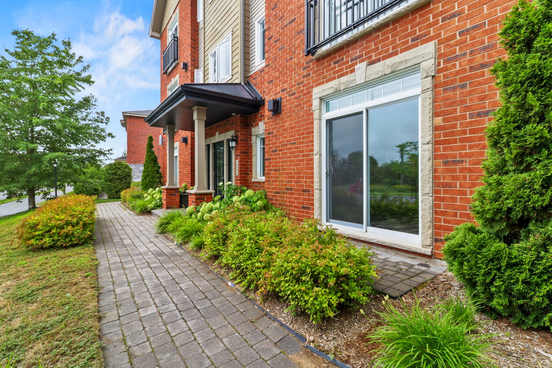
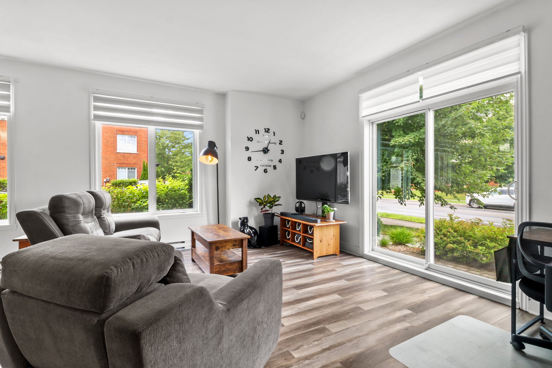
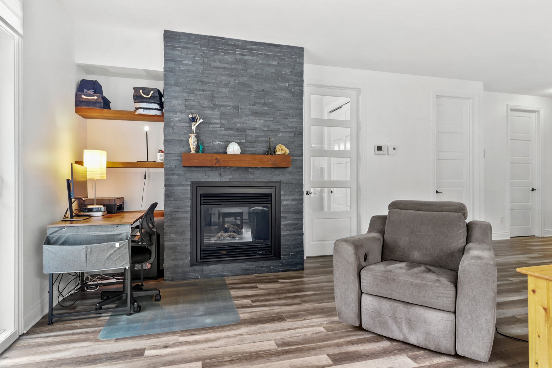
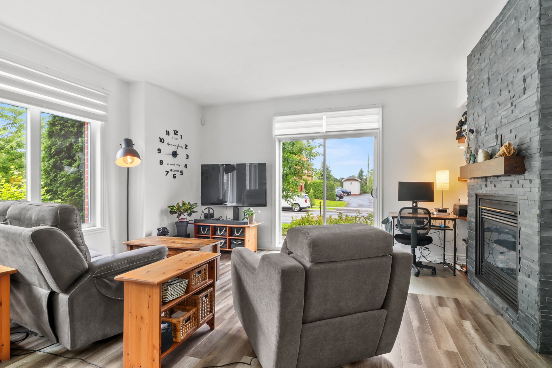
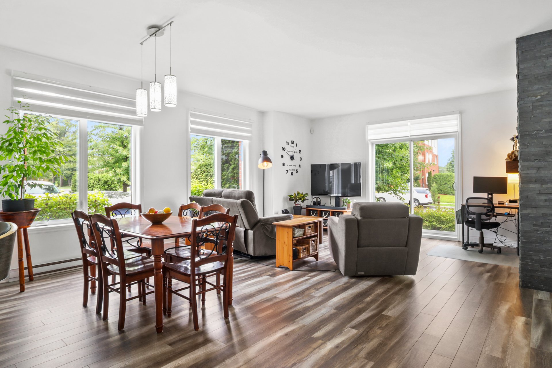
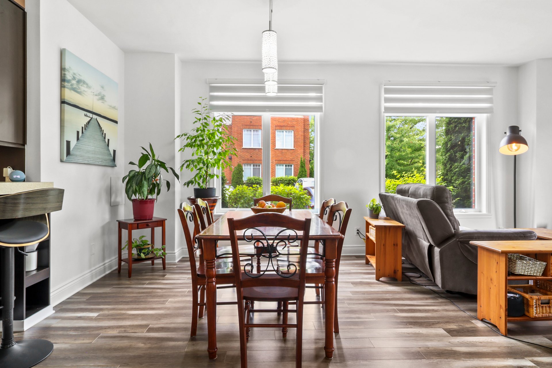
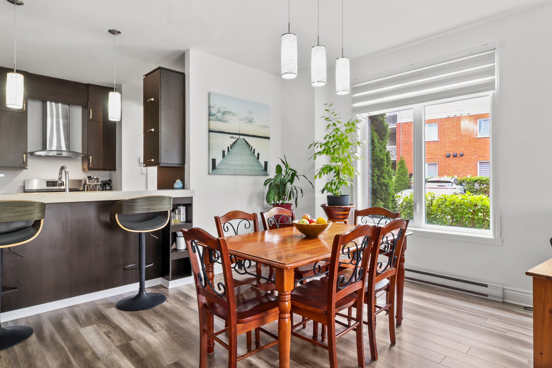
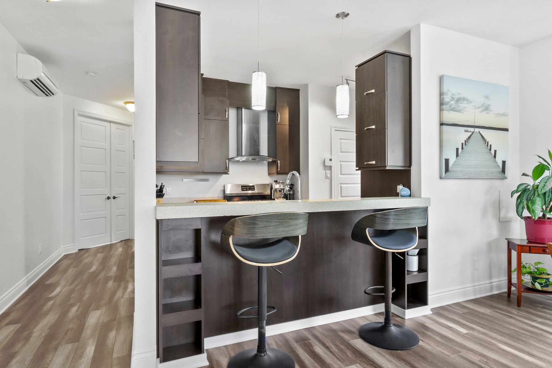
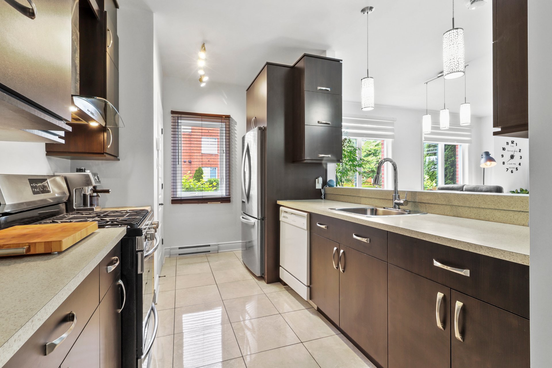
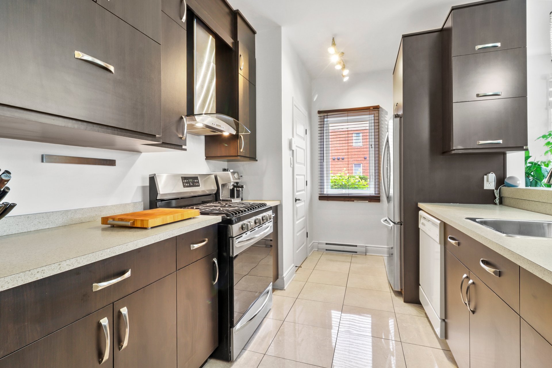
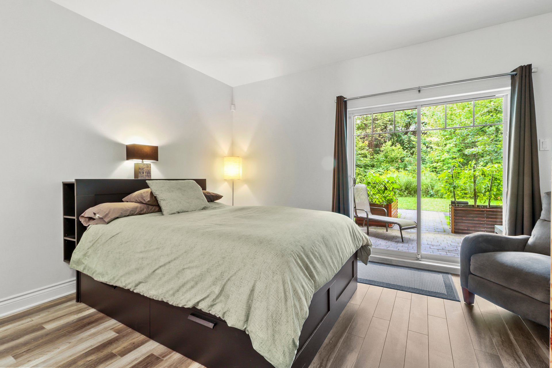
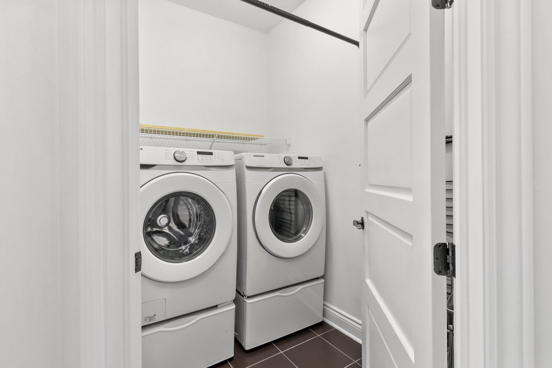
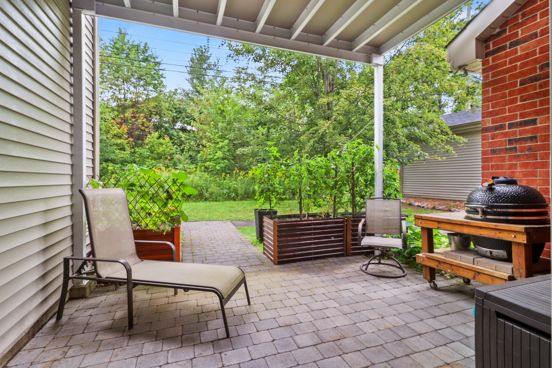
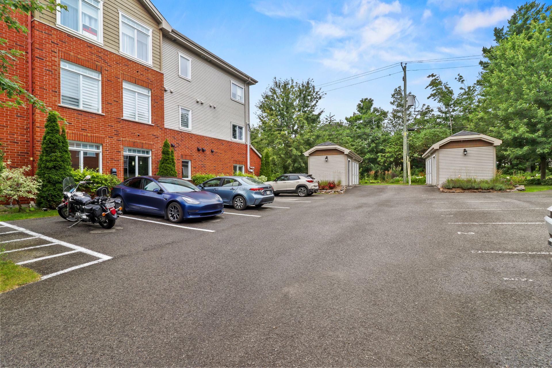
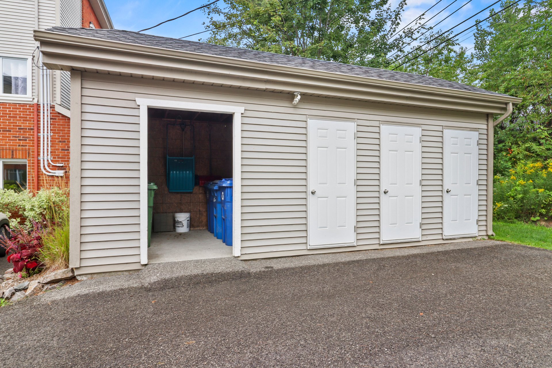
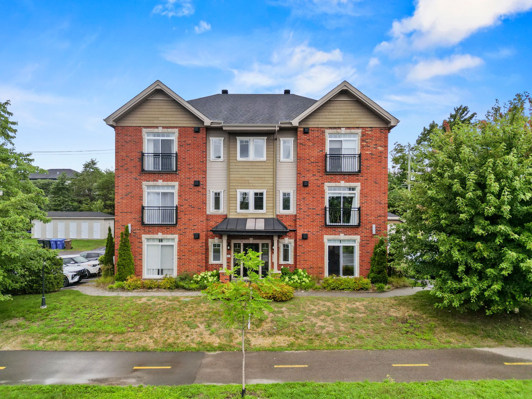
Garden-level gem! Bright condo with 9-ft ceilings and 8-ft doors, featuring a closed entrance hall that acts as a vestibule. Spacious kitchen with plenty of storage and a pantry; separate laundry room. Warm ambiance with a gas fireplace. The master bedroom opens through two patio doors onto a large covered terrace with planter boxes (included) and a generator outlet. Single-level access, easily adaptable, ideal for comfort, quiet and accessibility. 2 parking spaces, storage locker and bin shelter. A must-see!
Or call now
Stunning garden-level condo offering exceptional single-level access, easily adaptable for reduced mobility (the unit is not currently adapted, but everything is readily accessible).
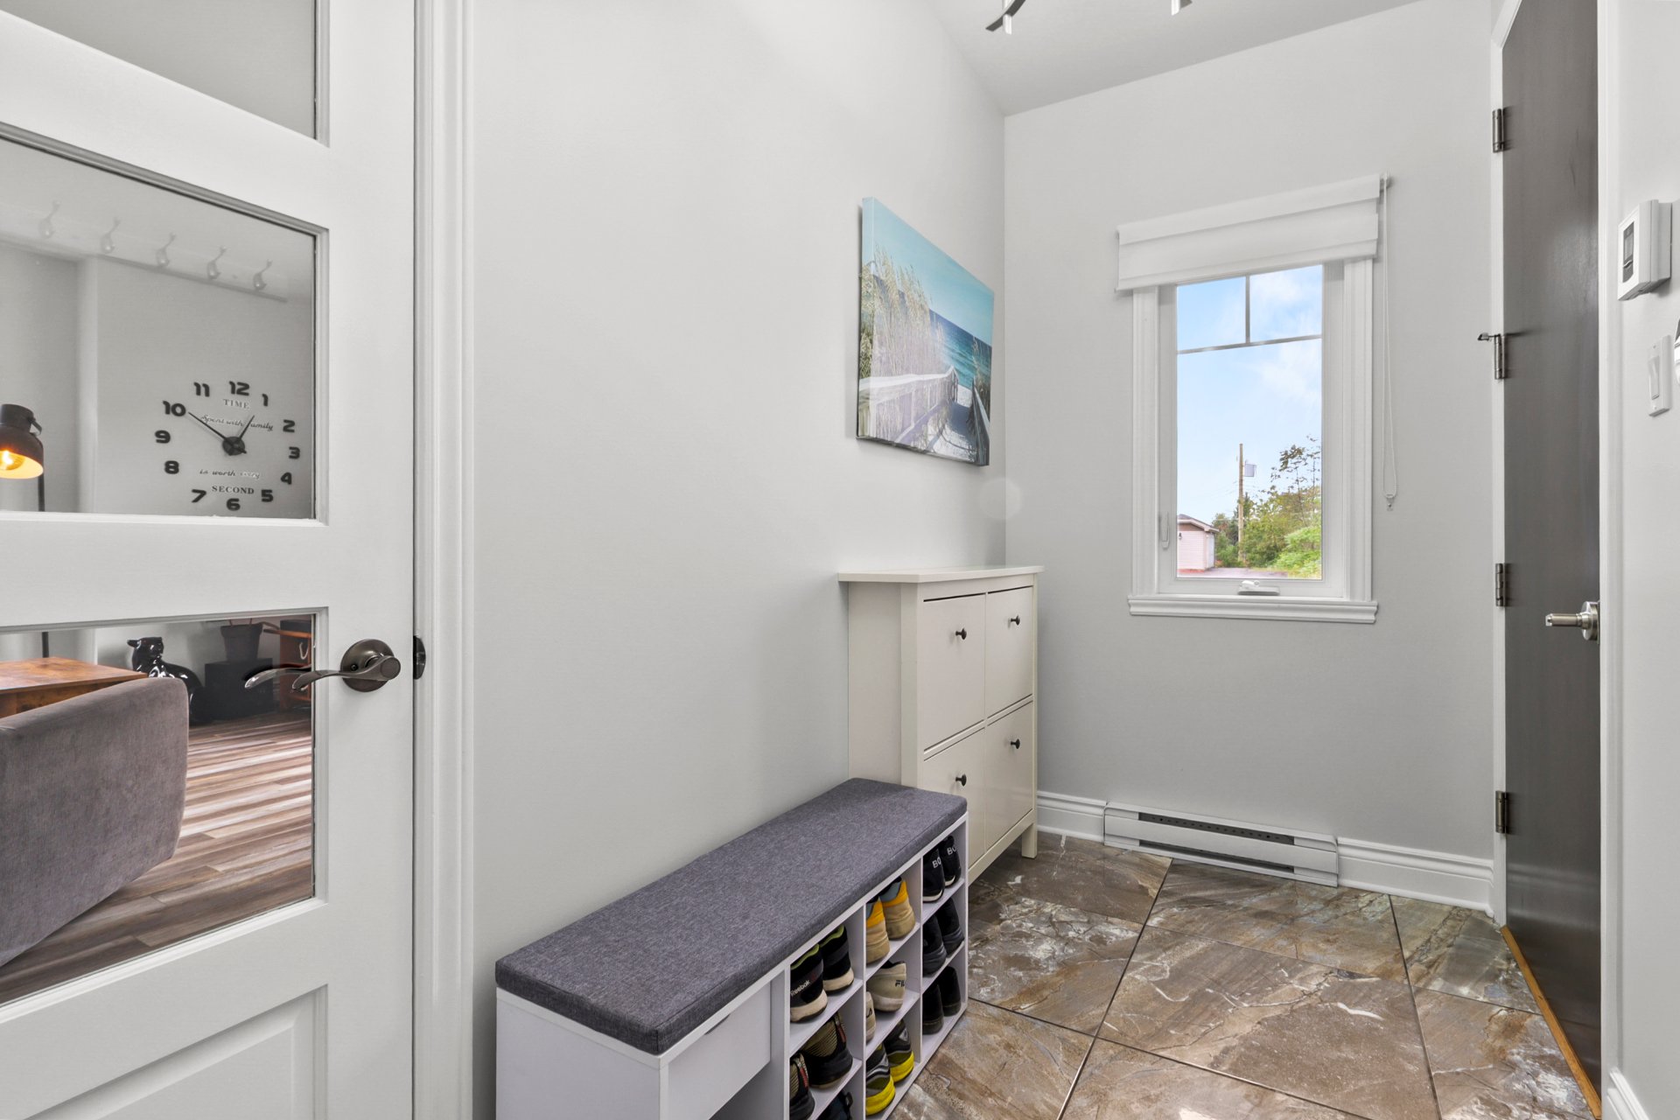
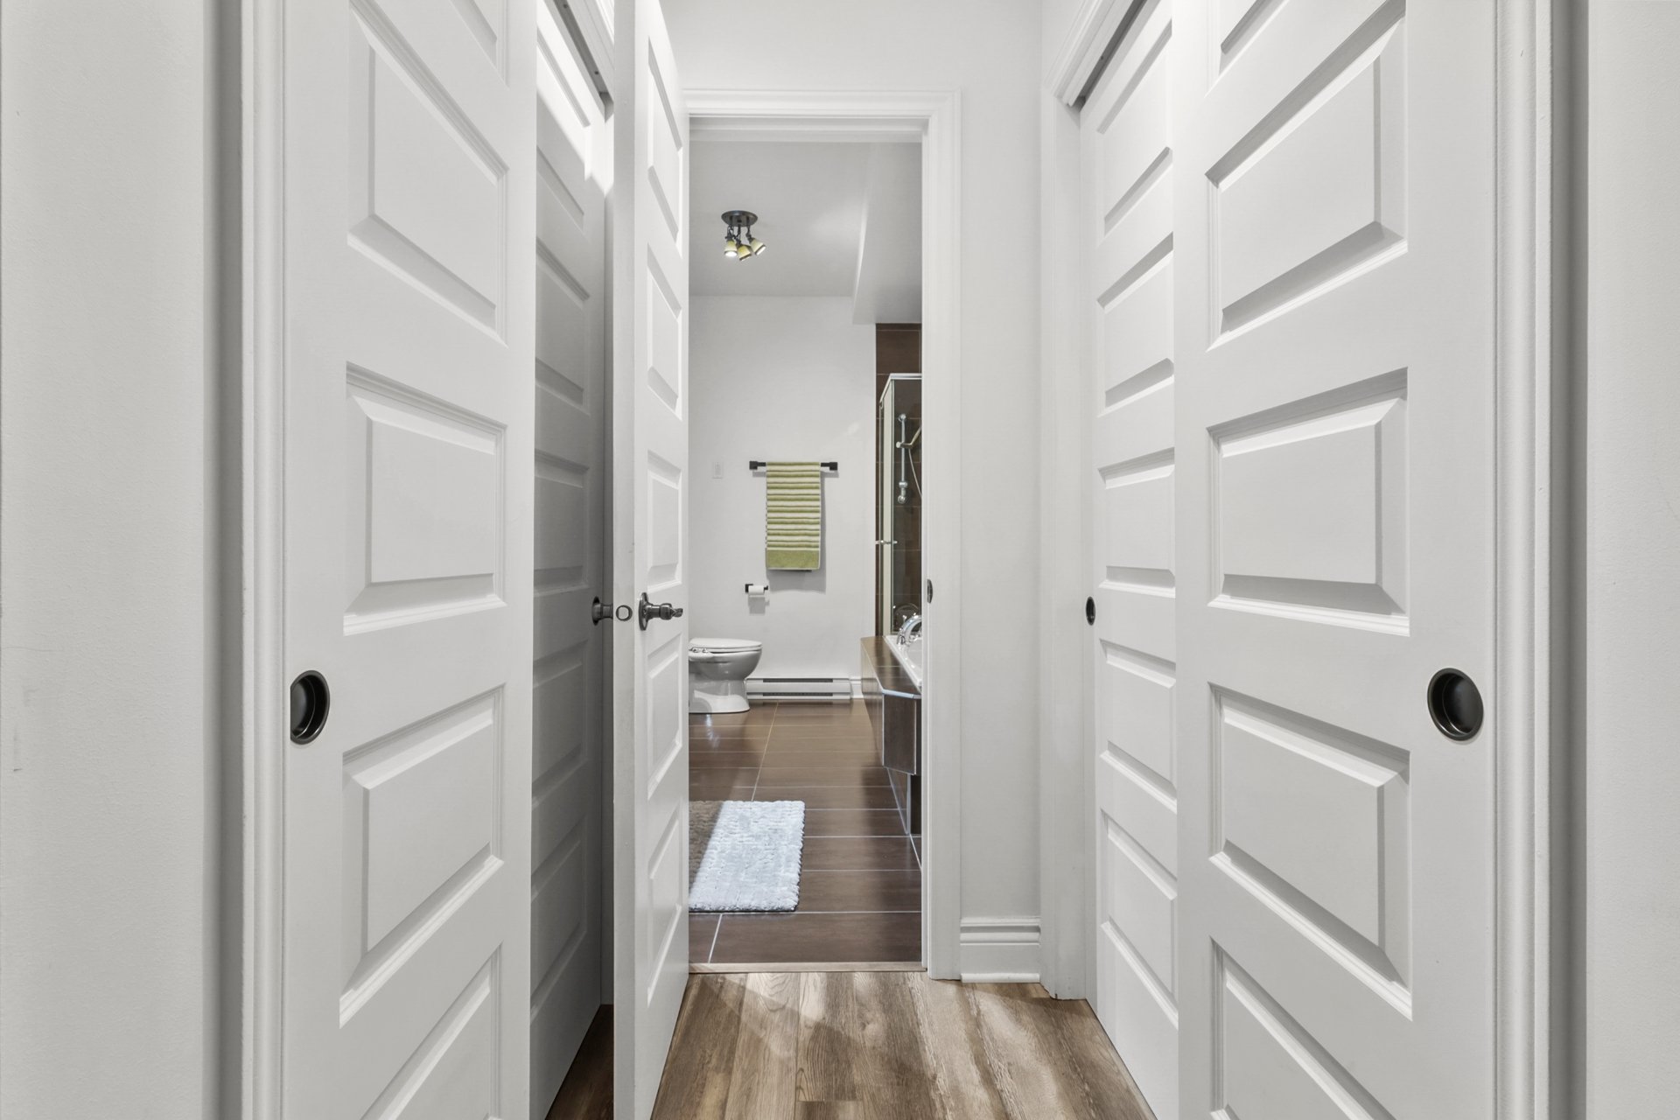
You will be charmed by the 9-foot ceilings, 8-foot doors and the closed entrance hall that acts as a true vestibule, providing remarkable insulation and privacy.
The spacious kitchen features ample storage, cabinets up to the ceiling and a separate pantry. The laundry room is independent. The gas fireplace adds a warm ambiance.
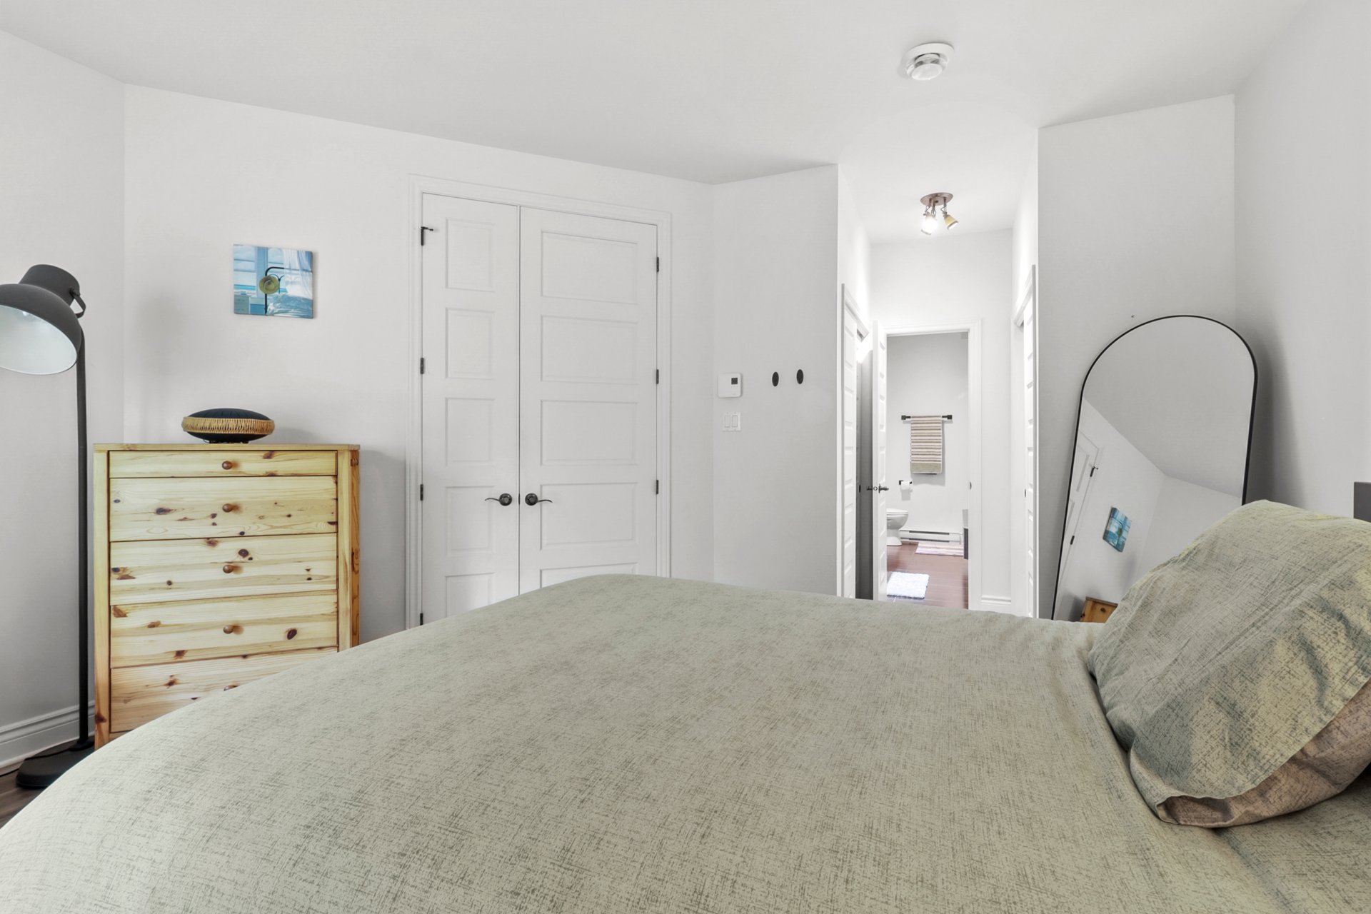
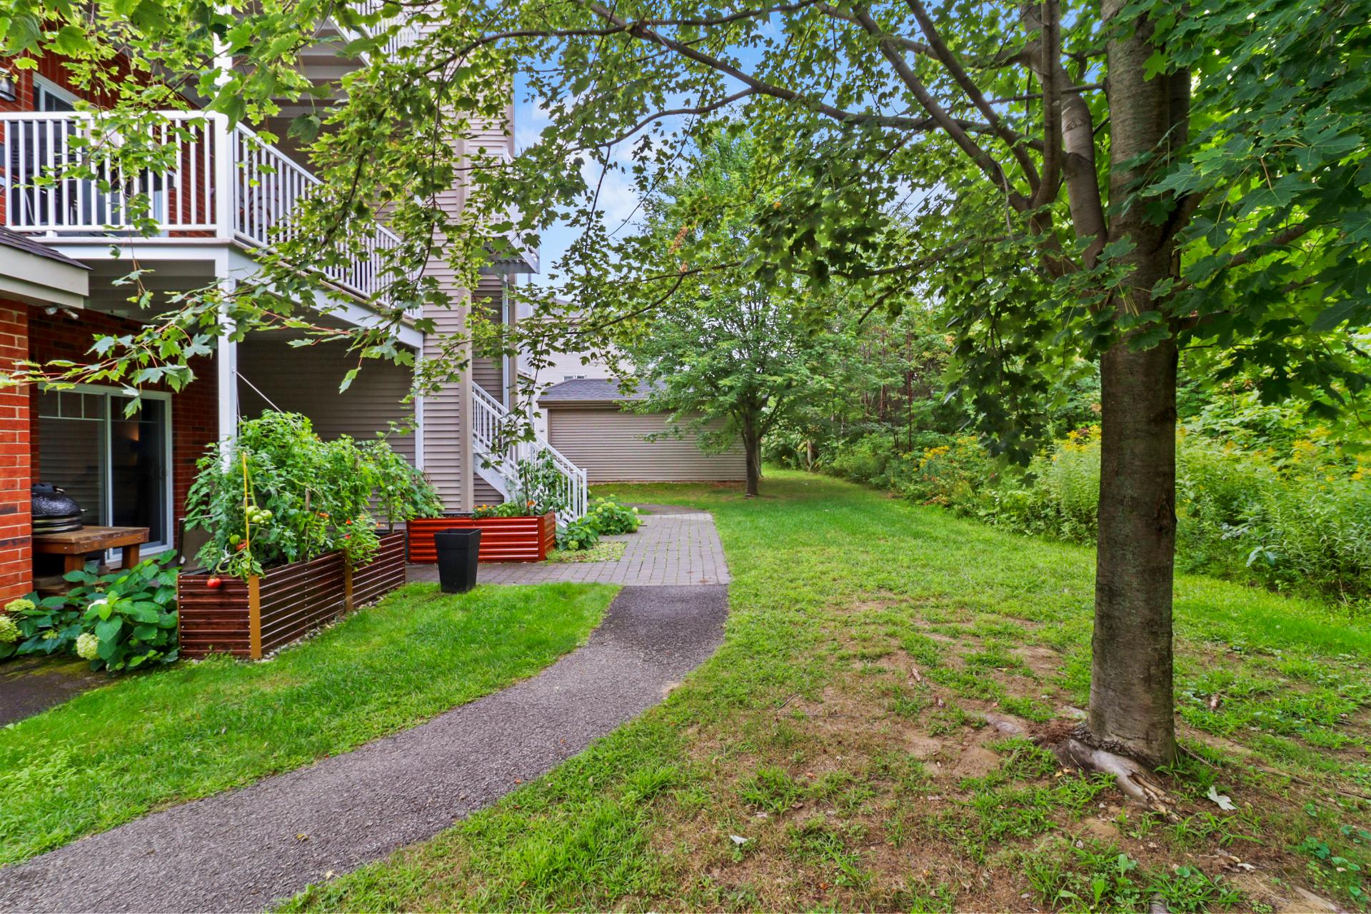
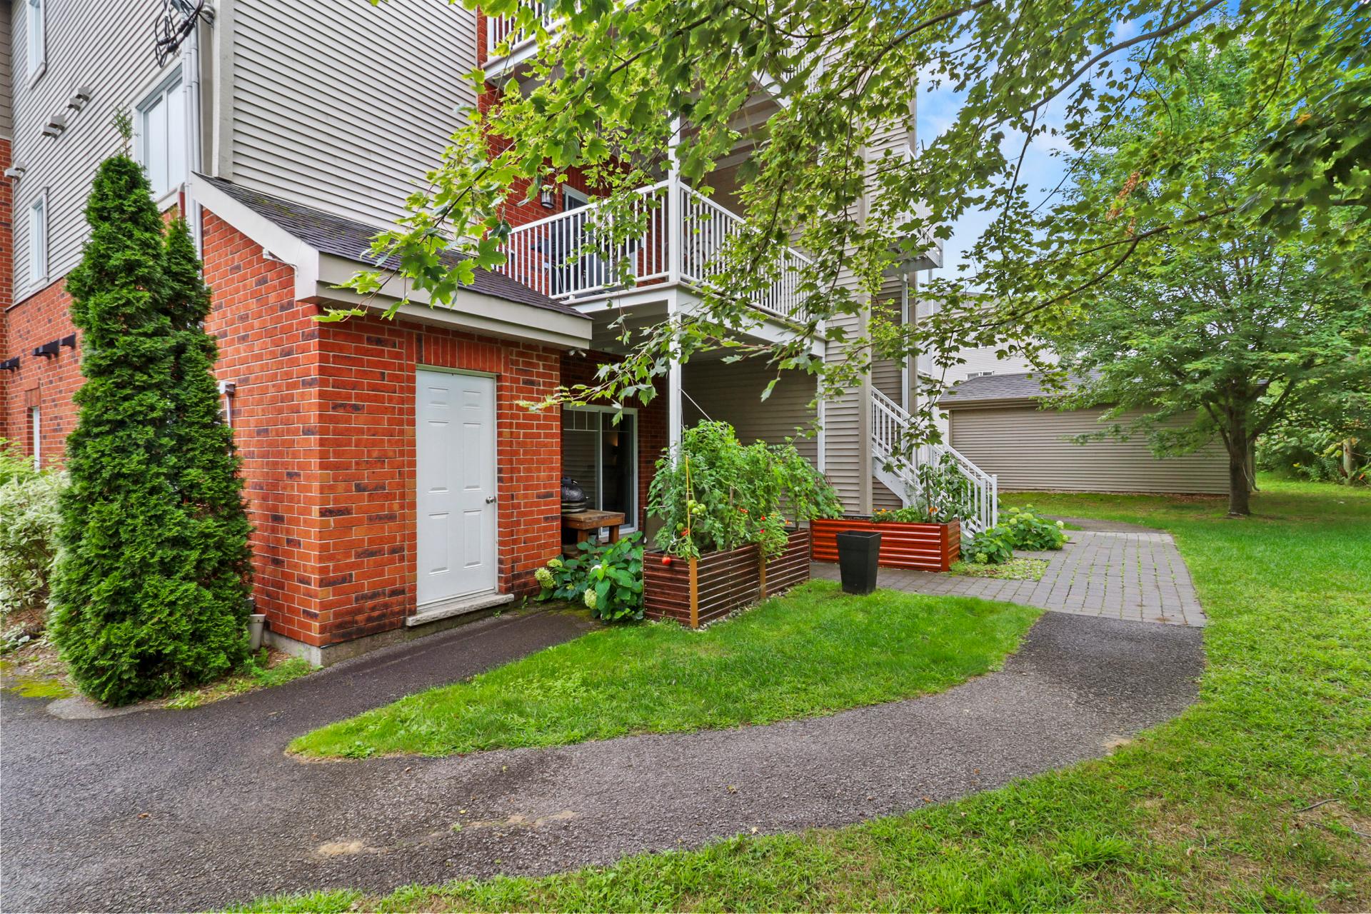
The master bedroom opens through two large patio doors onto a covered rear terrace, complete with planter boxes (included) and an exterior gas outlet. A generator outlet, accessible directly from the master bedroom, provides peace of mind during power outages.
Utilities: gas water heater (2022), gas stove and gas BBQ outlet. Two parking spaces, a storage locker and a shelter for garbage, recycling and compost bins complete the offering. Some appliances may be sold separately.
A condo with multiple possibilities, combining comfort, brightness and accessibility. A true must-see!
Showings by appointment only, starting Saturday, August 29, 2026 from 12:00 p.m. to 4:00 p.m., and continuing on Sunday, August 30, 2026 from 12:00 p.m. to 4:00 p.m. Contact your broker to book an appointment, or call directly if you are not represented.
School: $224
Condo: $281 600
Built in 2012
| Co-ownership fees | $4 440 |
| Municipal Taxes | $2 447 |
| School taxes | $224 |
| Total | $7 111 |
Please note that the information provided by this mortgage calculator is not intended to be used for legal, accounting or tax advice, and should not be used for these purposes.

Stunning garden-level condo offering exceptional single-level access, easily adaptable for reduced mobility (the unit is not currently adapted, but everything is readily accessible). You will be charmed by the 9-foot ceilings, 8-foot doors and the closed entrance hall that acts as a true vestibule, providing remarkable insulation and privacy. The spacious kitchen features ample storage, cabinets up to the ceiling and a separate pantry. The laundry room is independent. The gas fireplace adds a warm ambiance. The master bedroom opens through two large patio doors onto a covered rear terrace, complete with planter boxes (included) and an exterior gas outlet. A generator outlet, accessible directly from the master bedroom, provides peace of mind during power outages. Utilities: gas water heater (2022), gas stove and gas BBQ outlet. Two parking spaces, a storage locker and a shelter for garbage, recycling and compost bins complete the offering. Some appliances may be sold separately. A condo with multiple possibilities, combining comfort, brightness and accessibility. A true must-see! Showings by appointment only, starting Saturday, August 29, 2026 from 12:00 p.m. to 4:00 p.m., and continuing on Sunday, August 30, 2026 from 12:00 p.m. to 4:00 p.m. Contact your broker to book an appointment, or call directly if you are not represented.