

430 Rue Philippe-Pinel
Laval (Vimont)
Laval (Vimont)
Sold
Bungalow for sale
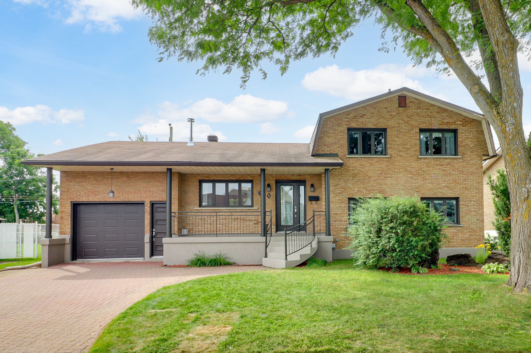
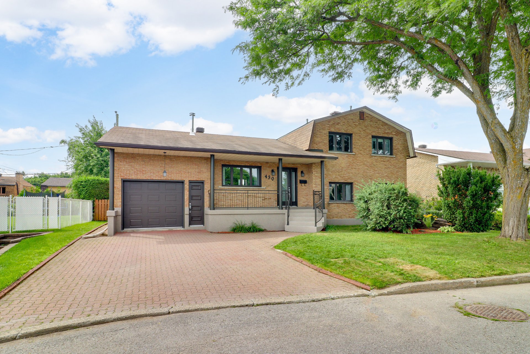
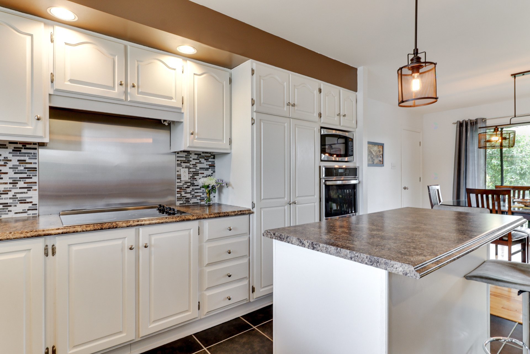
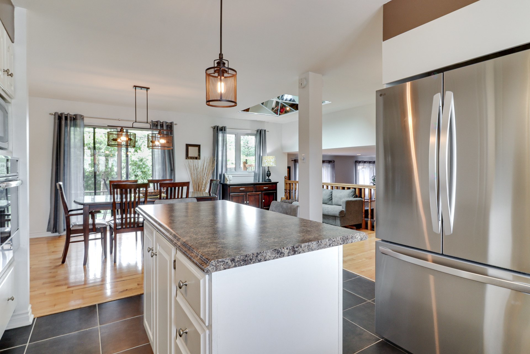
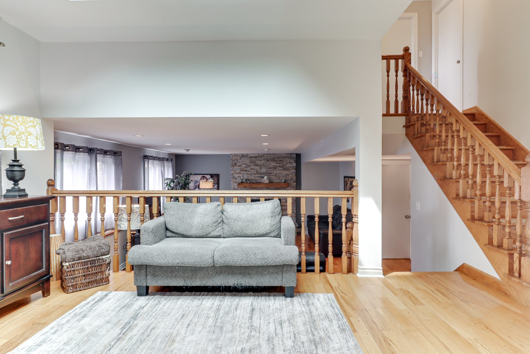
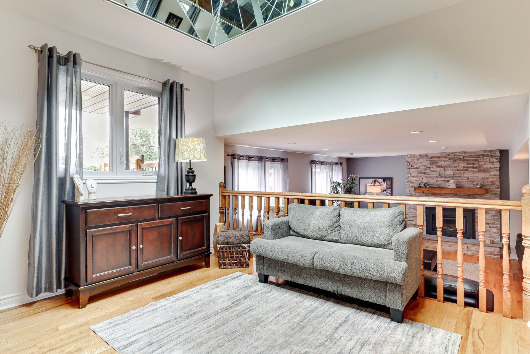
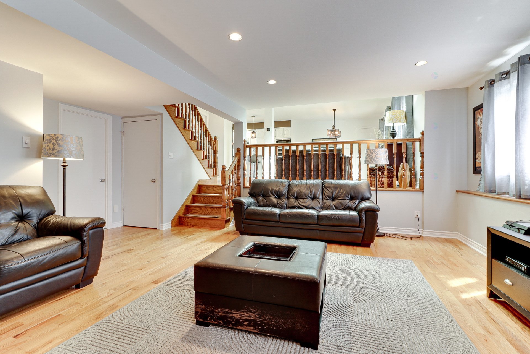
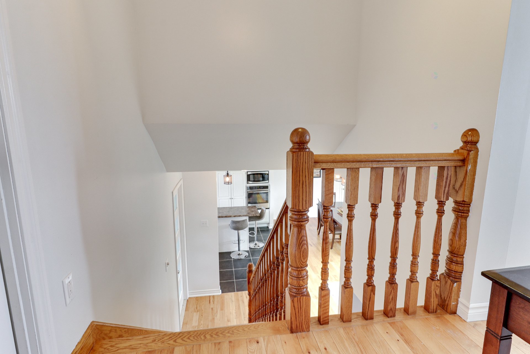
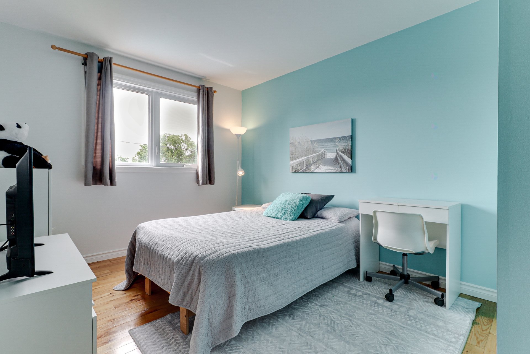
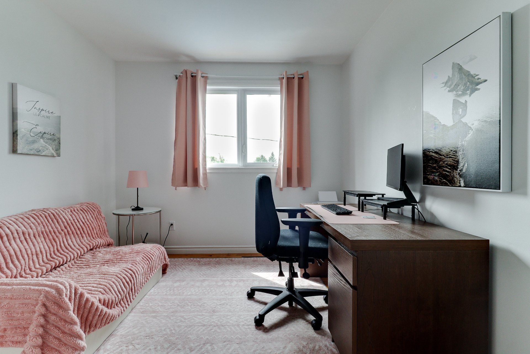
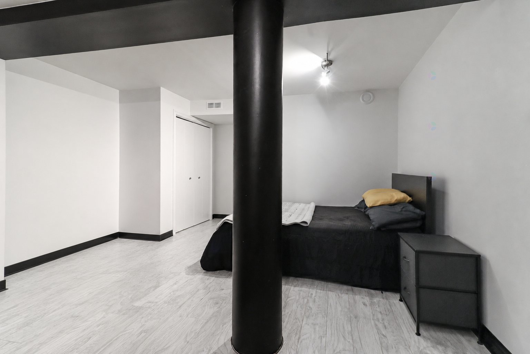
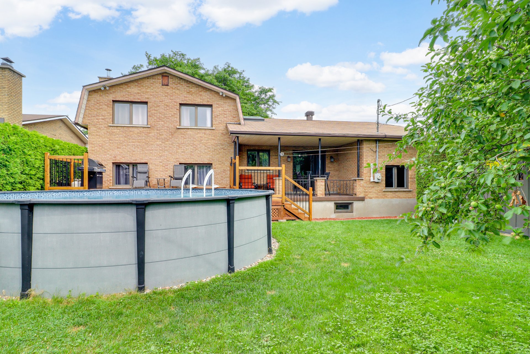
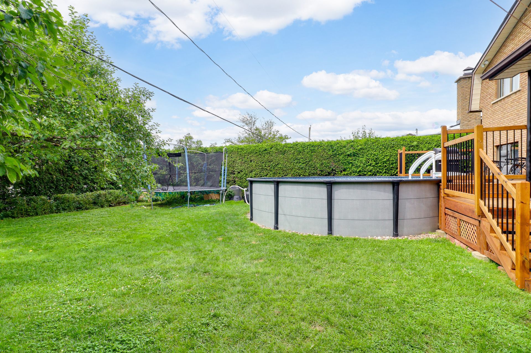
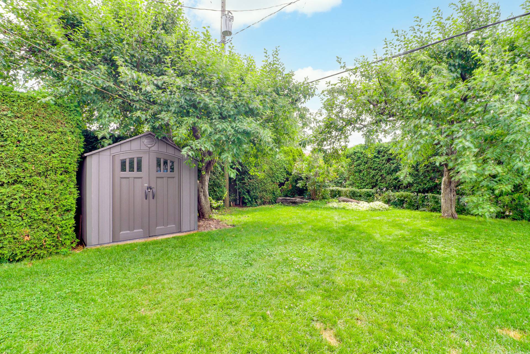
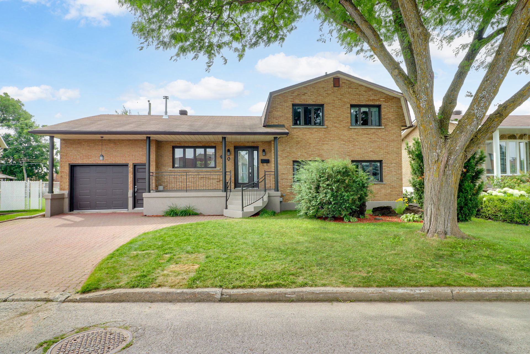
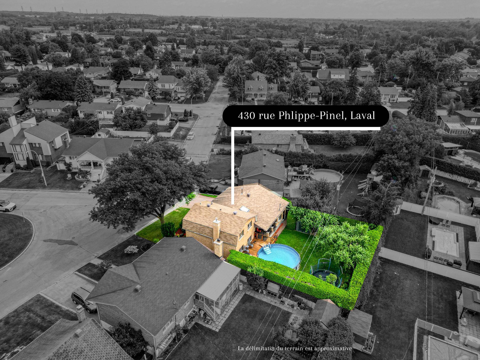
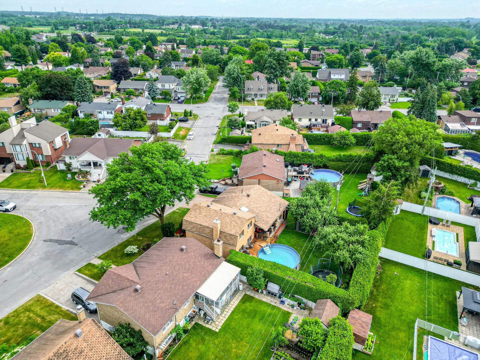
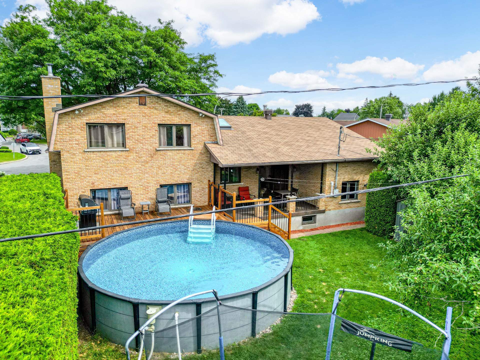
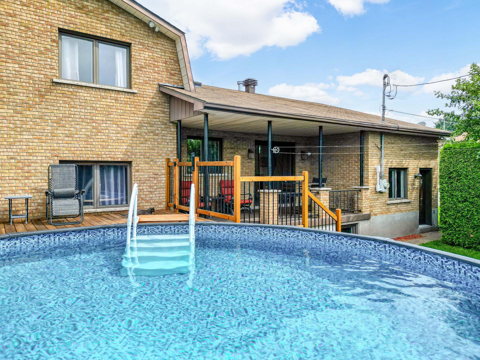
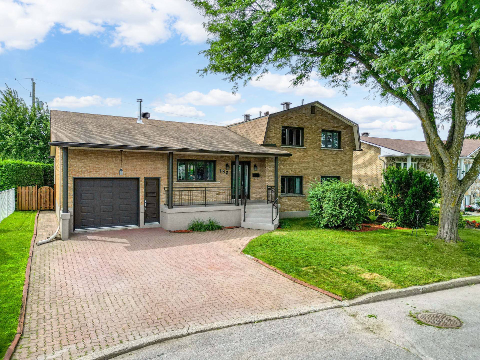
Sought-after Cité de la Santé area! Solid 4-side brick property with integrated garage, double-width paving-stone driveway and intimate landscaped yard with above-ground pool, terrace, shed, apple trees and cedar hedges. Warm interior with oak floors and cabinets, 5 bedrooms total, including 3 upstairs, 1 on the main floor and 1 in the basement, controlled-combustion fireplace and stove, central heat pump and basement access through the garage.
2
4+1
16.16m x 10.94m
629m2
Presented by

Luc Vaillancourt
Real Estate Broker
Building
Cupboard
Wood(1)
Heating system
Air circulation(1)
Water supply
Municipality(1)
Heating energy
Electricity(1), Wood(1)
Equipment available
Central heat pump(1), Central vacuum cleaner system installation(1), Electric garage door(1), Private yard(1), Shed(1)
Foundation
Poured concrete(1)
Hearth stove
Wood burning stove(1), Wood fireplace(1)
Garage
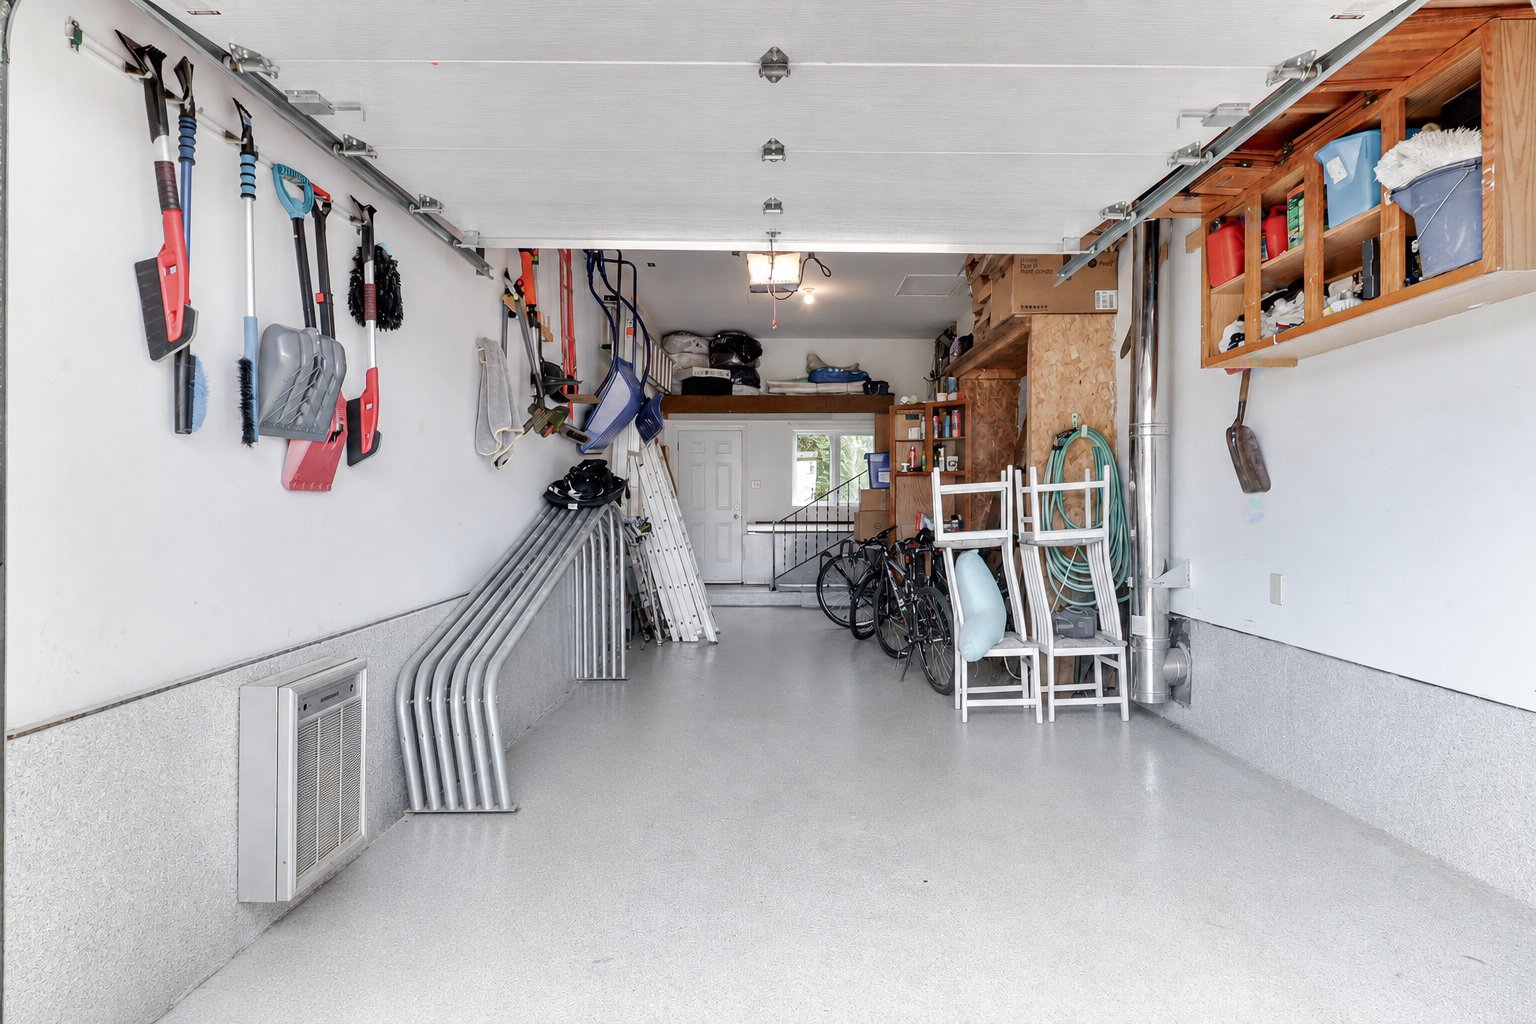
Fitted(1), Heated(1), Single width(1)
Pool
Above-ground(1)
Available services
Fire detector(1)
Basement
6 feet and over(1), Partially finished(1), Separate entrance(1)
Sewage system
Municipal sewer(1)
Window type
Crank handle(1)
Built in
1979
Dimensions
16.16m x 10.94m
Land
Driveway
Double width or more(1), Plain paving stone(1)
Landscaping
Land / Yard lined with hedges(1), Landscape(1)
Siding
Brick(1)
Proximity
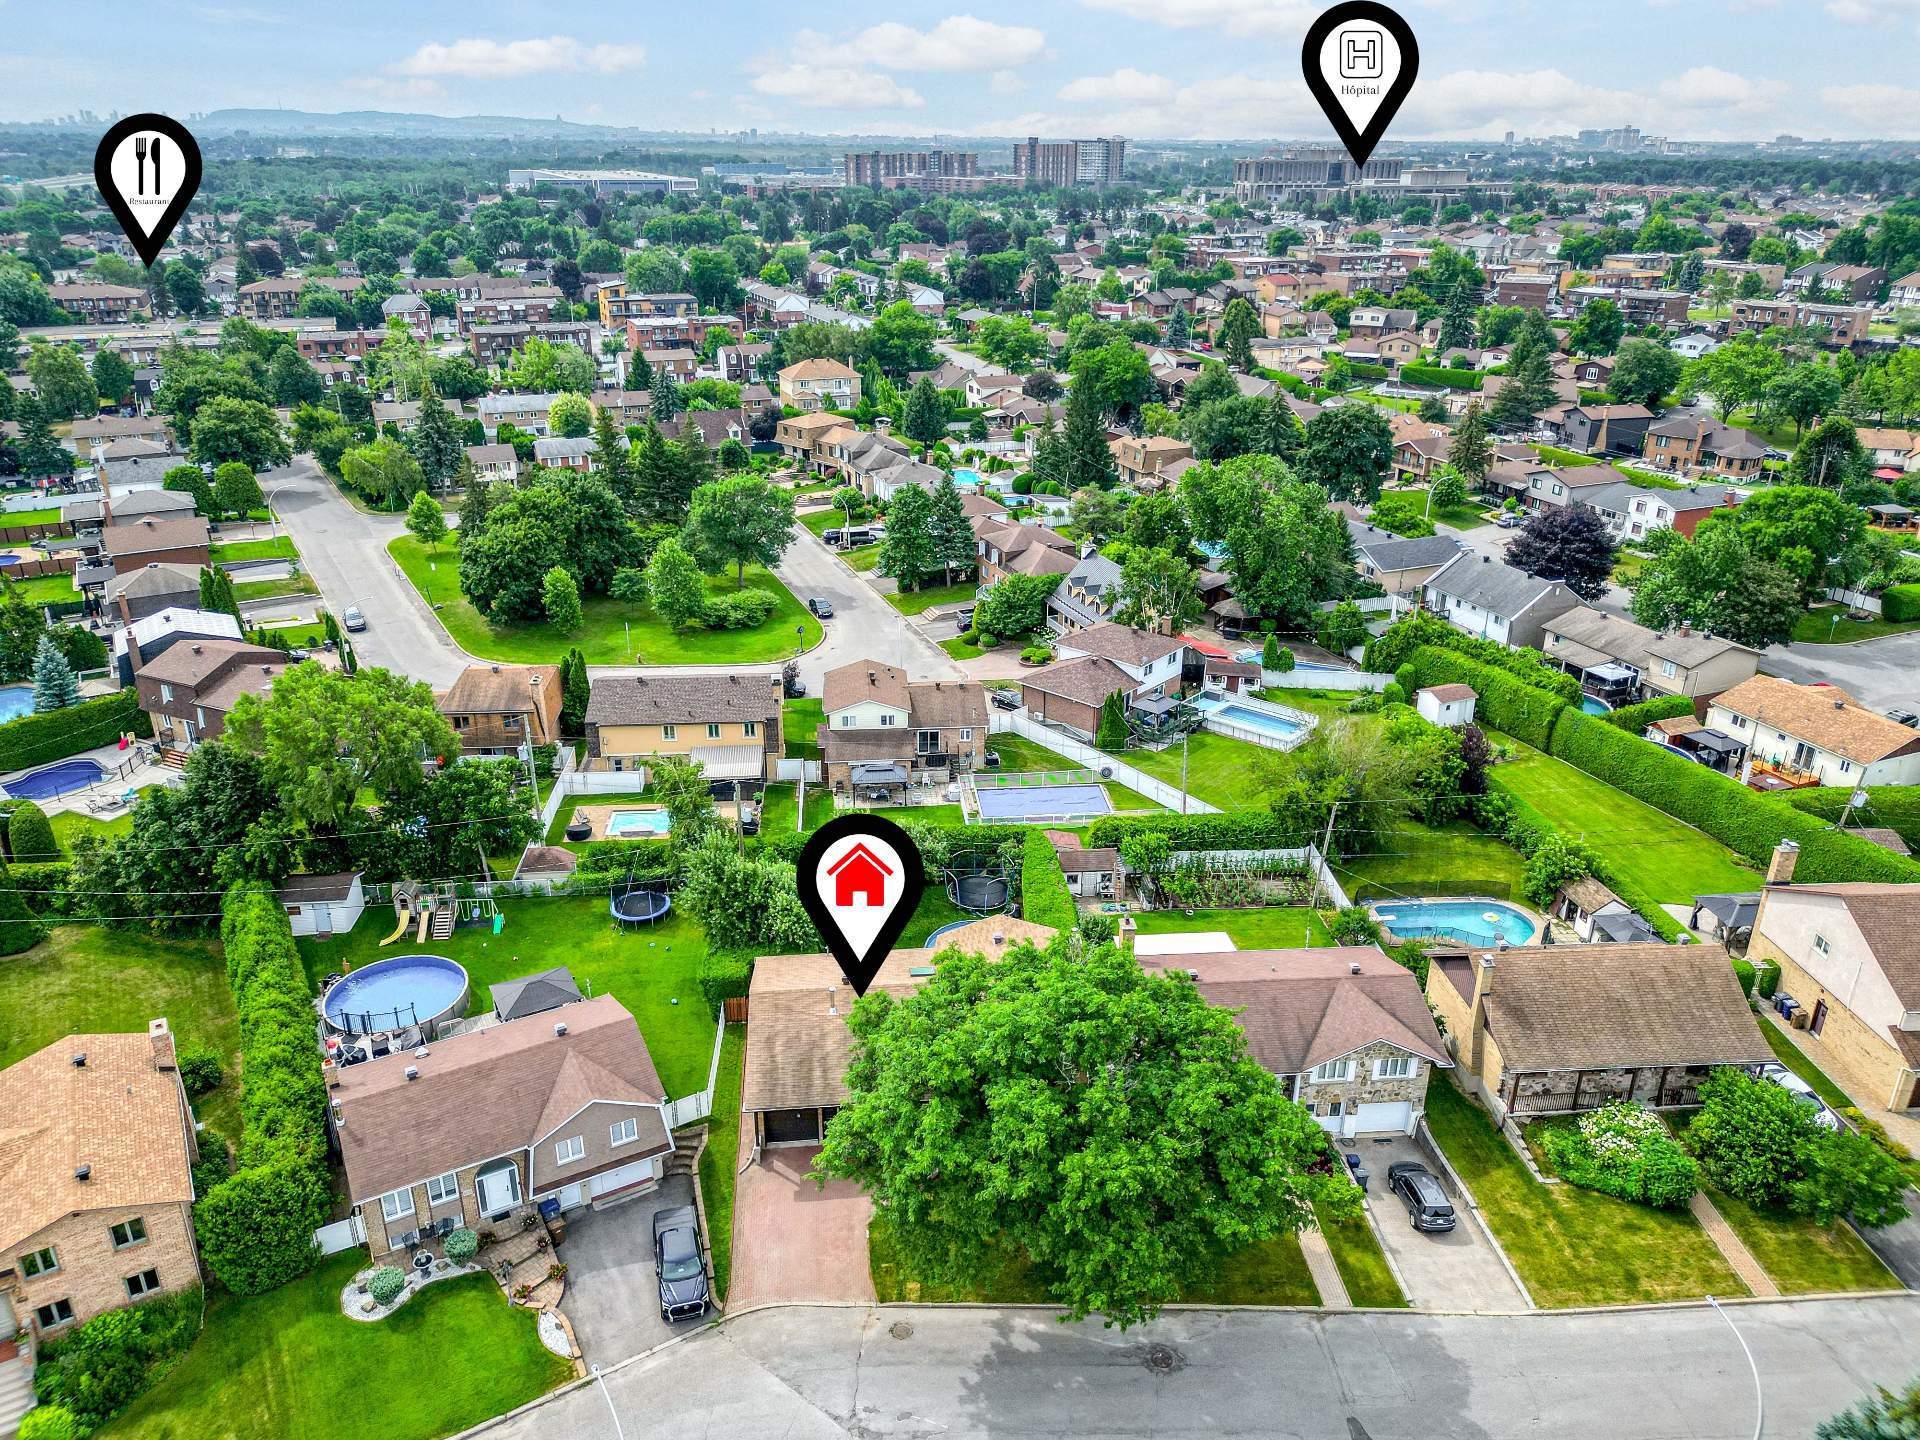
Bicycle path(1), Commuter train(1), Daycare centre(1), Elementary school(1), High school(1), Hospital(1), Park - green area(1), Public transport(1)
Parking
Garage(1), Outdoor(3)
Roofing
Asphalt shingles(1)
Topography
Flat(1)
Dimensions
18.54ft x 33.21ft
Other specs
Zoning
Residential(1)
Evaluation
Evaluated in 2026
Inclusions
Shed, above-ground pool and its accessories, central vacuum and its accessories, garage door opener and 1 remote control, built-in dishwasher, cooktop, built-in oven, blinds, light fixtures, curtains and curtain rods.Exclusions
All furniture and movable items.430 Rue Philippe-Pinel , Laval (Vimont)
14550802
Rooms
Room
Level
Flooring
Informations
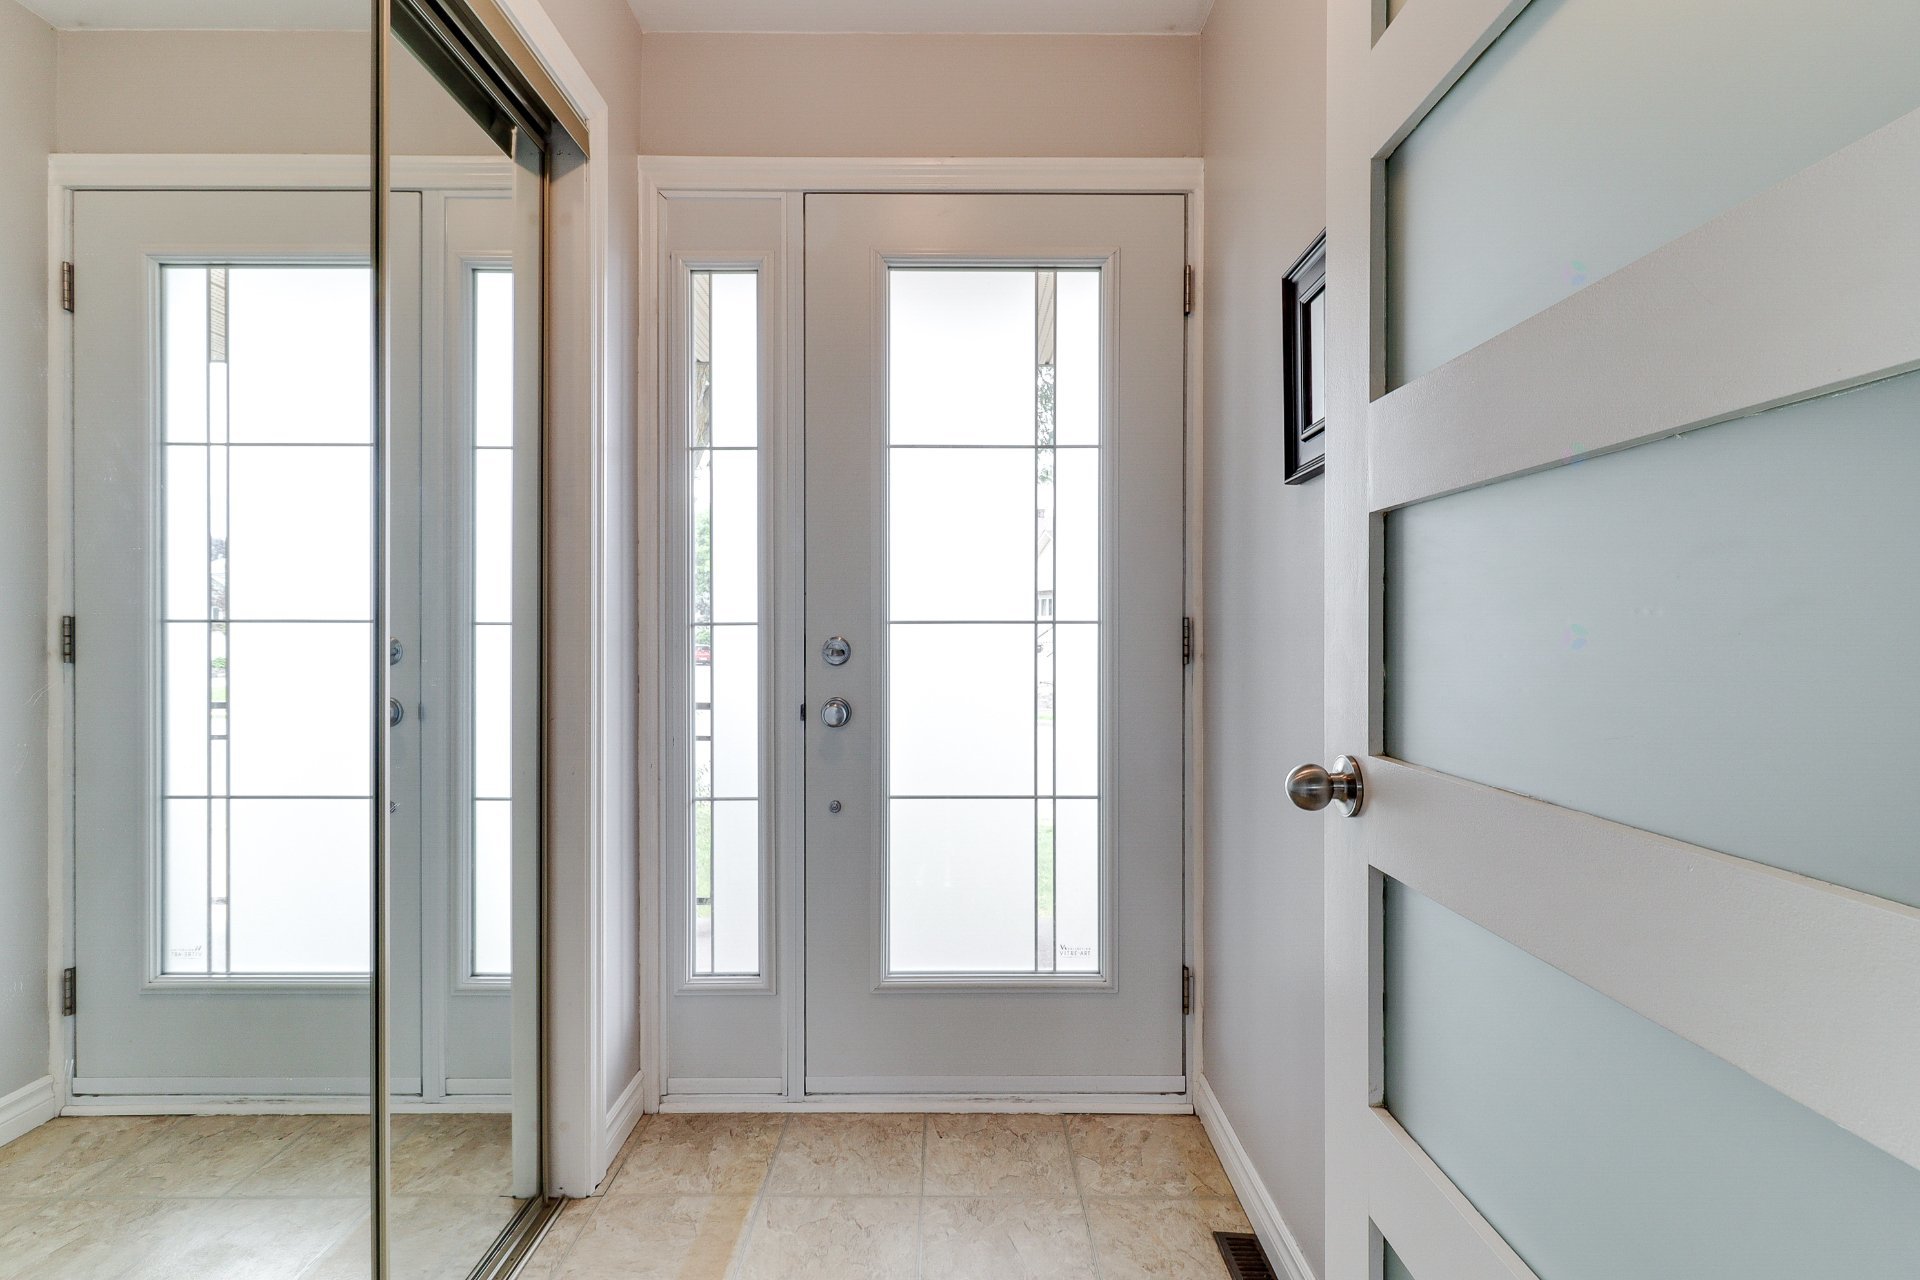
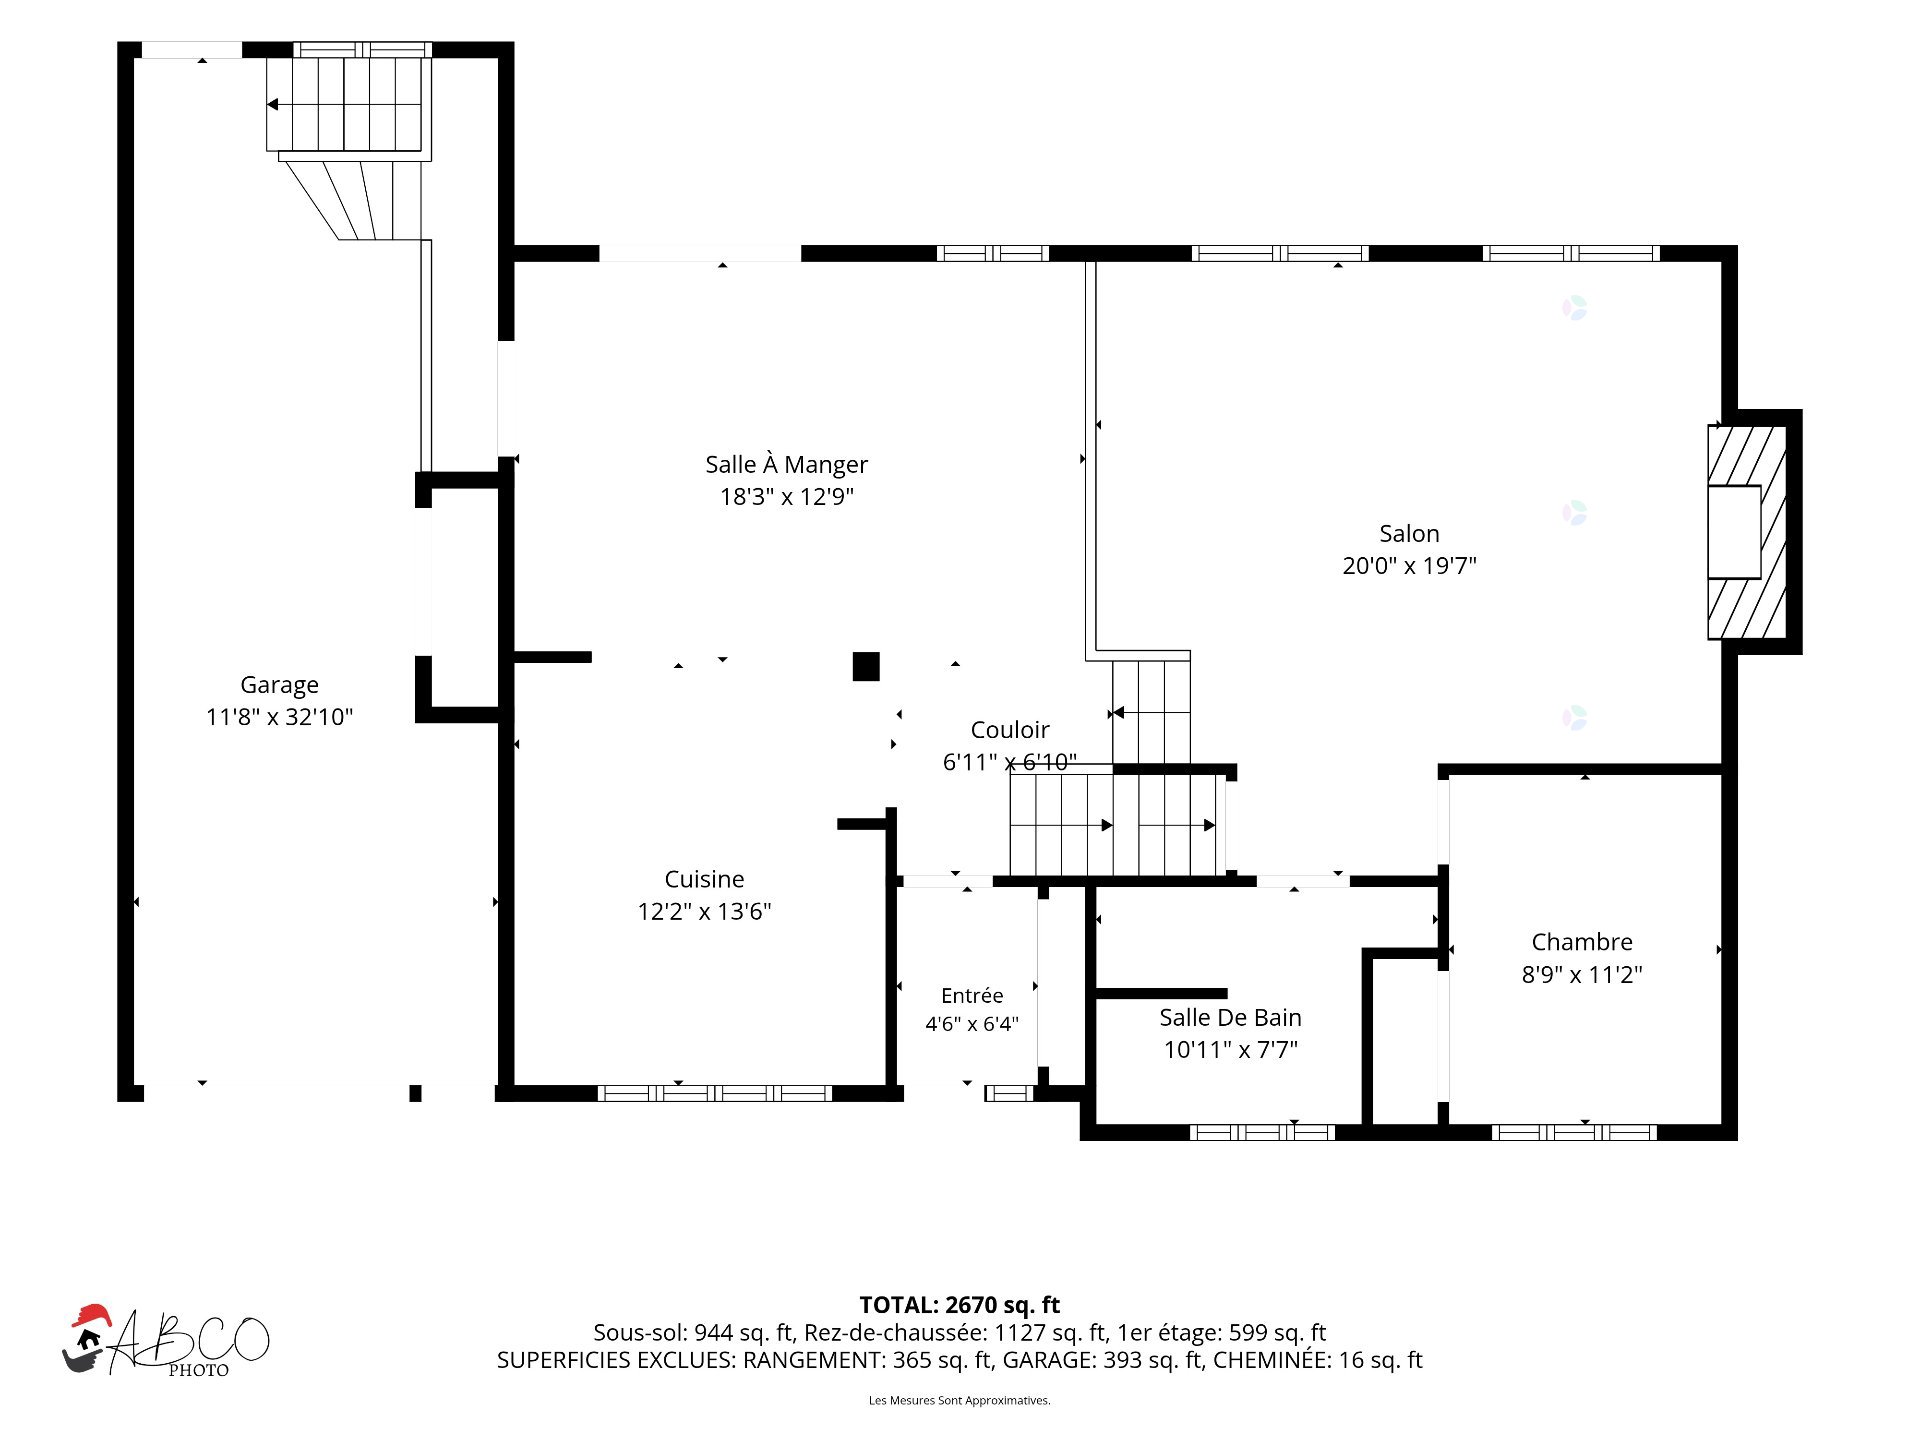
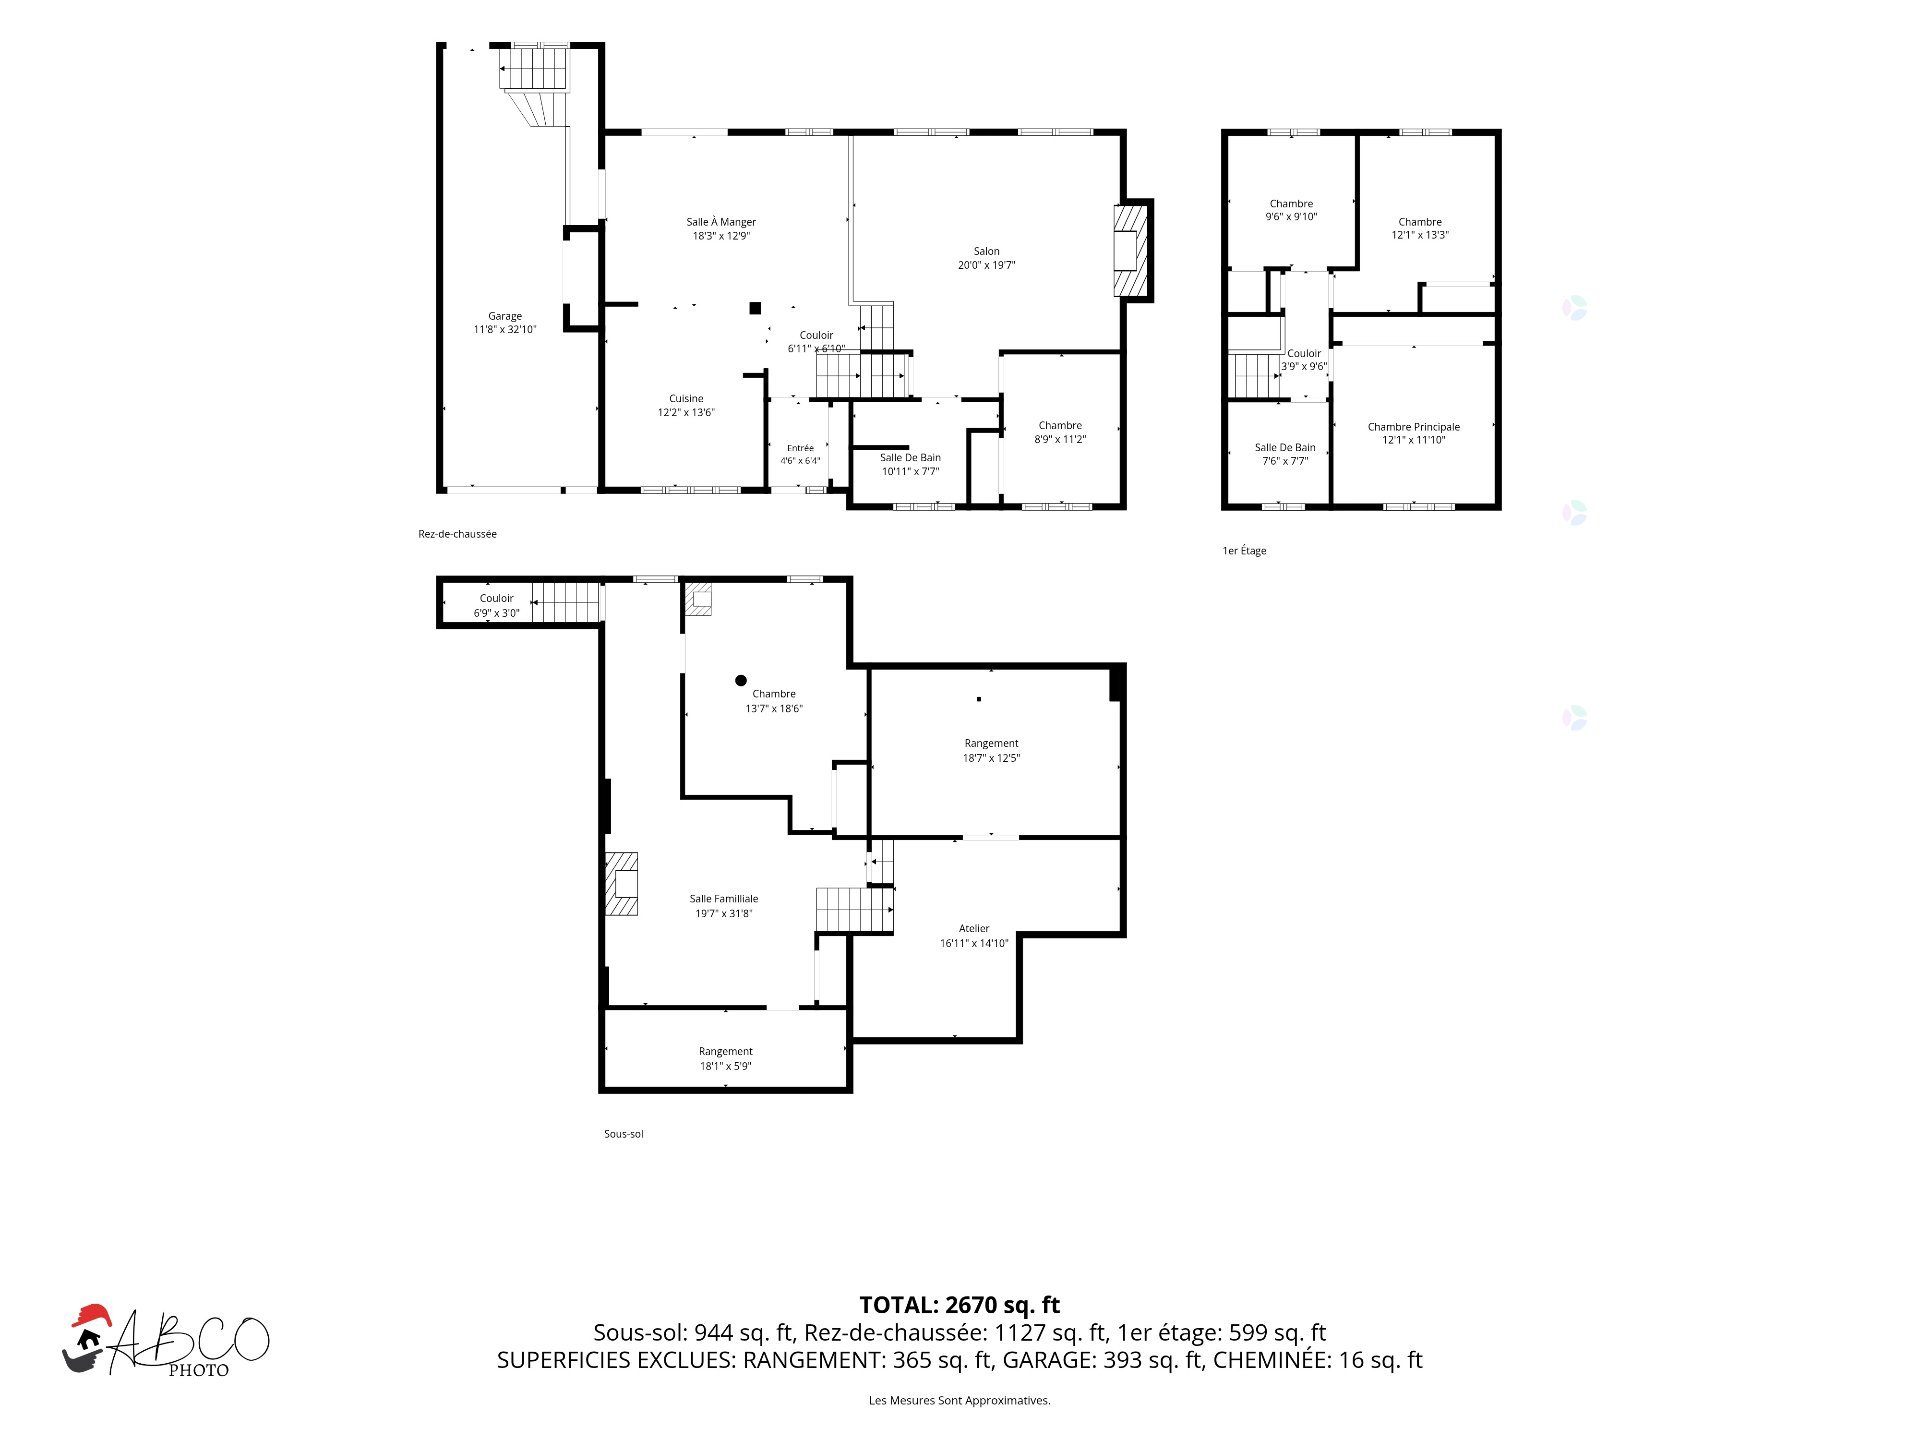
Hallway(4.1x6 ft.)
1st level/Ground floor
Ceramic tiles
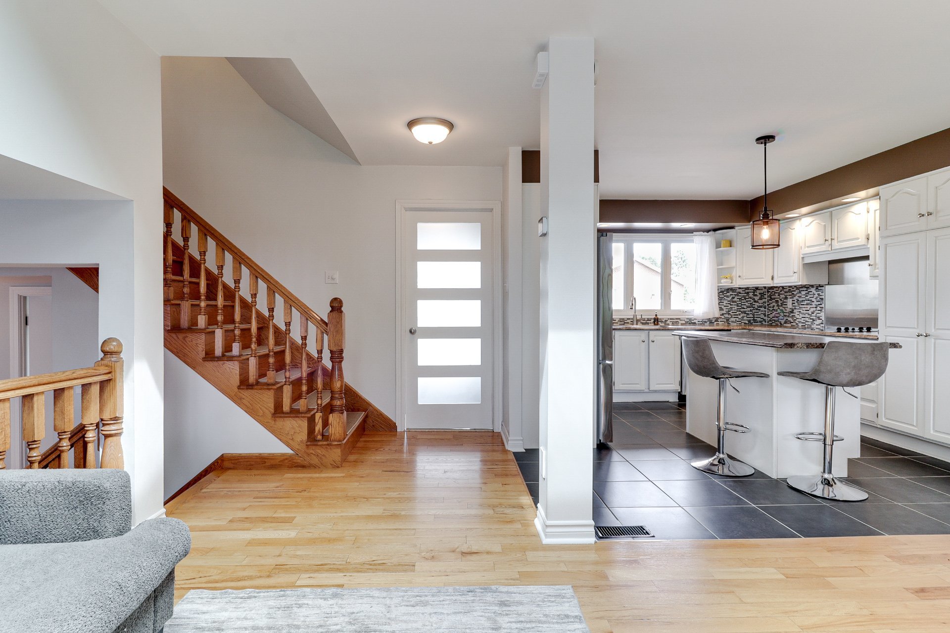
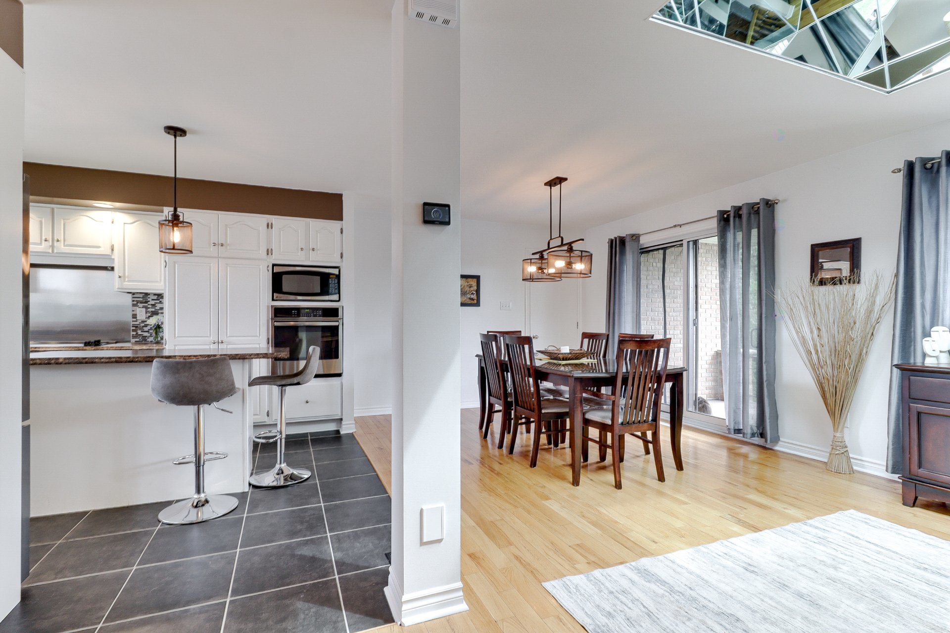
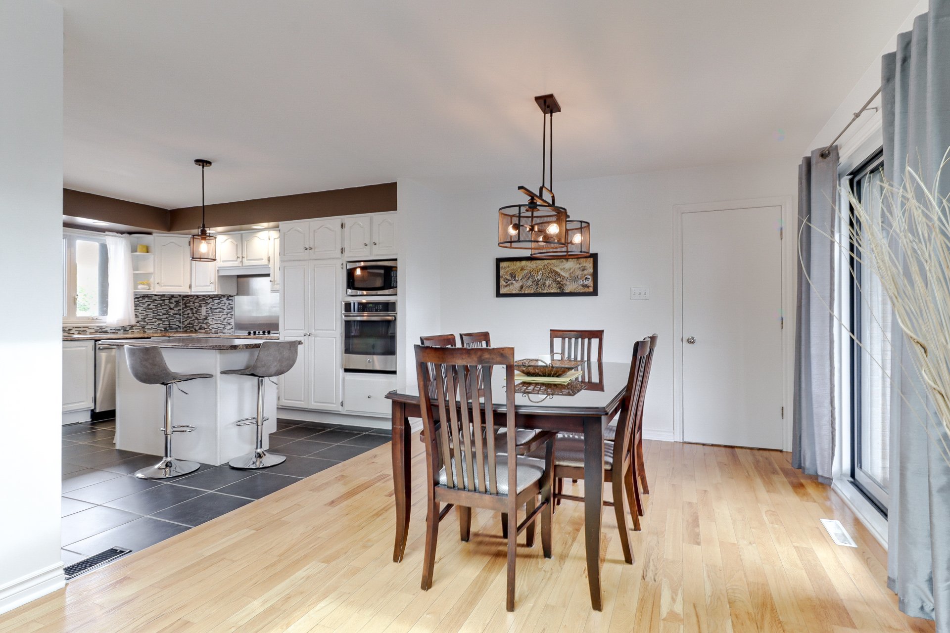
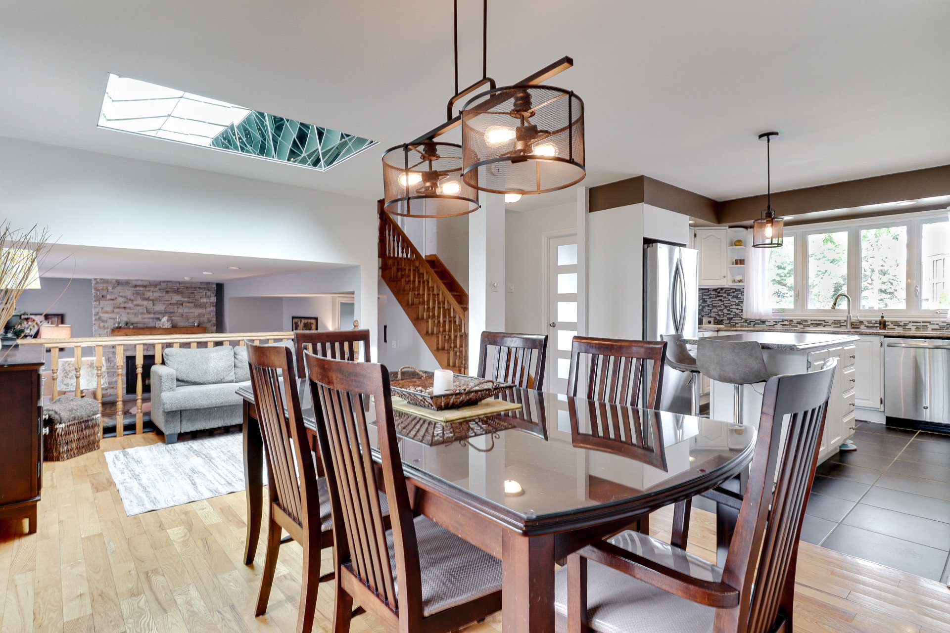
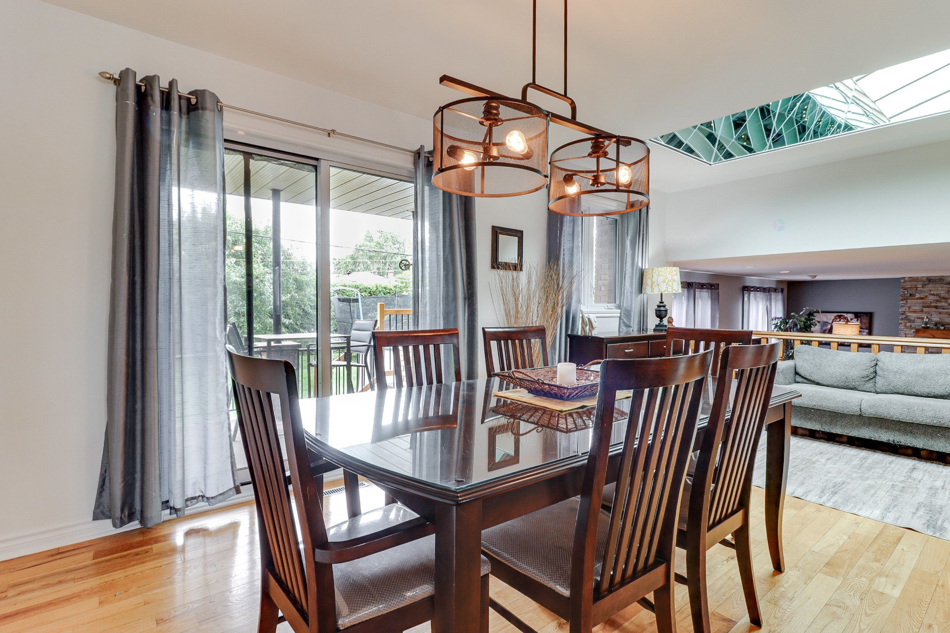
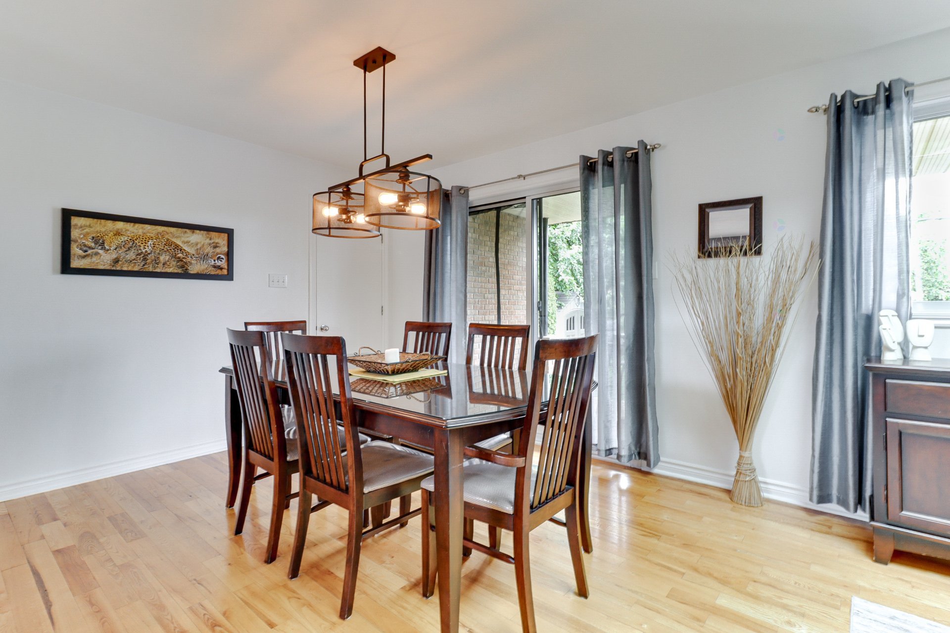
Dining room(10.1x18.1 ft.)
1st level/Ground floor
Wood
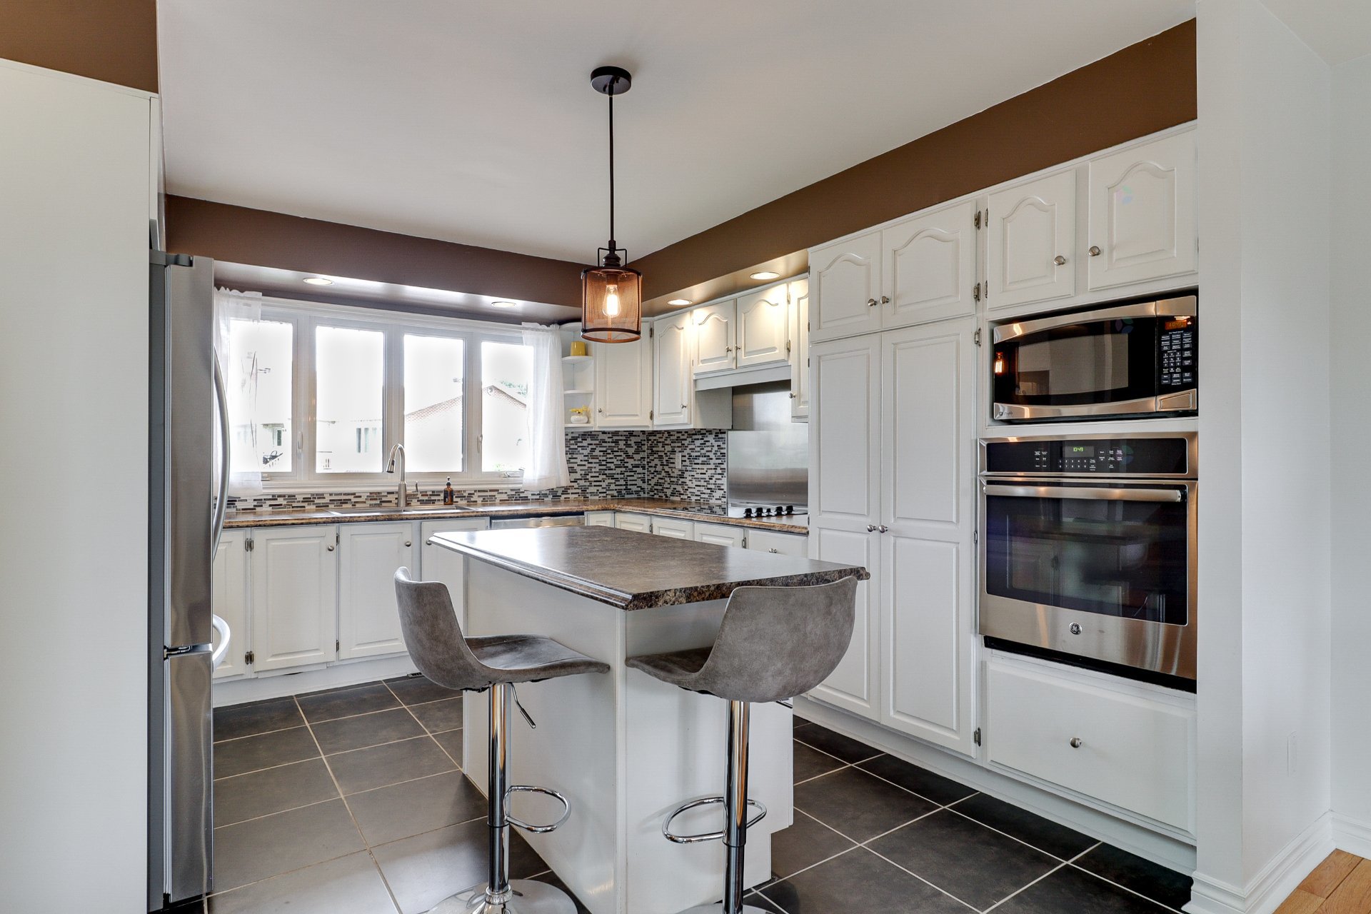
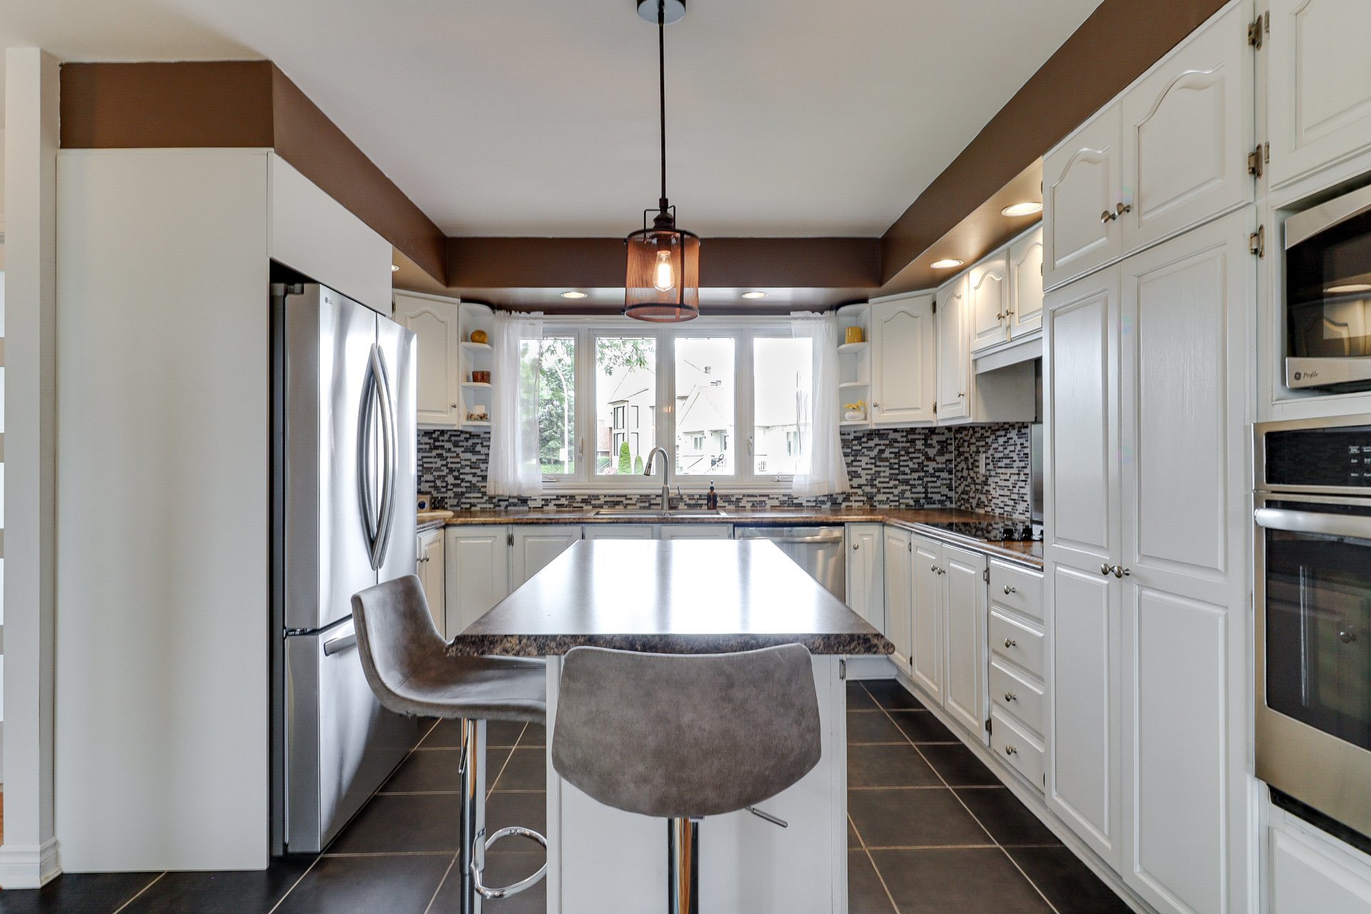
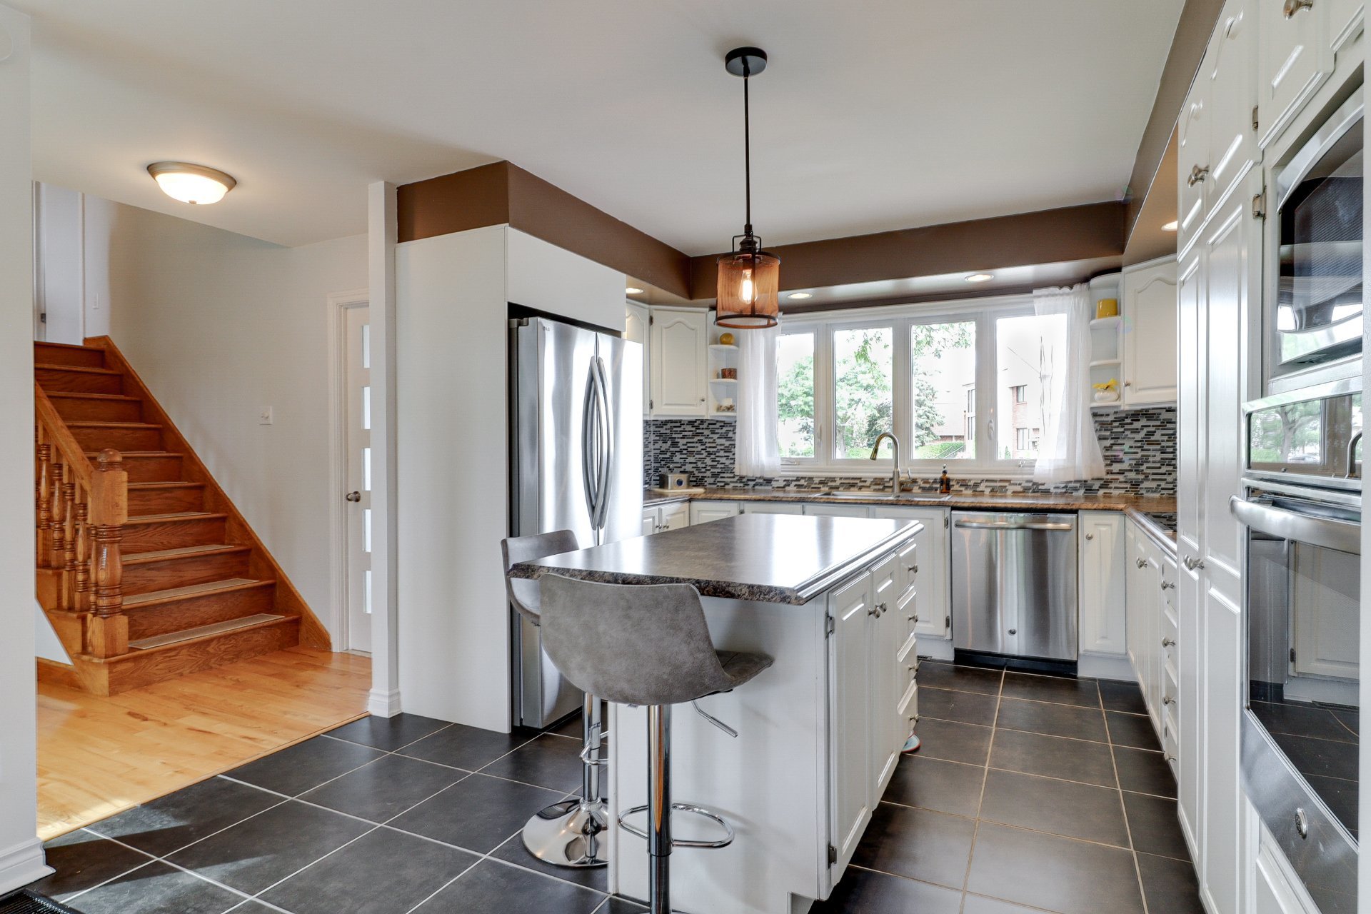
Kitchen(12.3x13.3 ft.)
1st level/Ground floor
Ceramic tiles
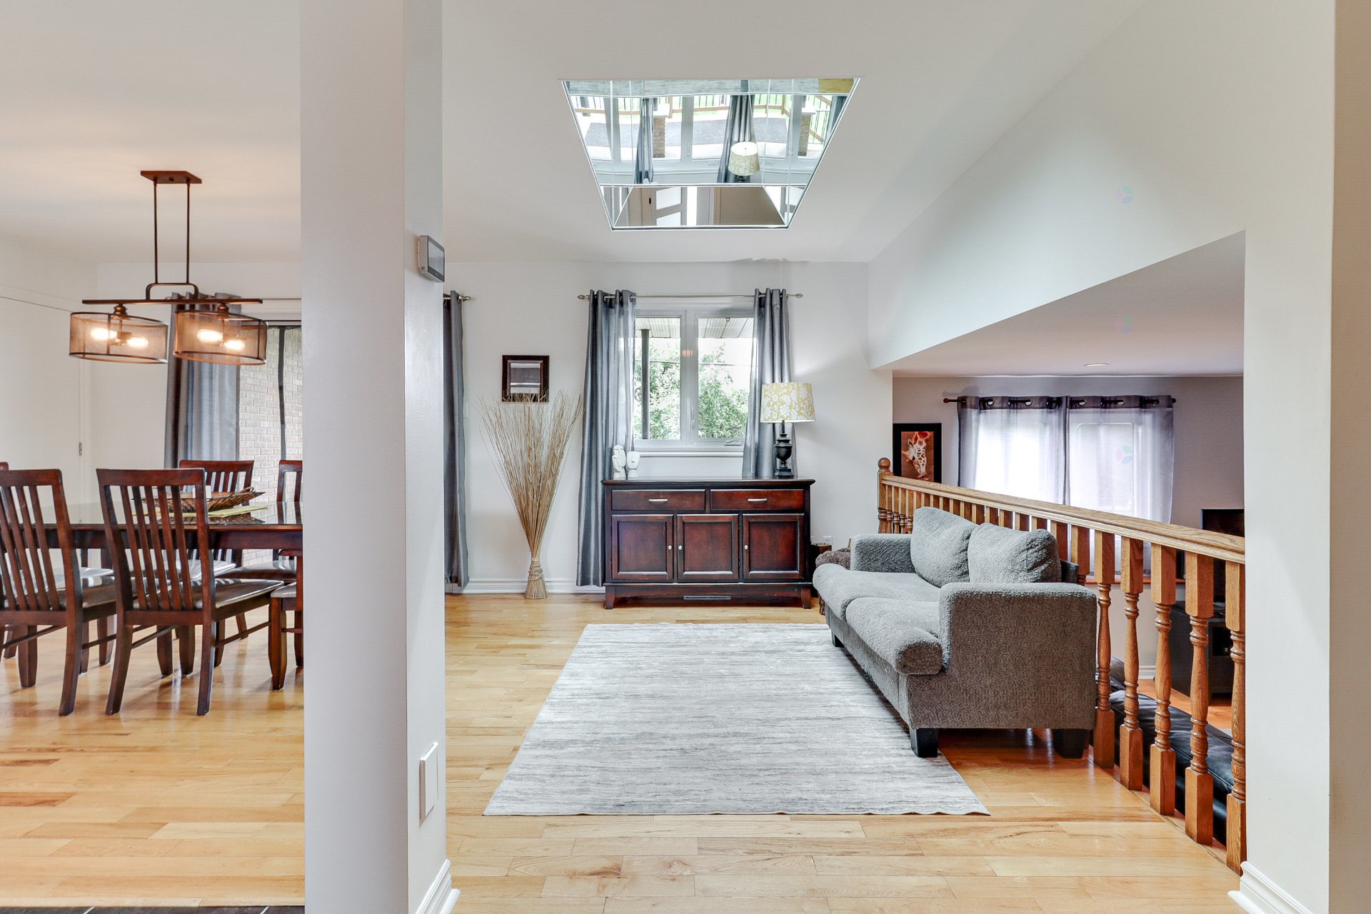
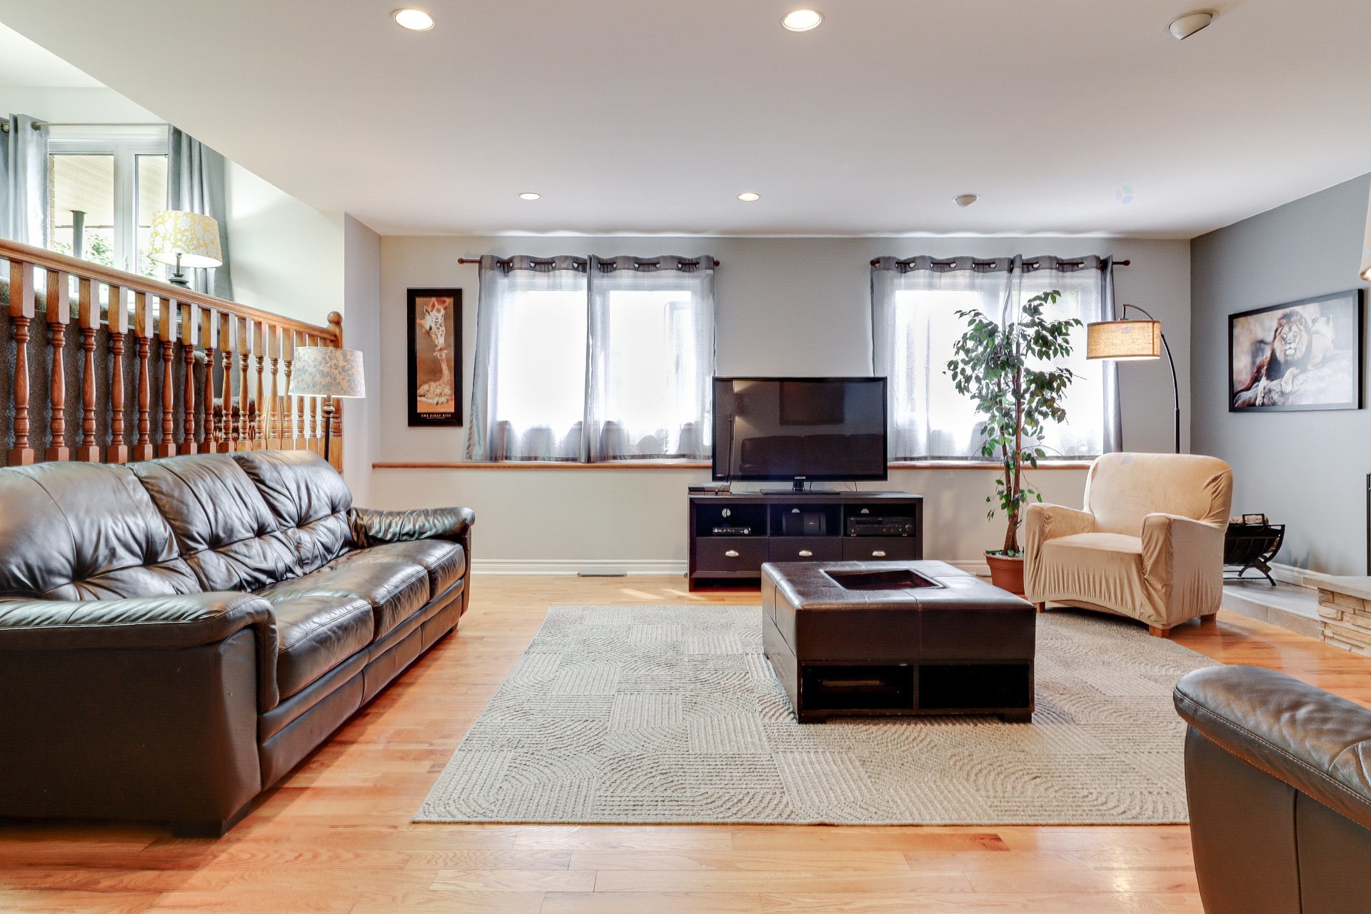
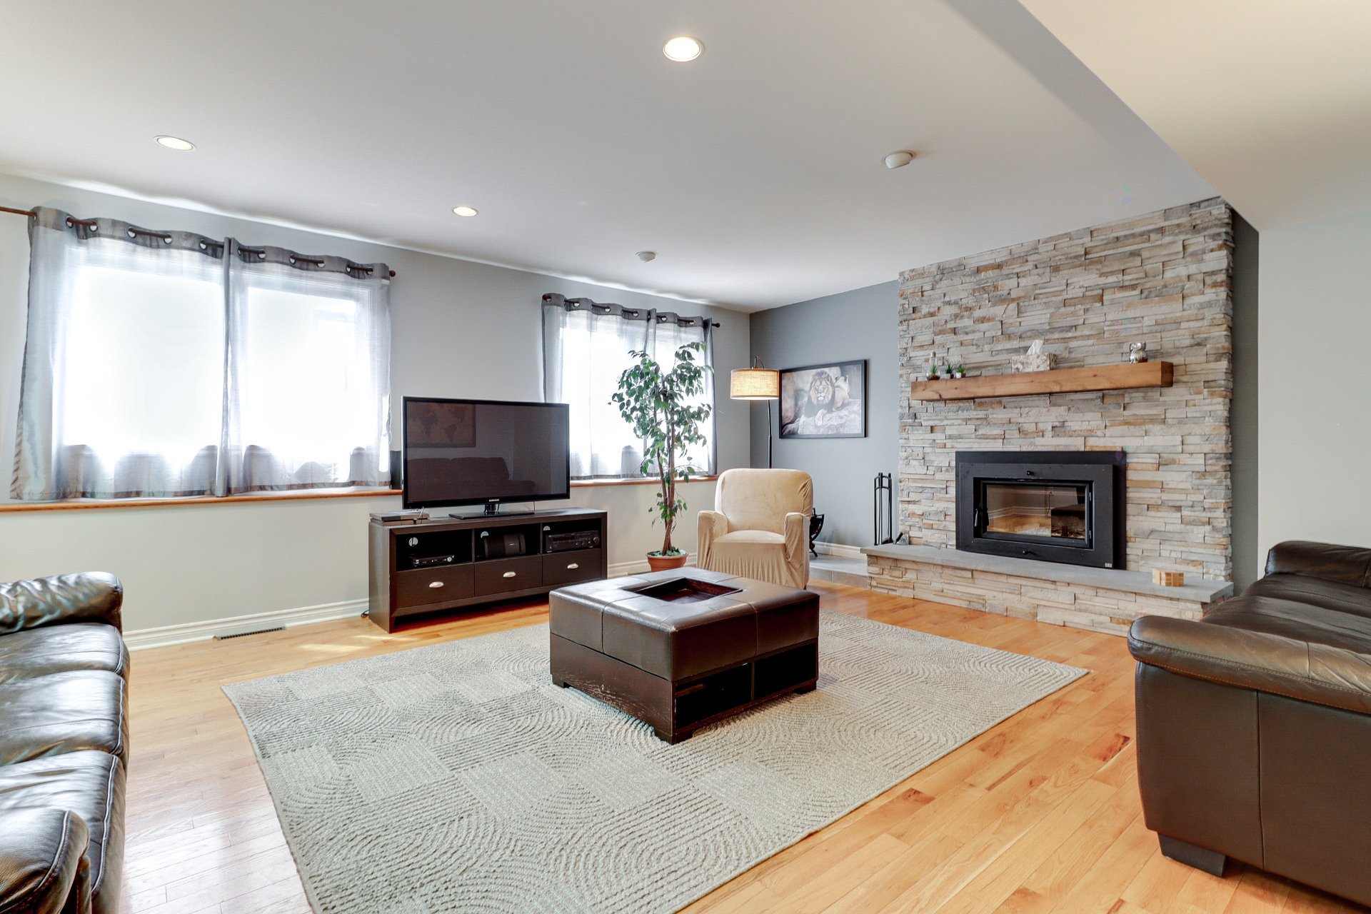
Living room(16.2x19.5 ft.)
1st level/Ground floor
Wood
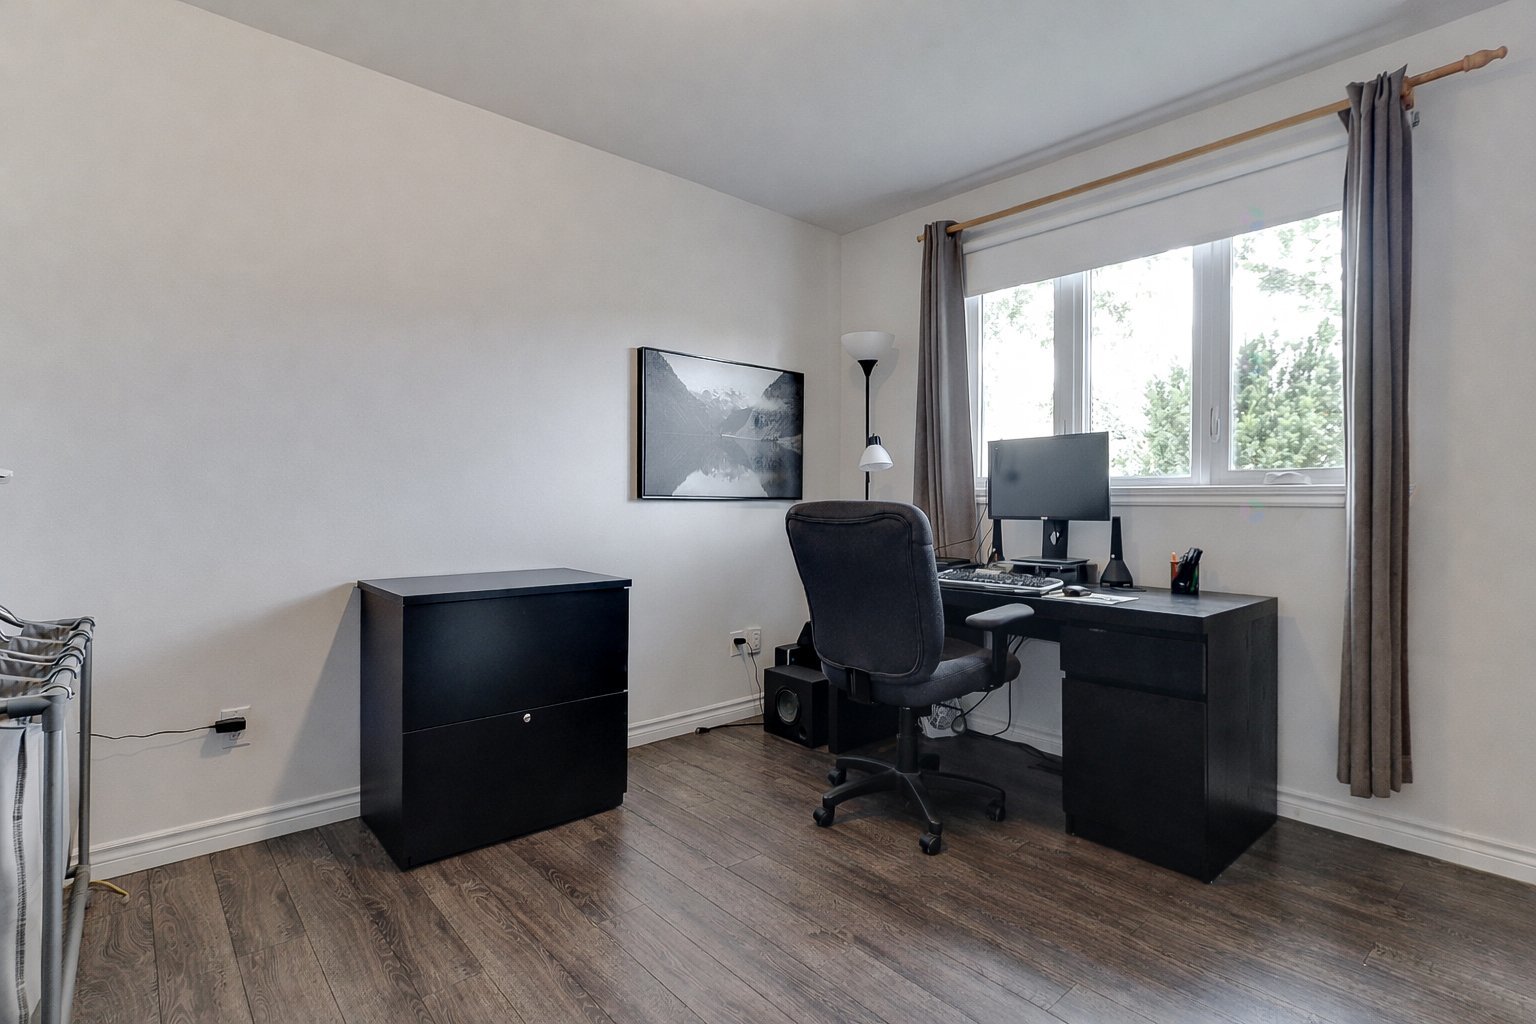
Bedroom(9x11.1 ft.)
1st level/Ground floor
Floating floor
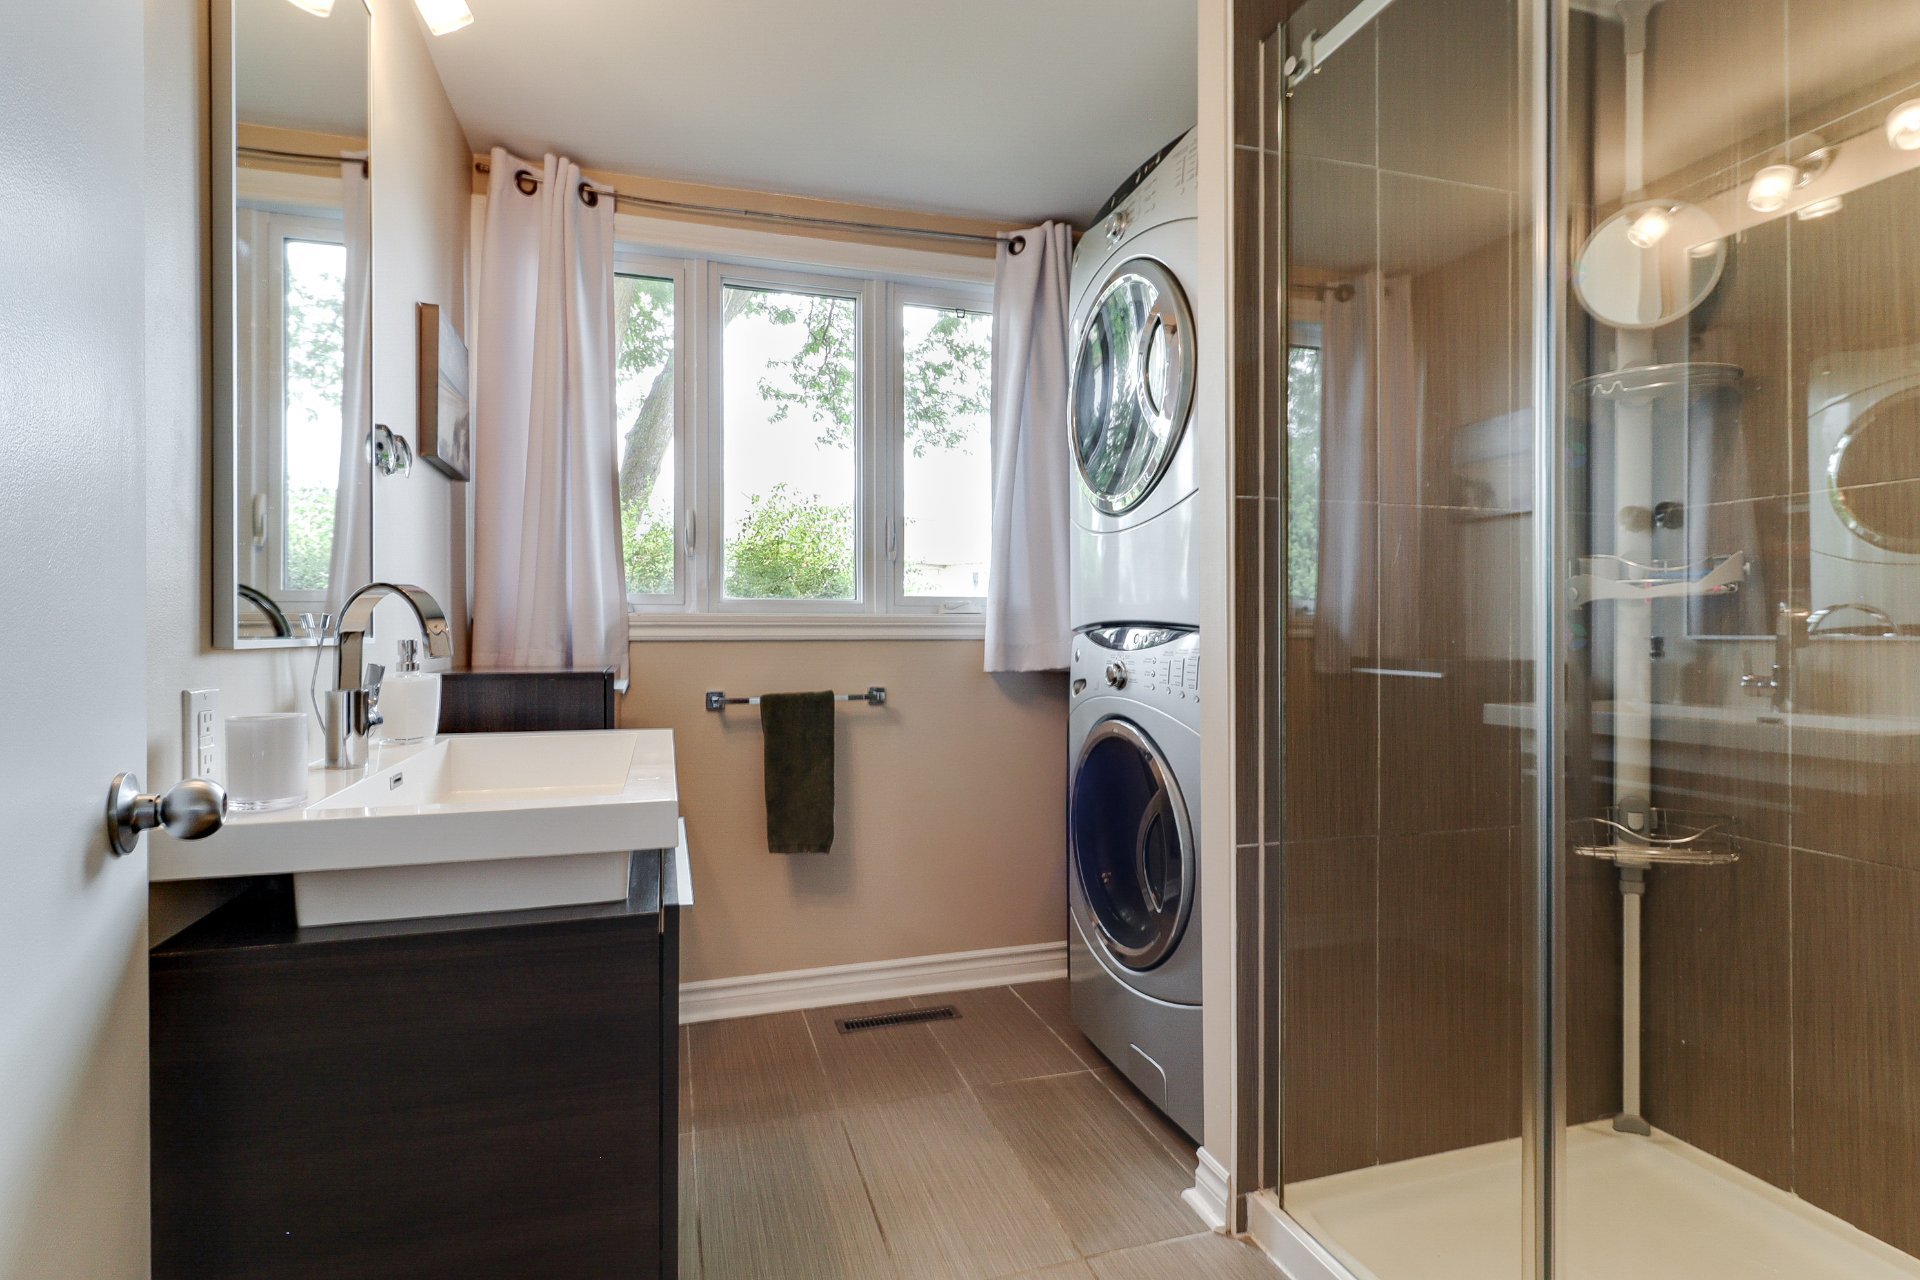
Bathroom(9.1x7.1 ft.)
1st level/Ground floor
Ceramic tiles
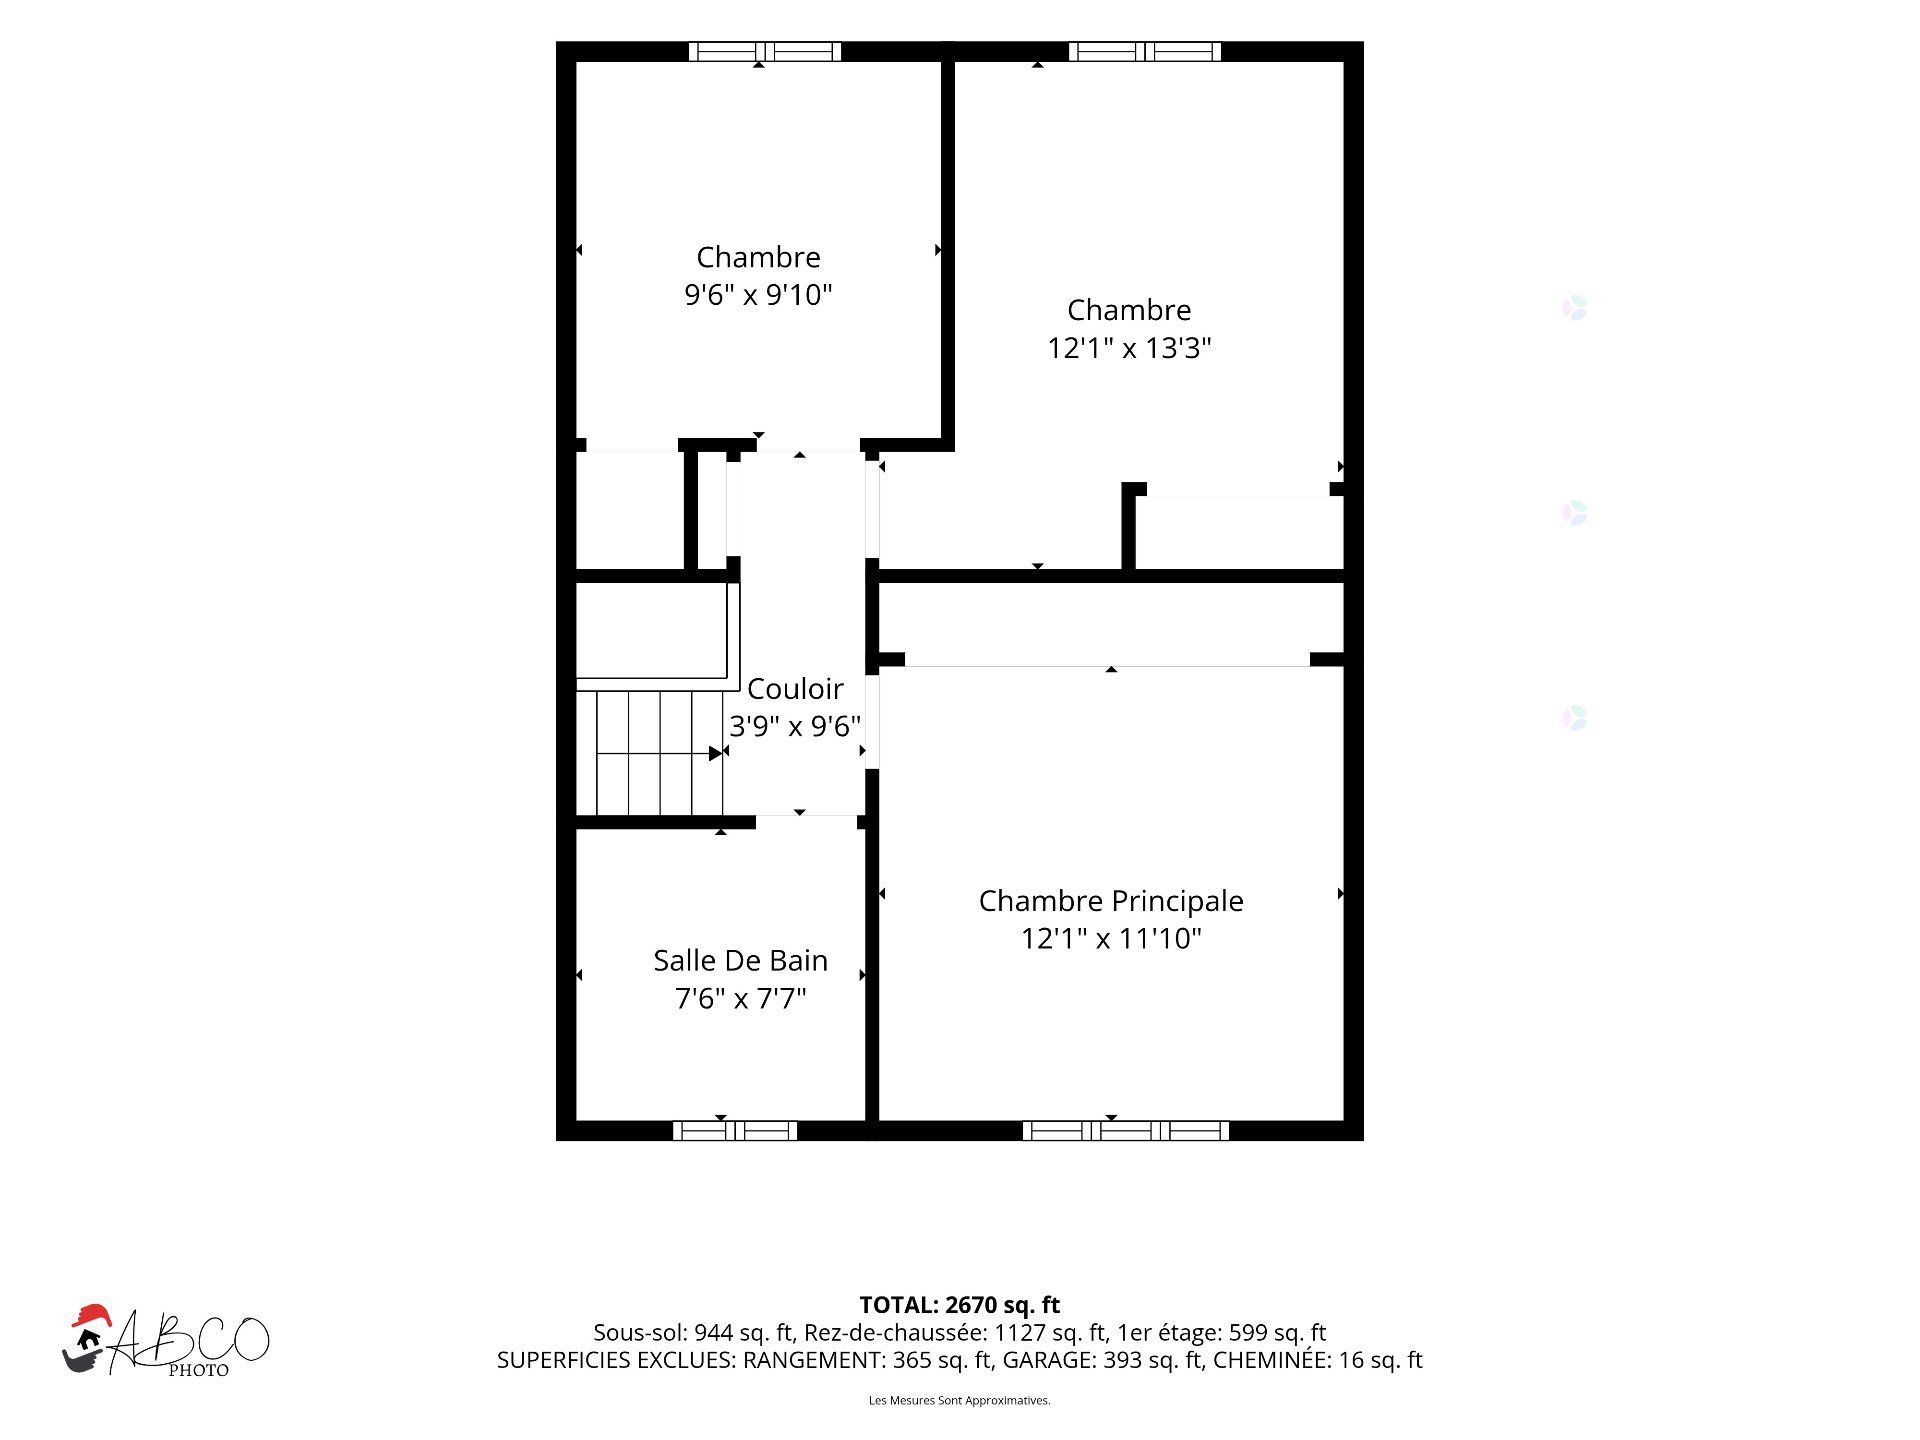
Bedroom(9.6x10 ft.)
2nd floor
Wood
Bedroom(9.7x13.4 ft.)
2nd floor
Wood
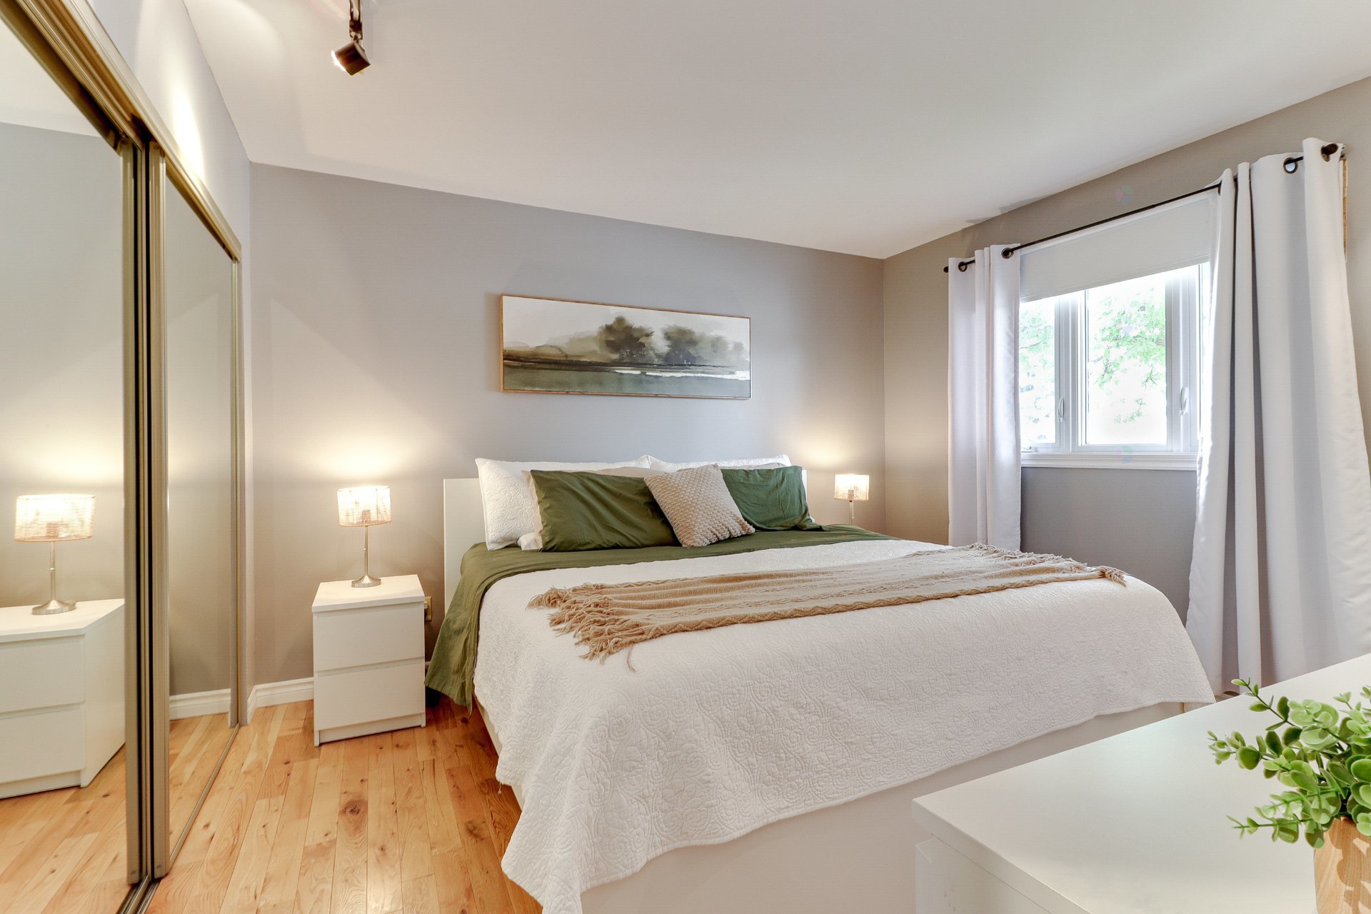
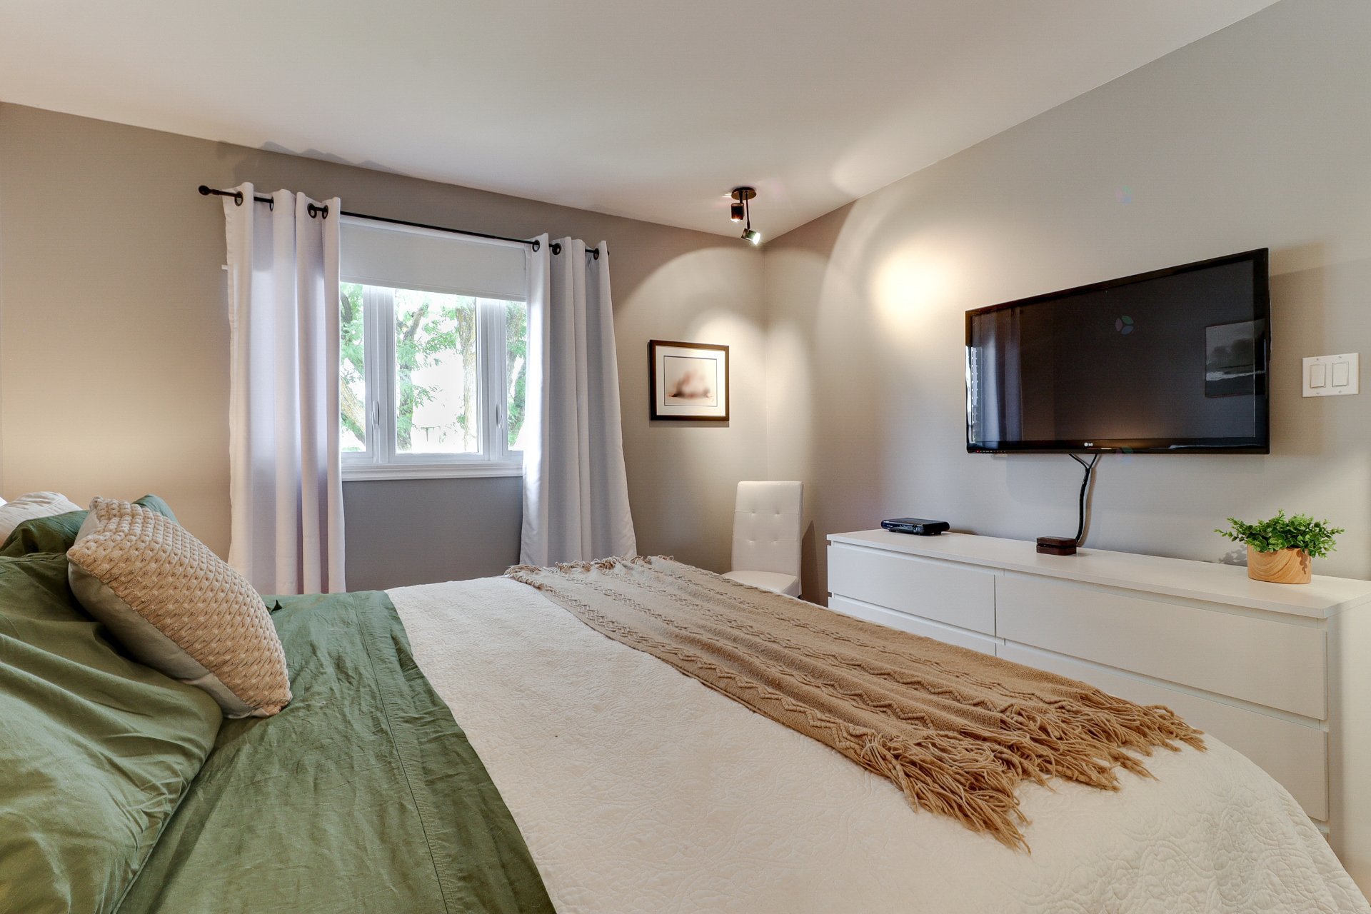
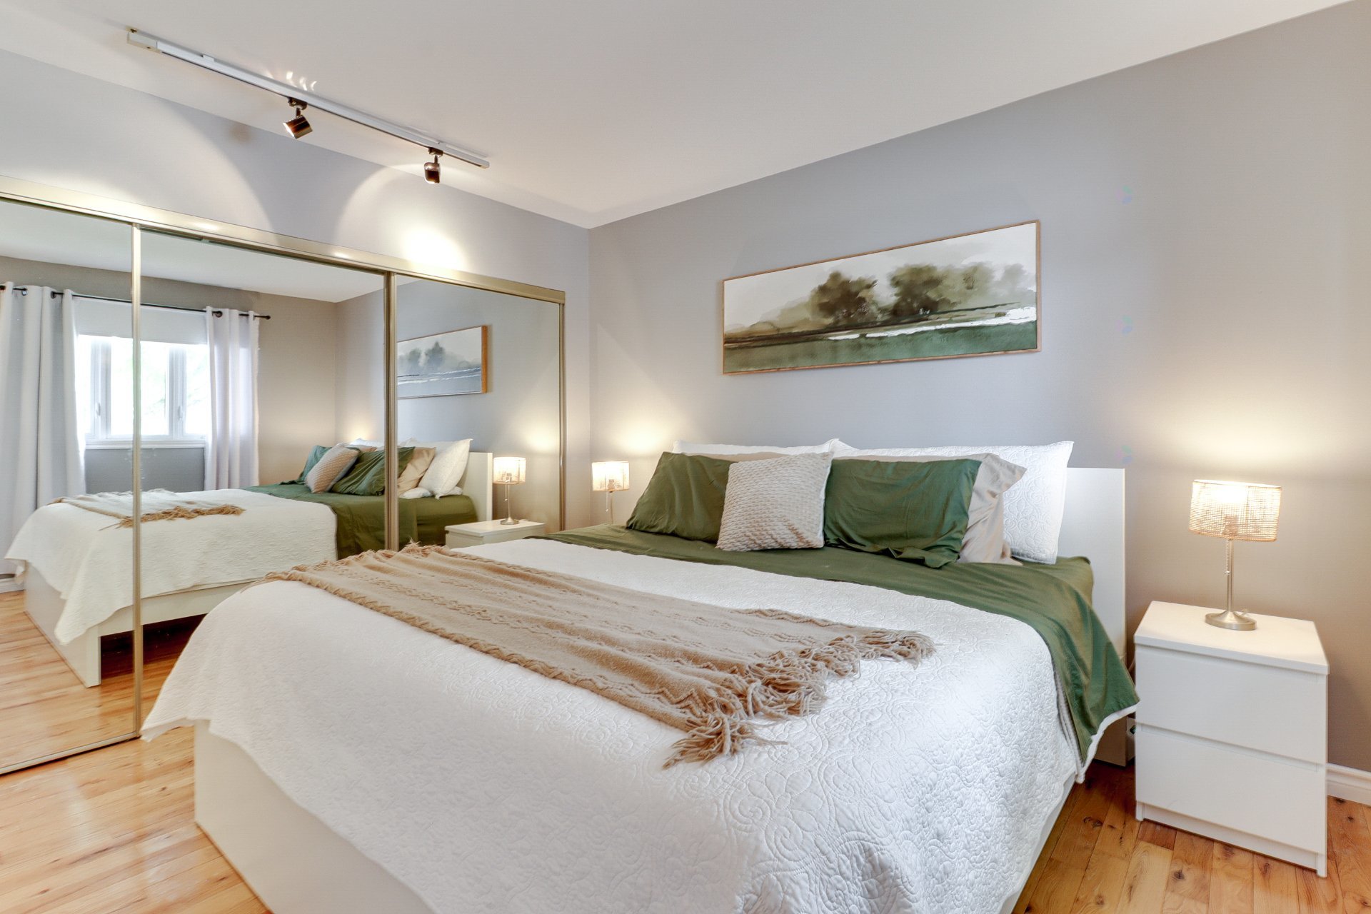
Primary bedroom(11.4x12.2 ft.)
2nd floor
Wood
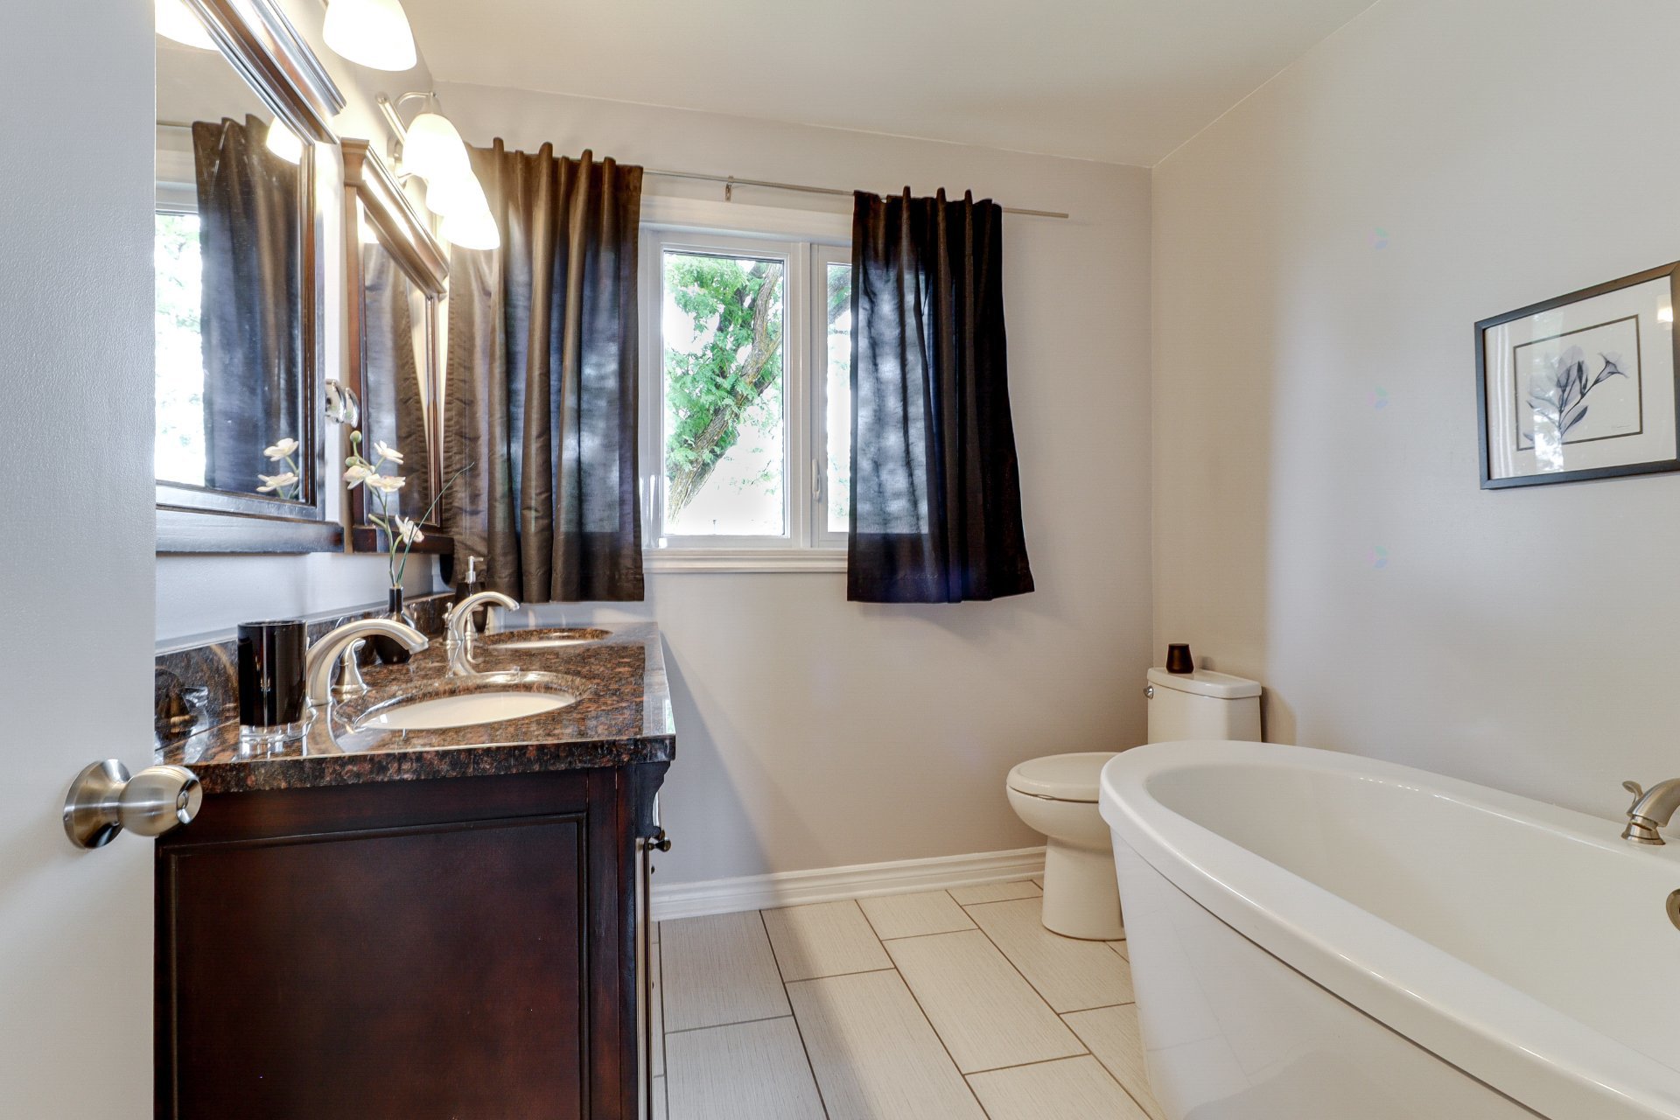
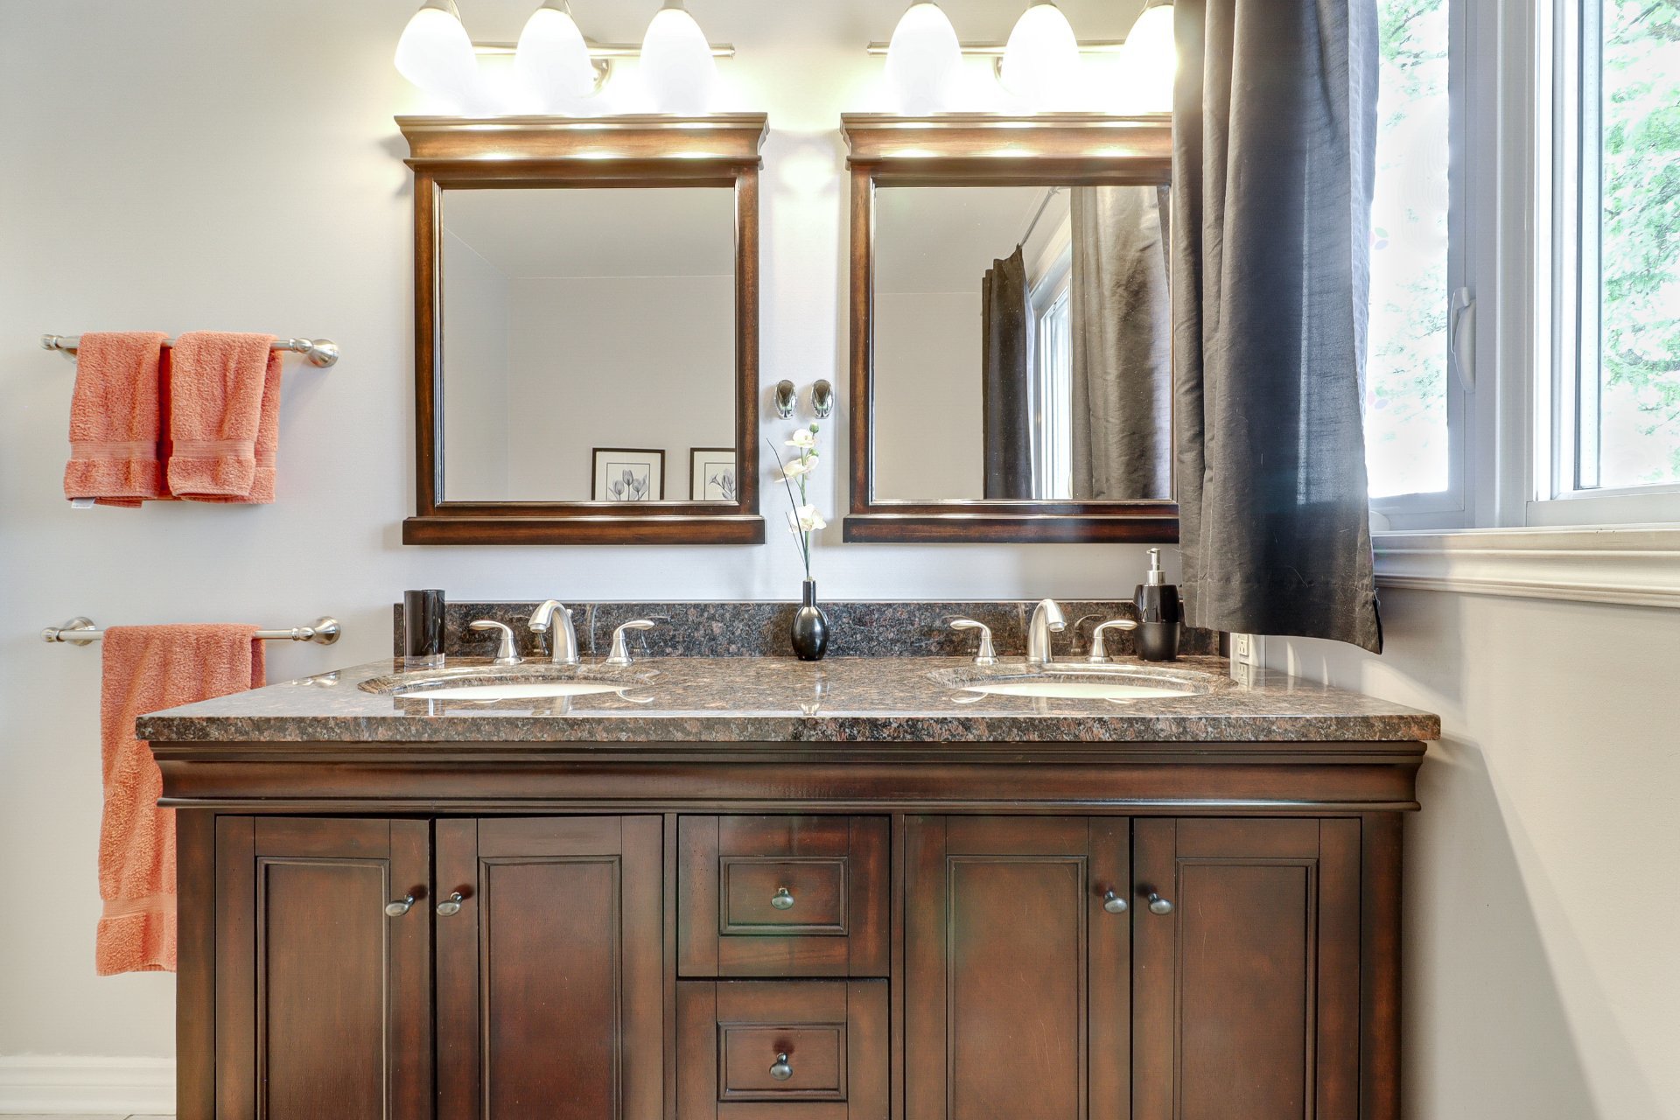
Bathroom(7.7x7.1 ft.)
2nd floor
Ceramic tiles
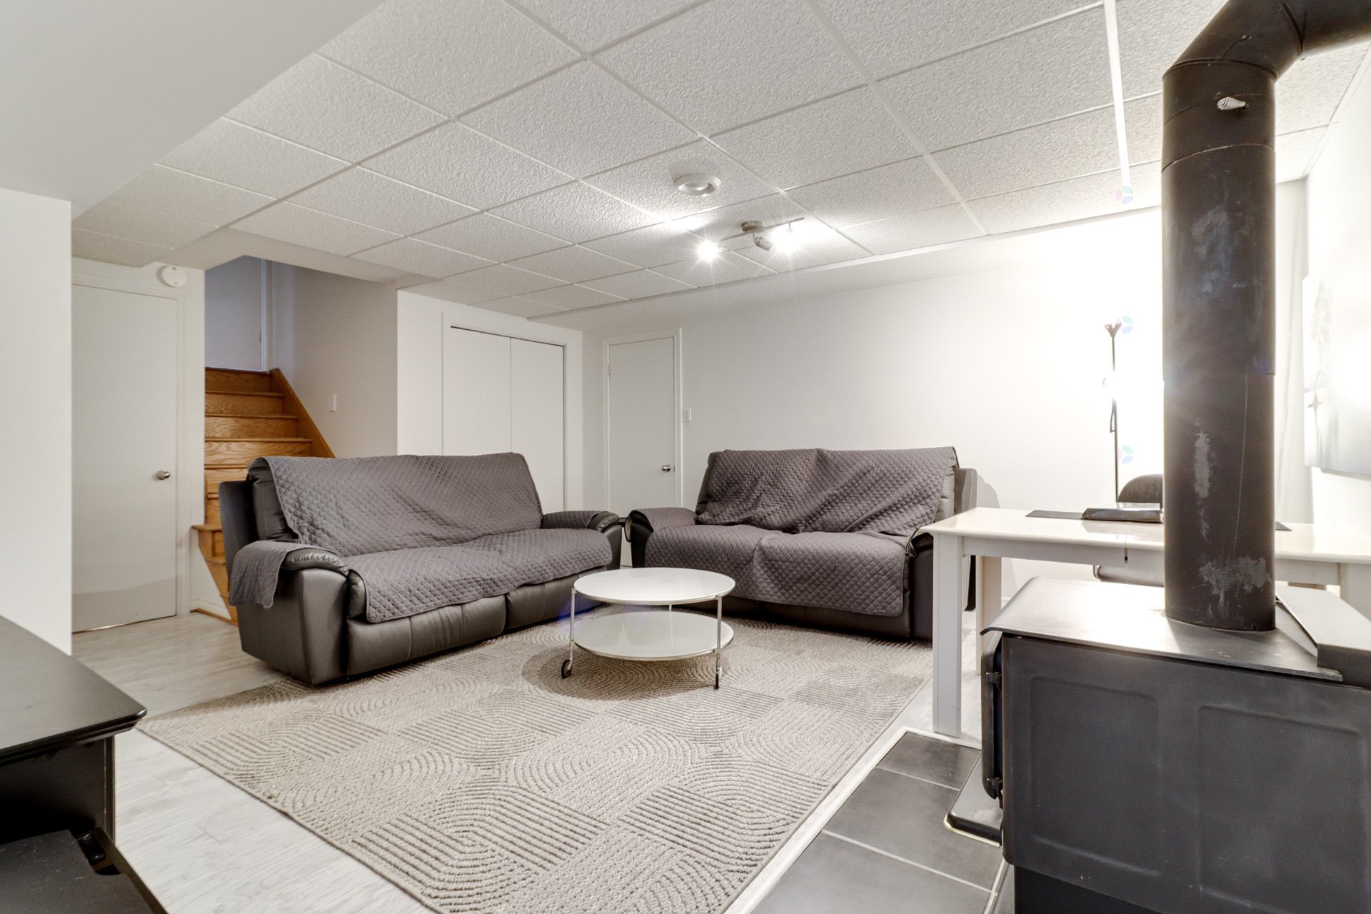
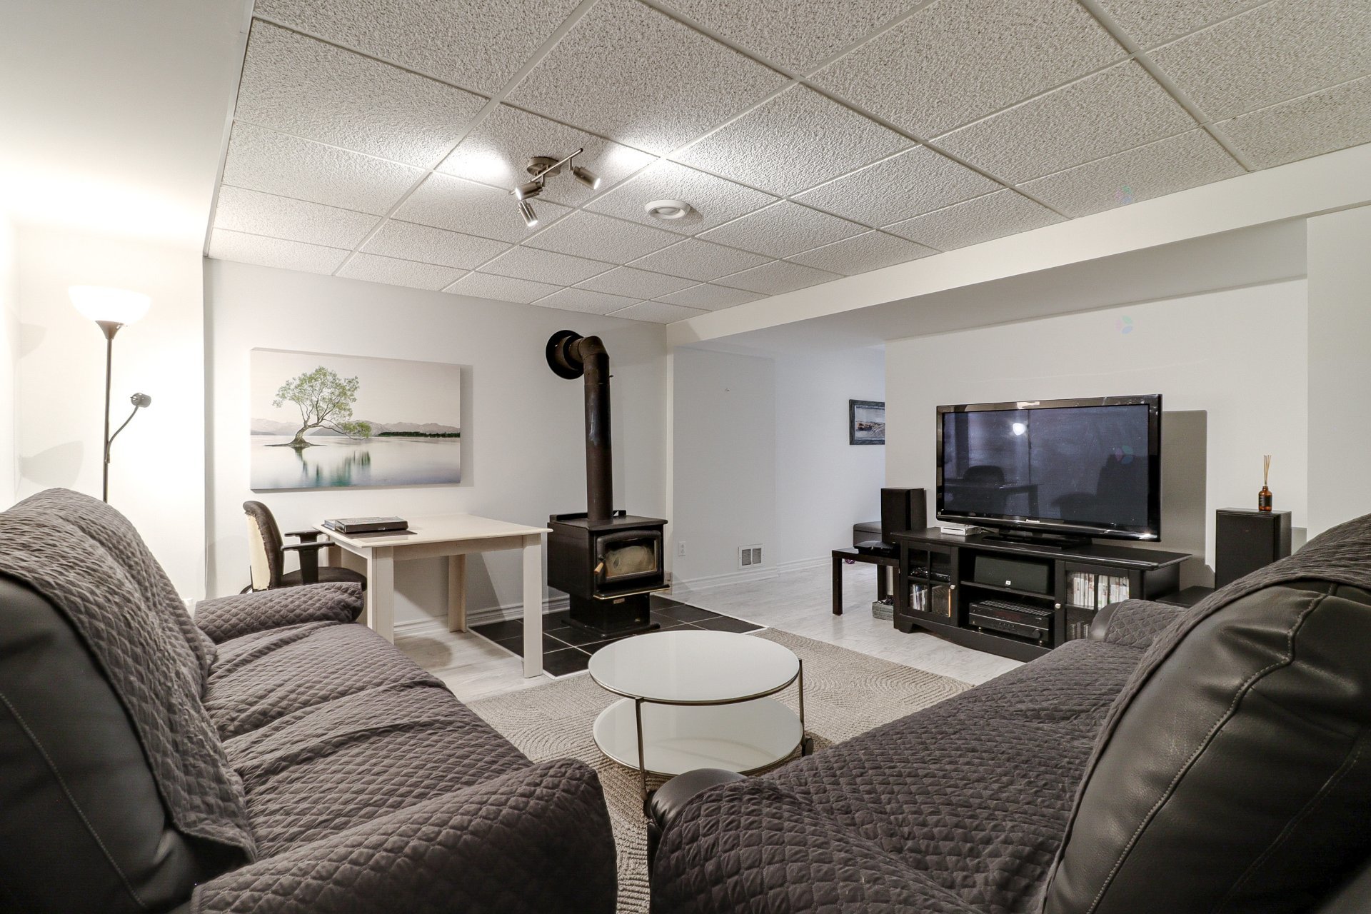
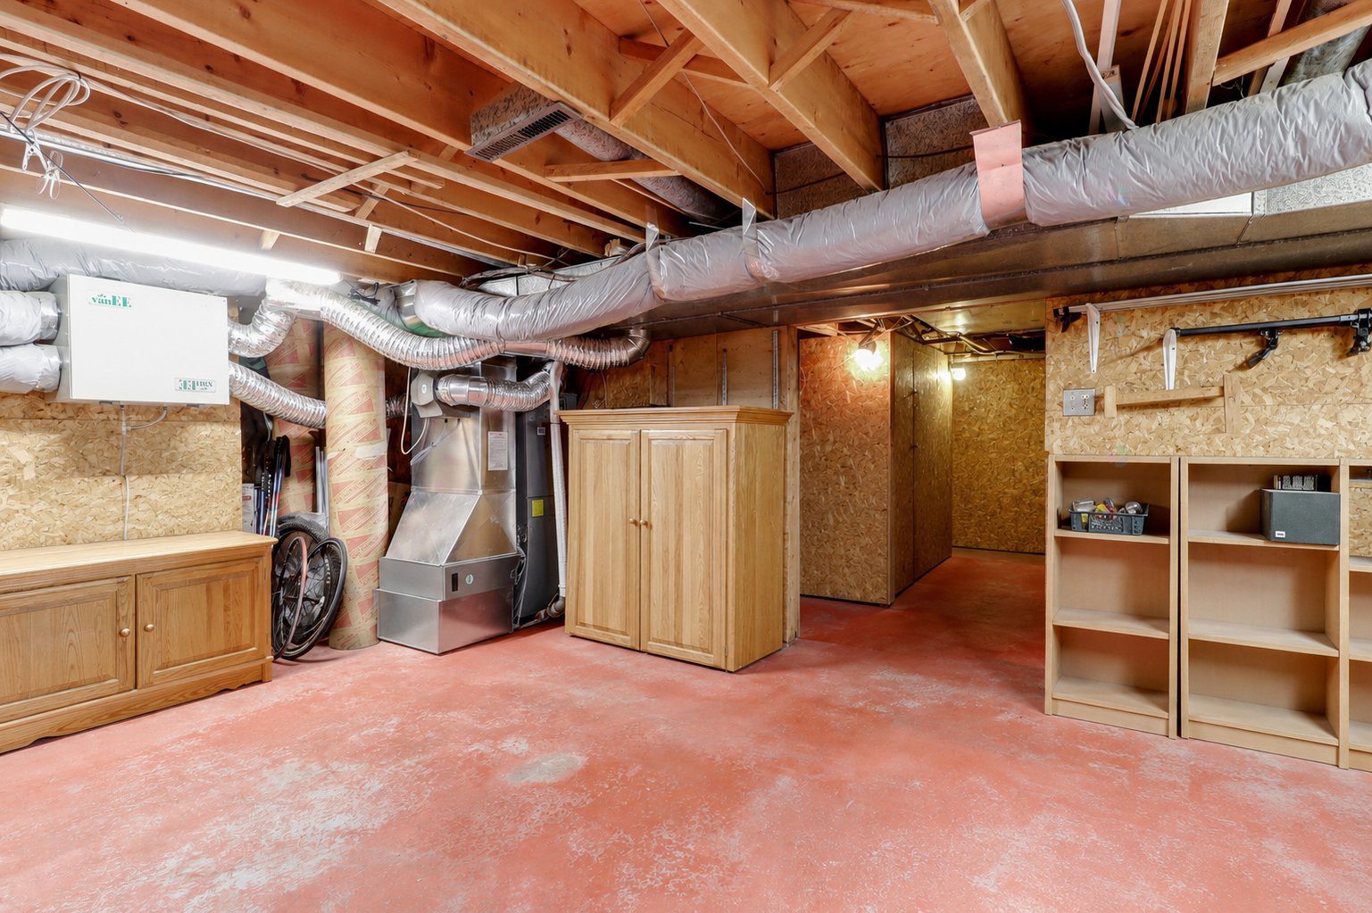
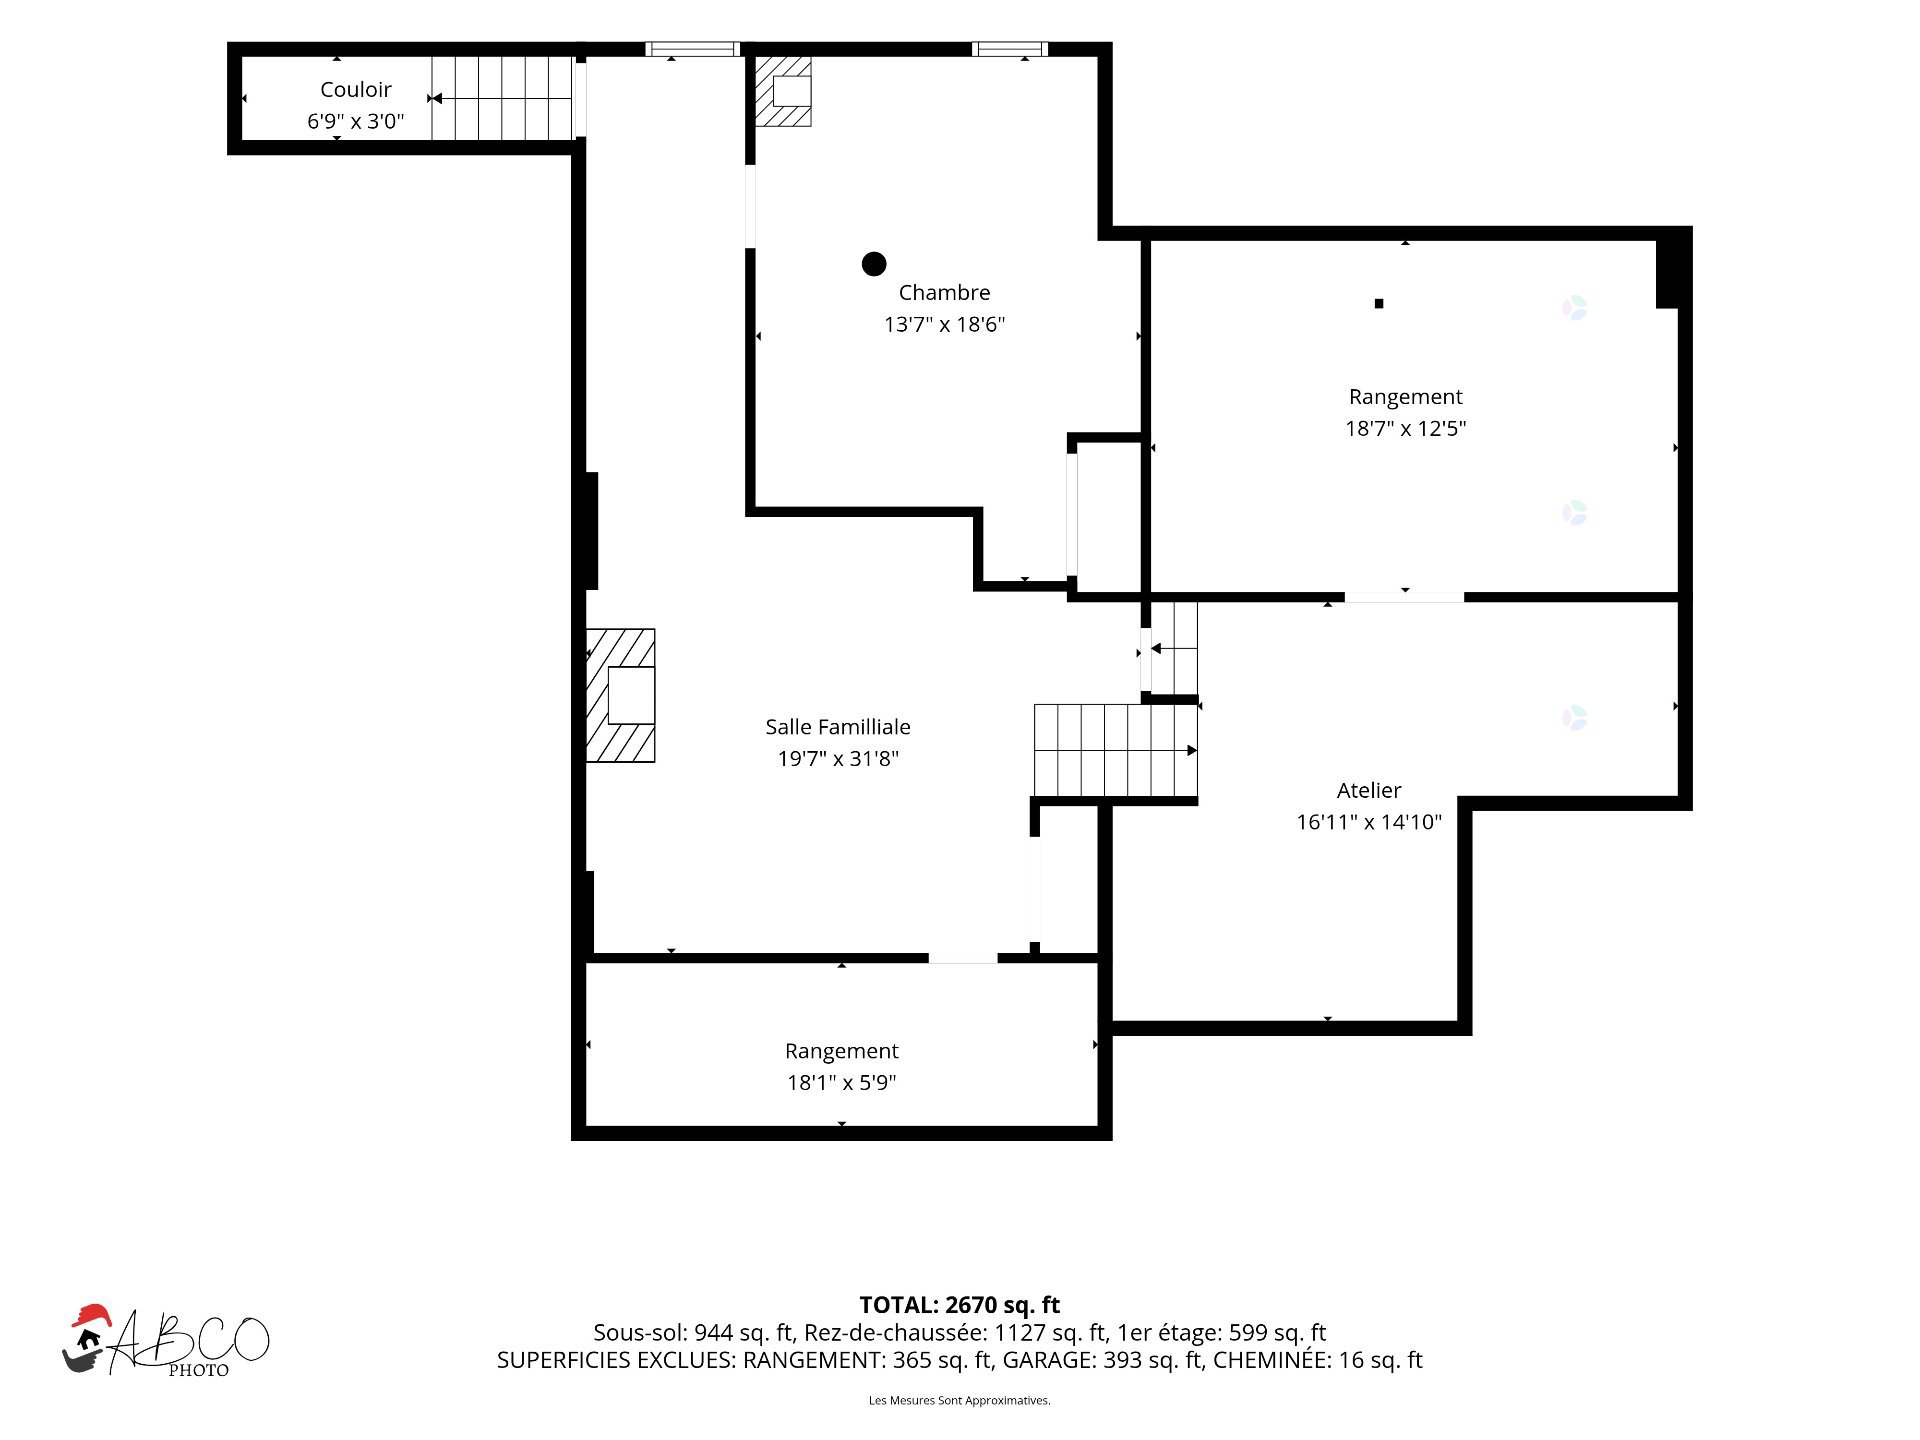
Family room(15.9x15.7 ft.)
Basement
Floating floor
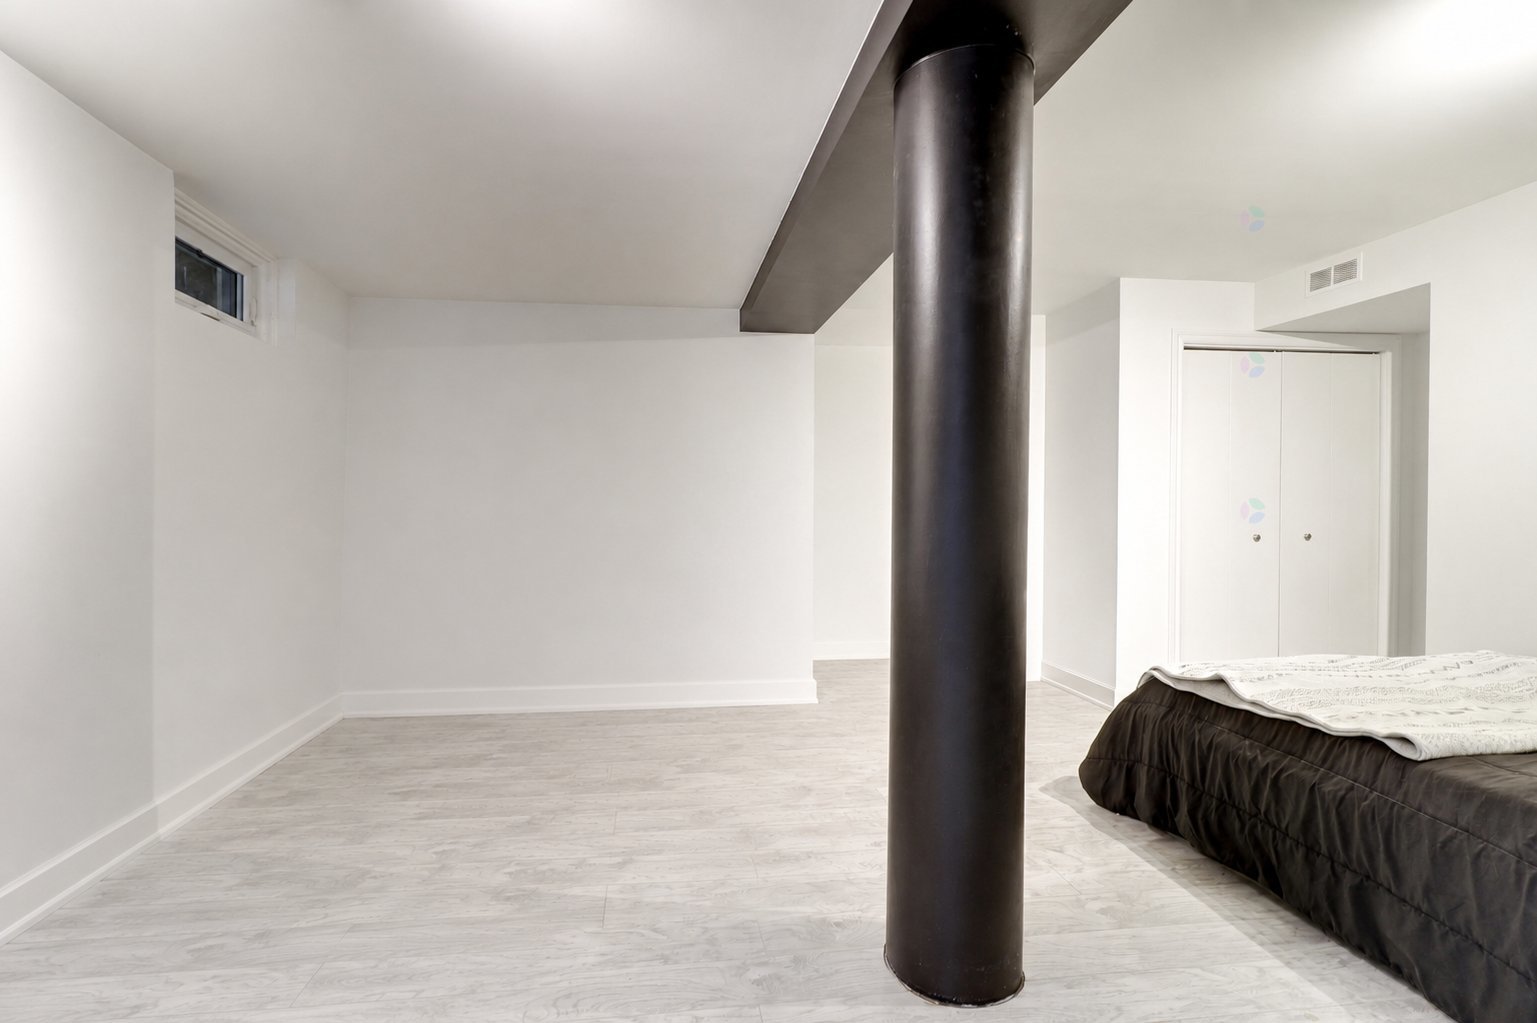
Bedroom(13.5x15.8 ft.)
Basement
Floating floor
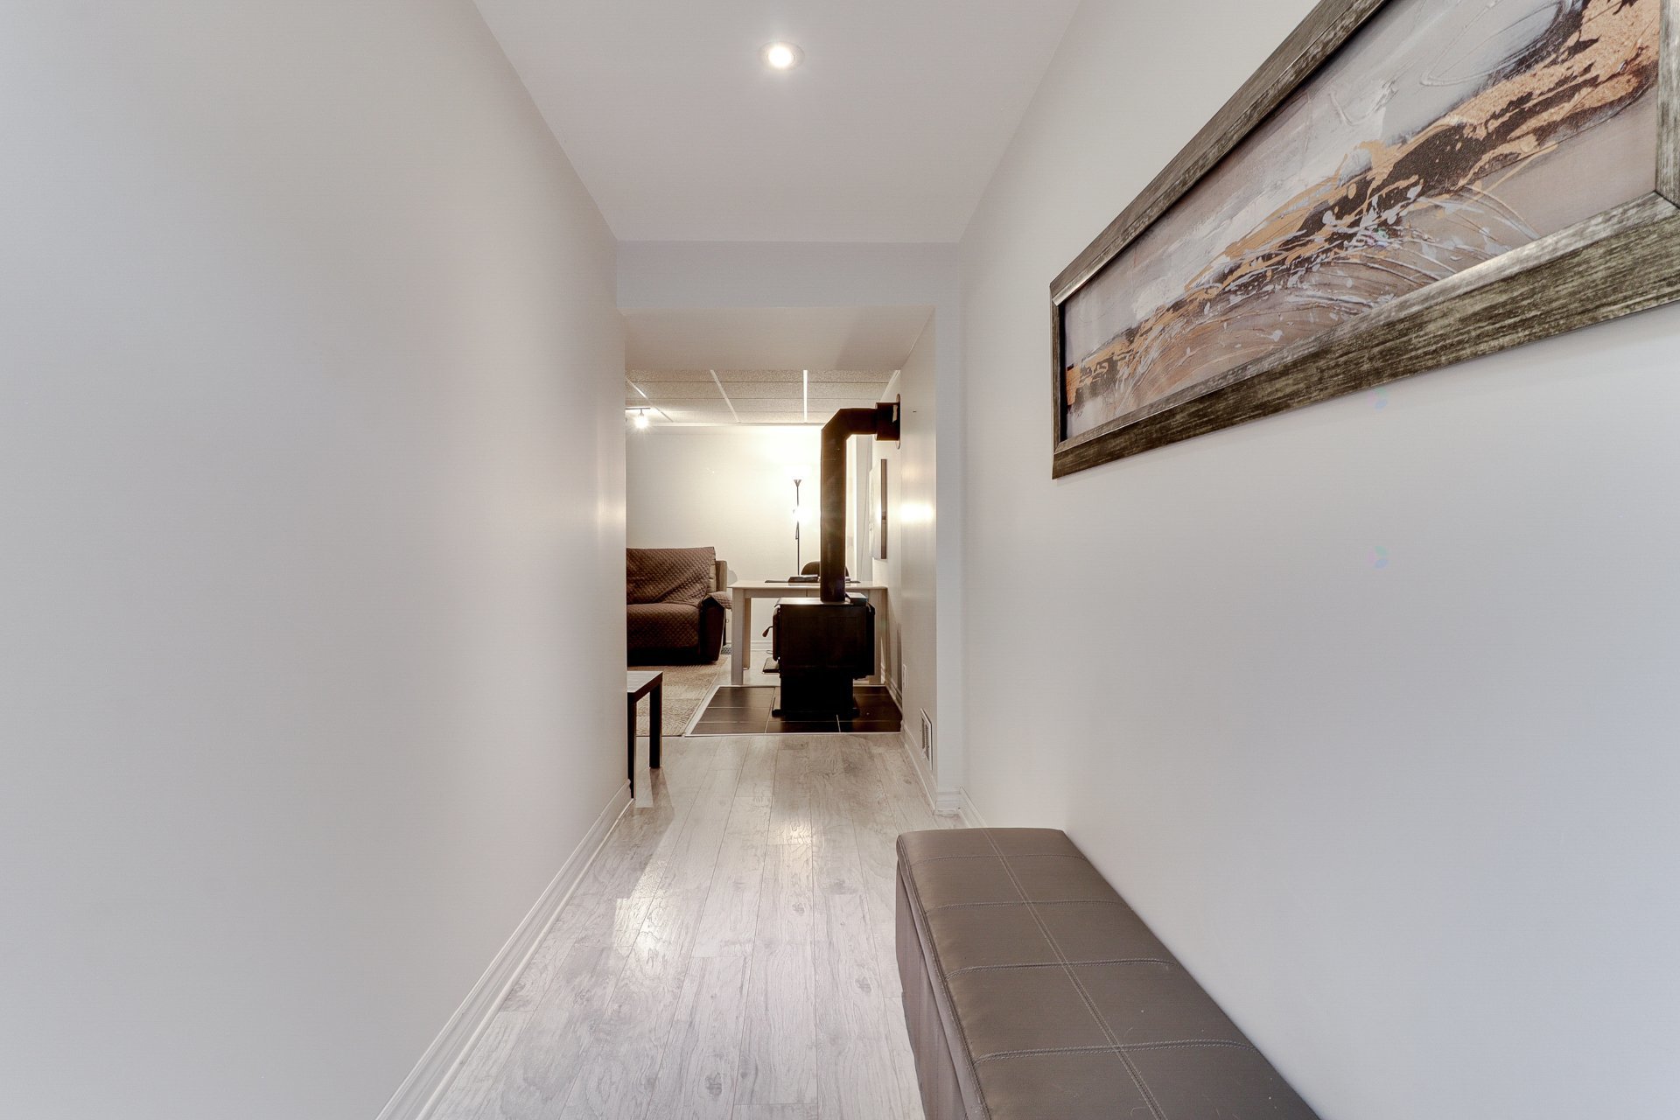
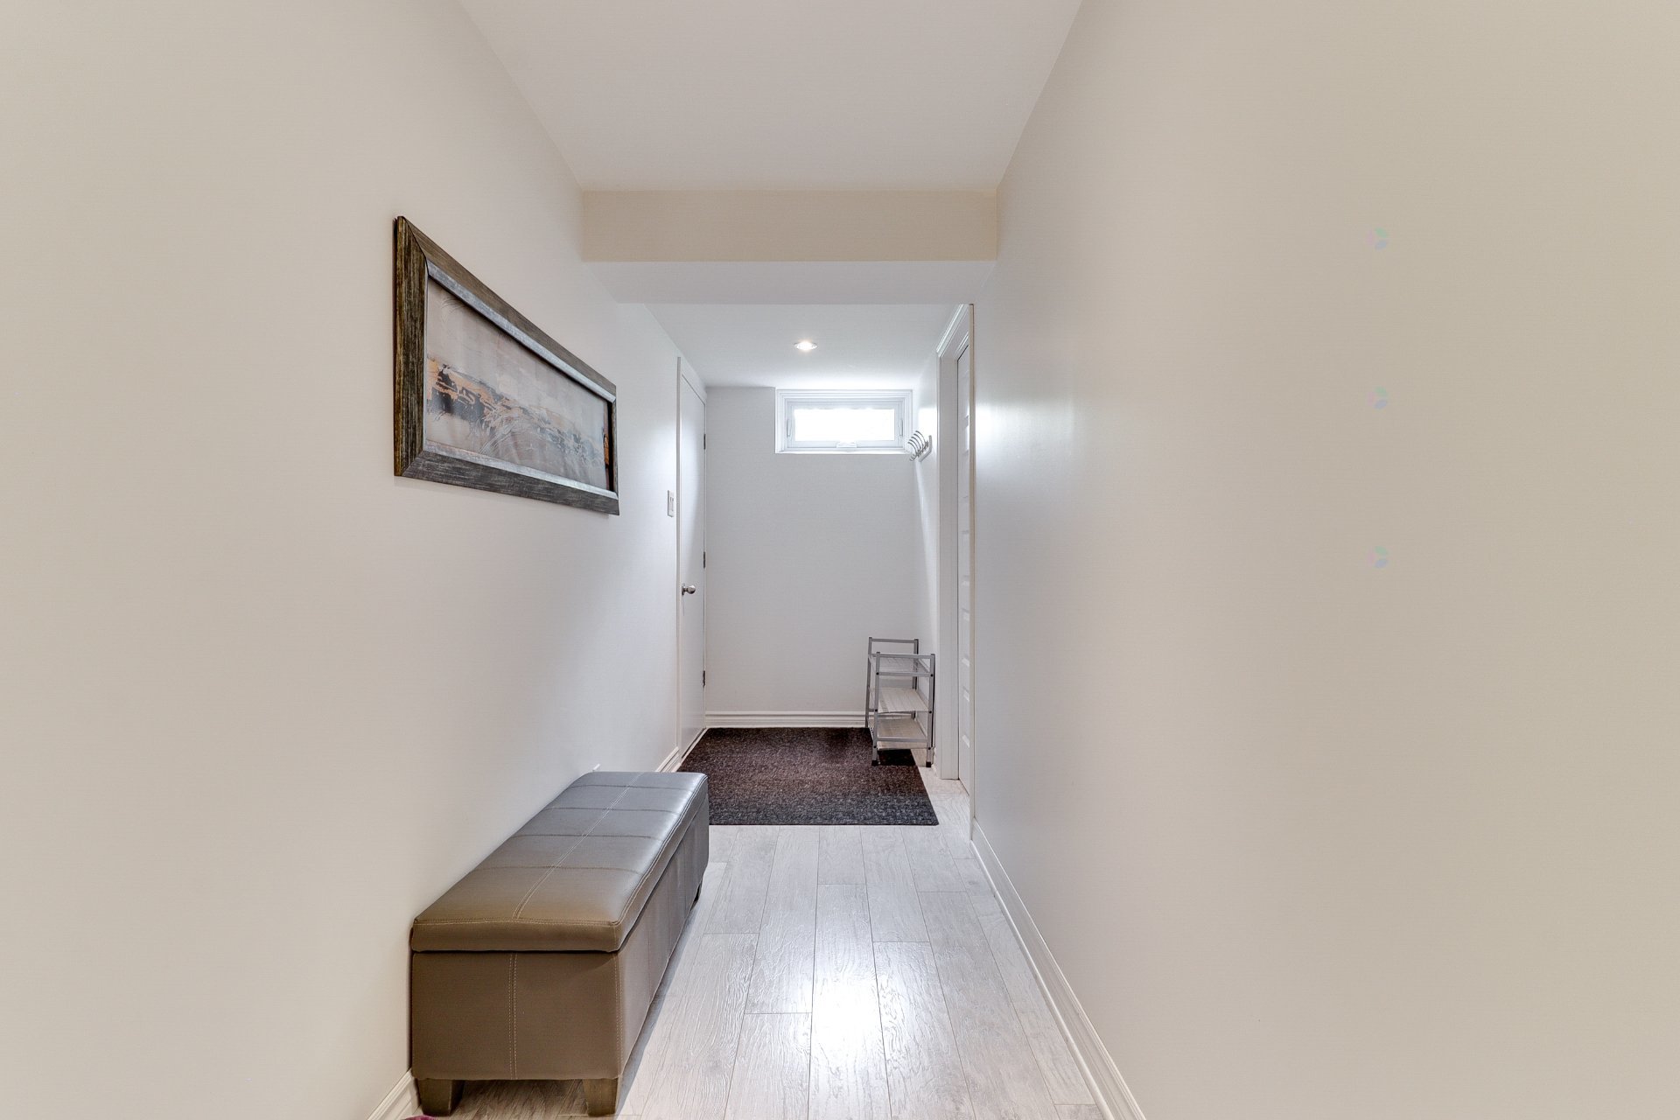
Hallway(4.5x16.2 ft.)
Basement
Floating floor
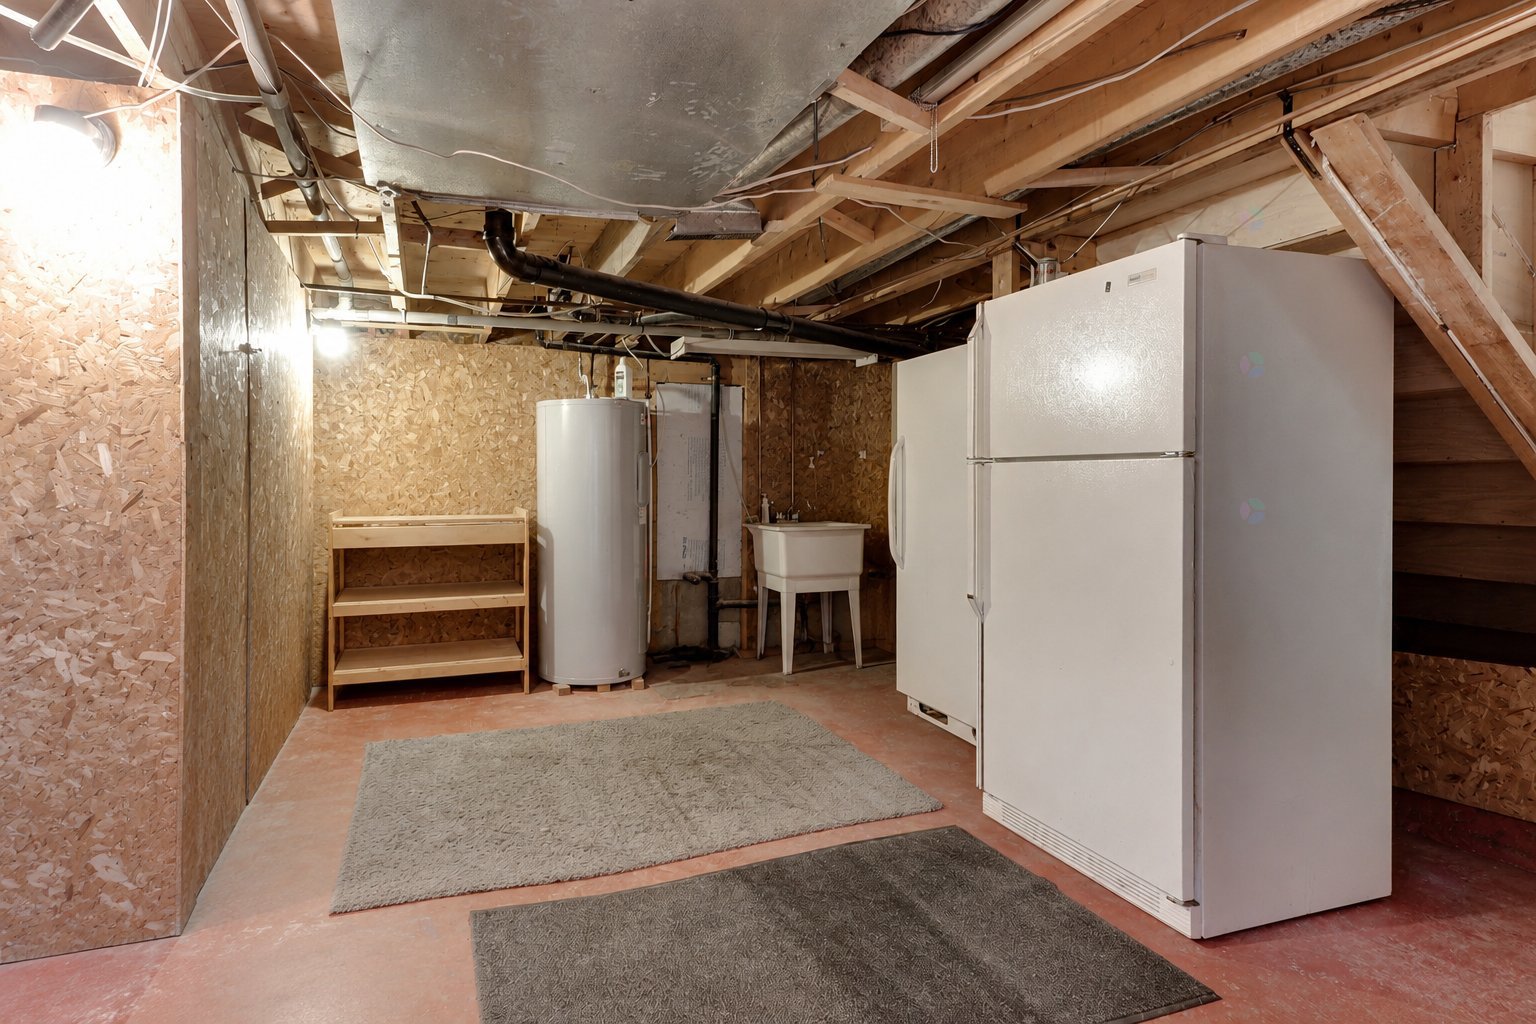
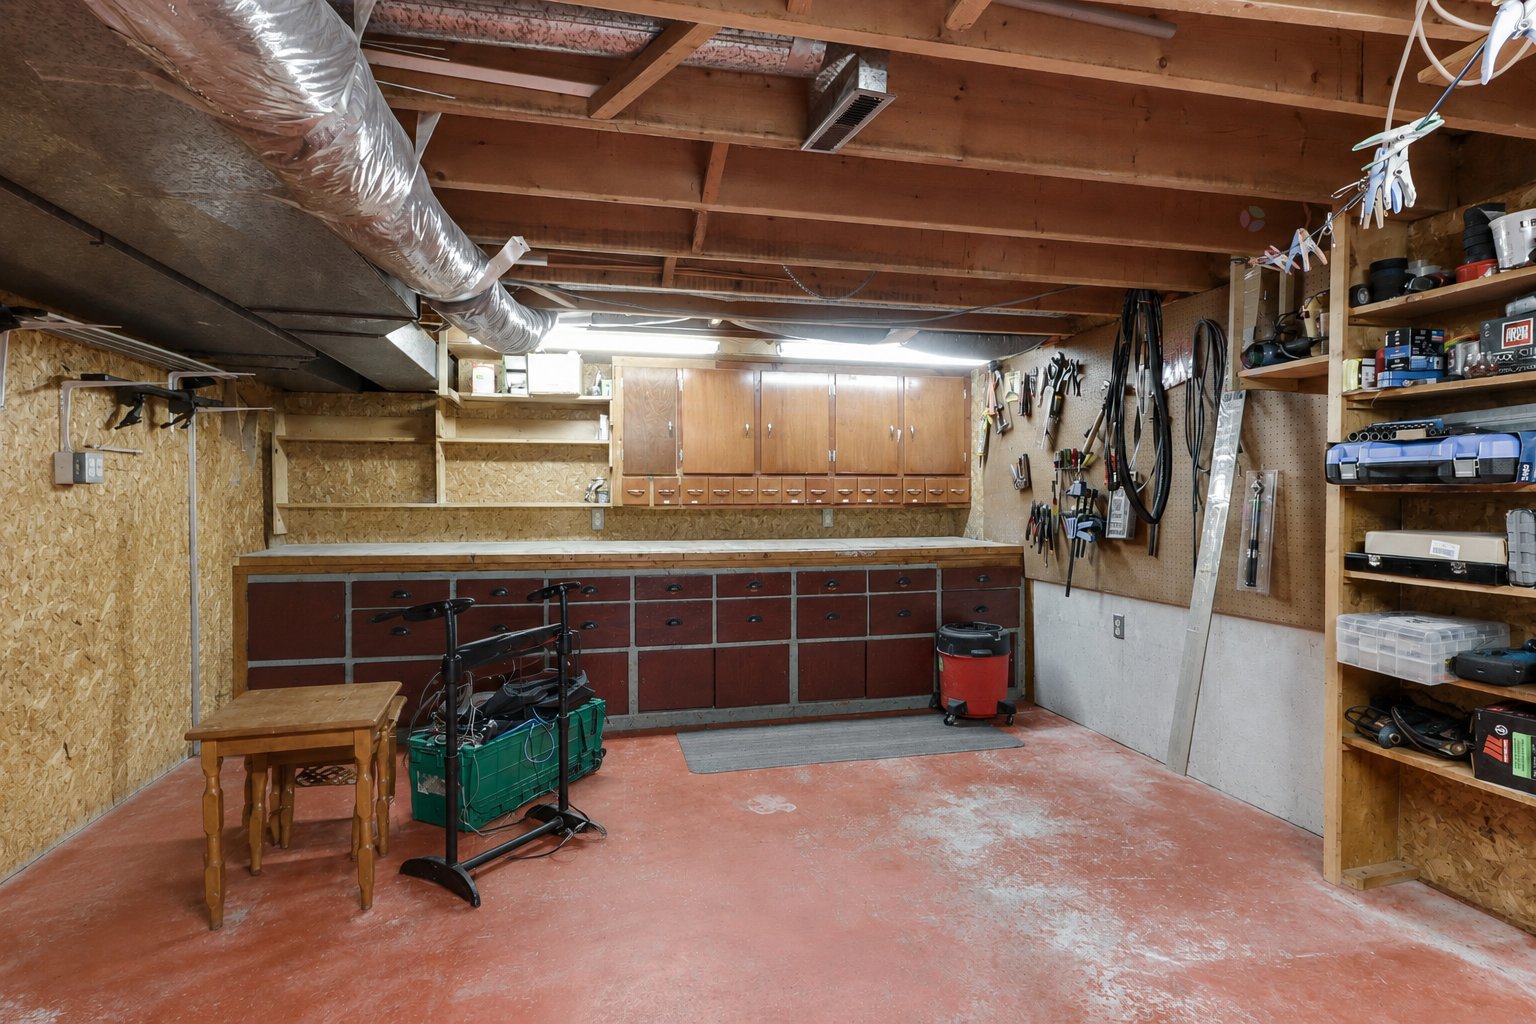
Workshop(18.1x13 ft.)
Basement
Concrete
Cellar / Cold room(3.1x17.8 ft.)
Basement
Concrete
430 Rue Philippe-Pinel , Laval (Vimont)
14550802
Photos
430 Rue Philippe-Pinel , Laval (Vimont)
14550802
Photos
430 Rue Philippe-Pinel , Laval (Vimont)
14550802
Photos
430 Rue Philippe-Pinel , Laval (Vimont)
14550802
Photos
430 Rue Philippe-Pinel , Laval (Vimont)
14550802
Photos
430 Rue Philippe-Pinel , Laval (Vimont)
14550802
Addendum
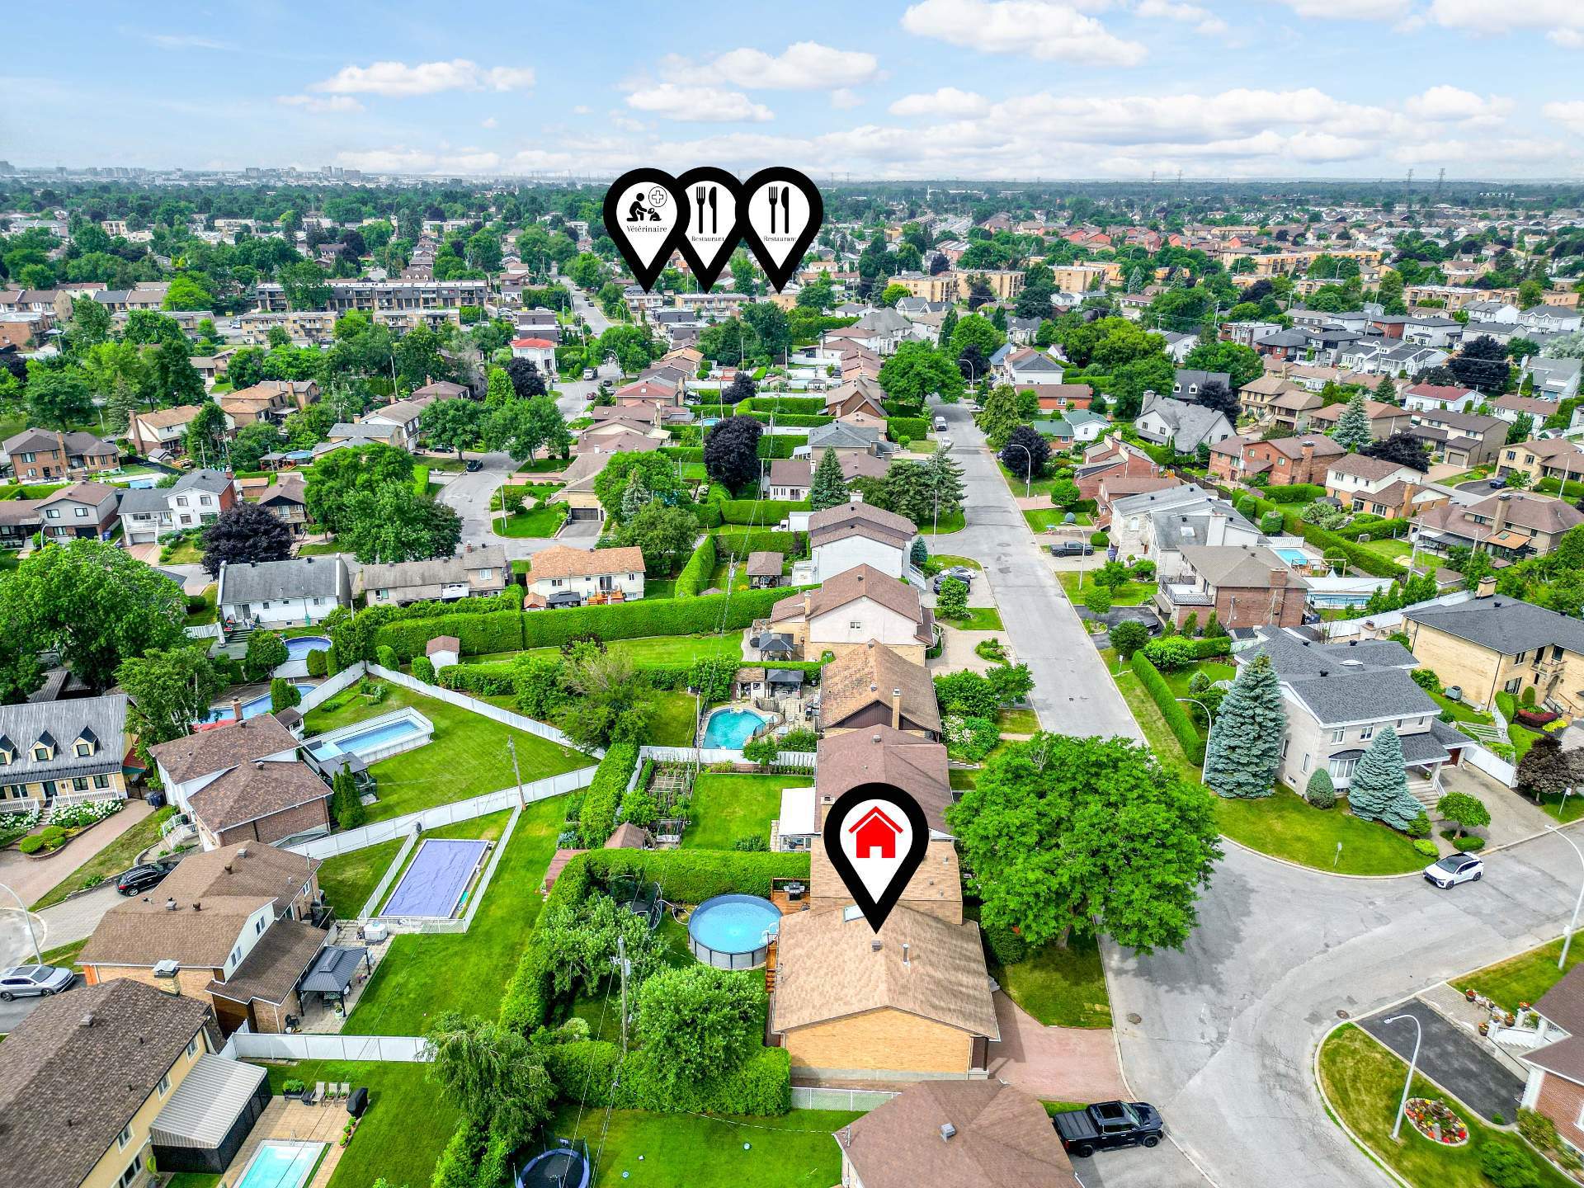
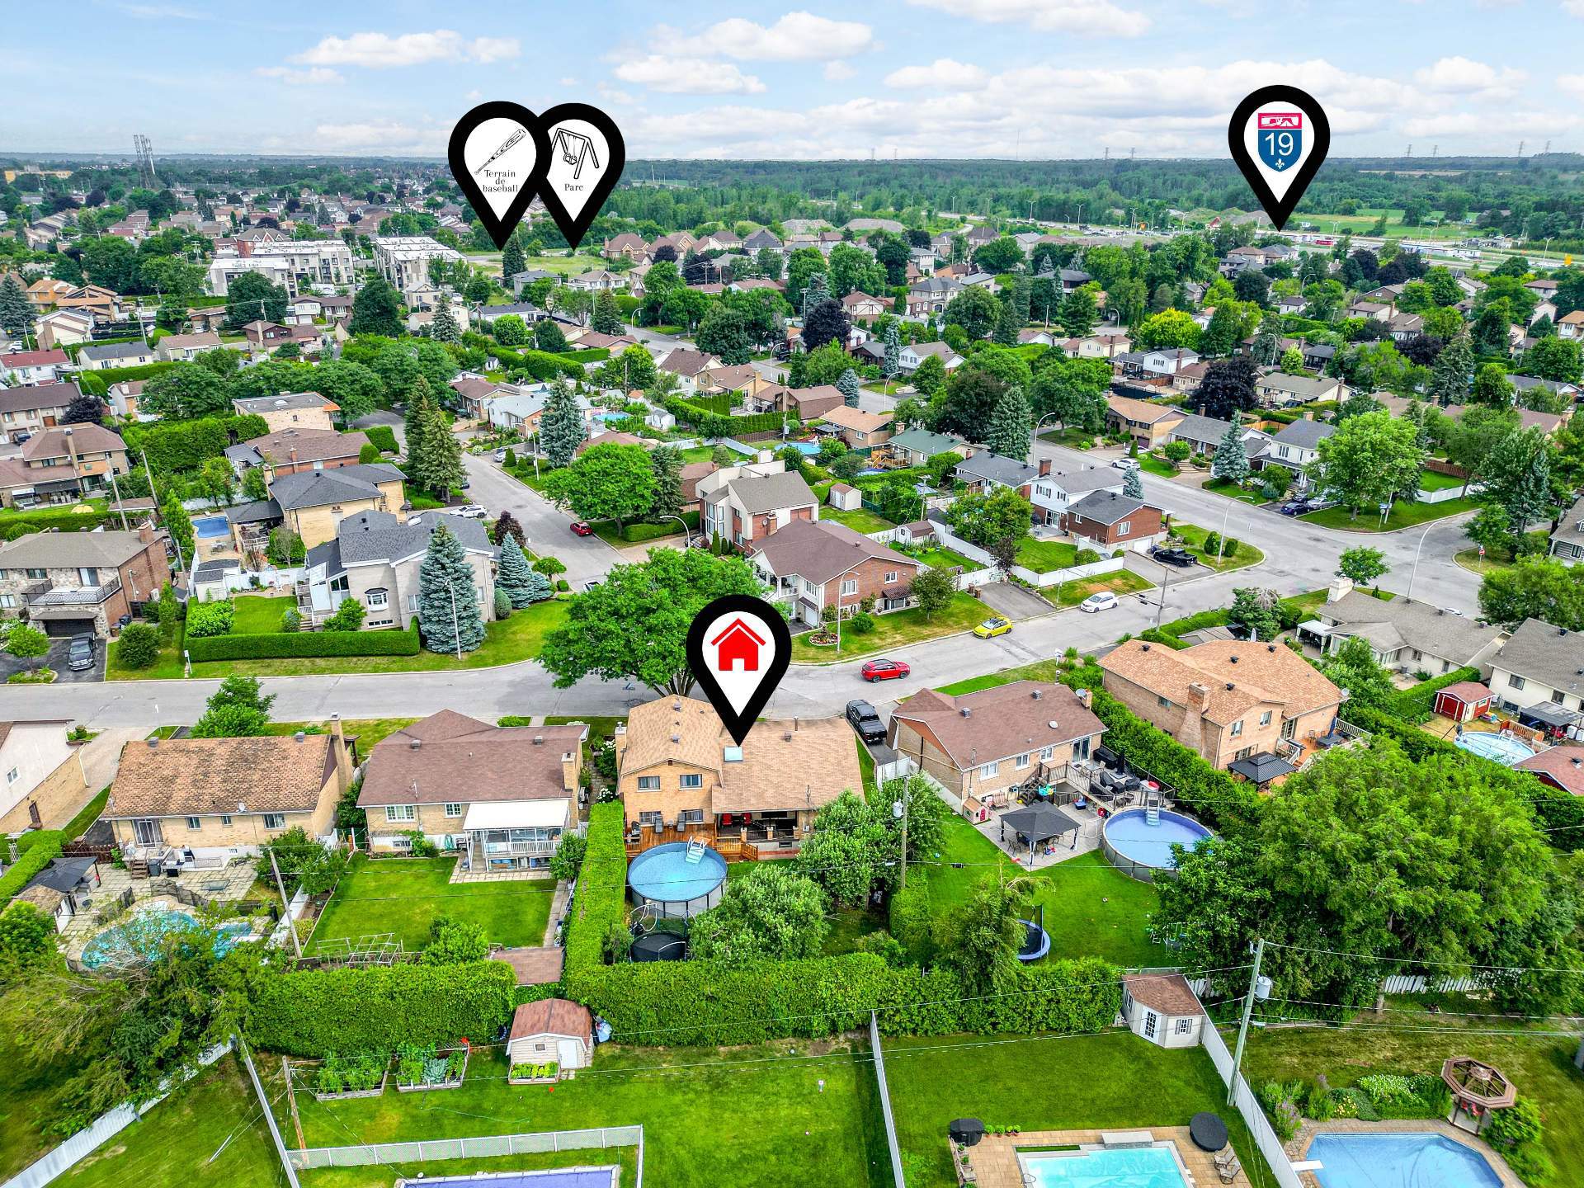
Located in Laval's sought-after Cité de la Santé area, this property offers a strategic location in a well-established neighbourhood known for its peaceful setting, accessibility and proximity to services, shops and major roadways.
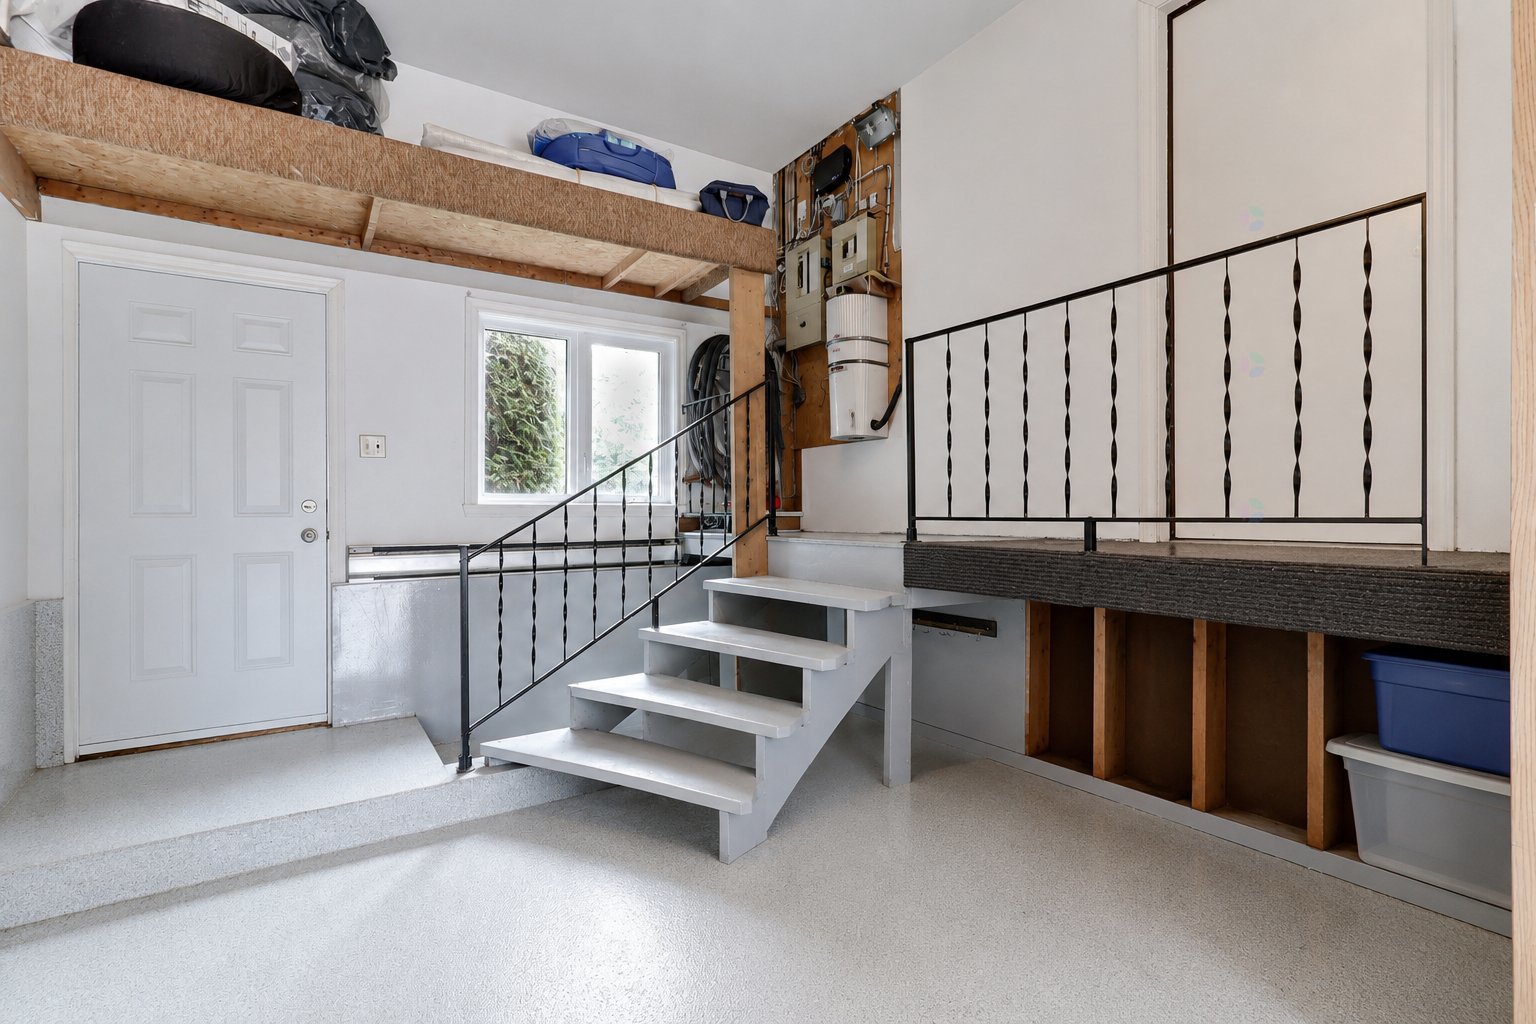
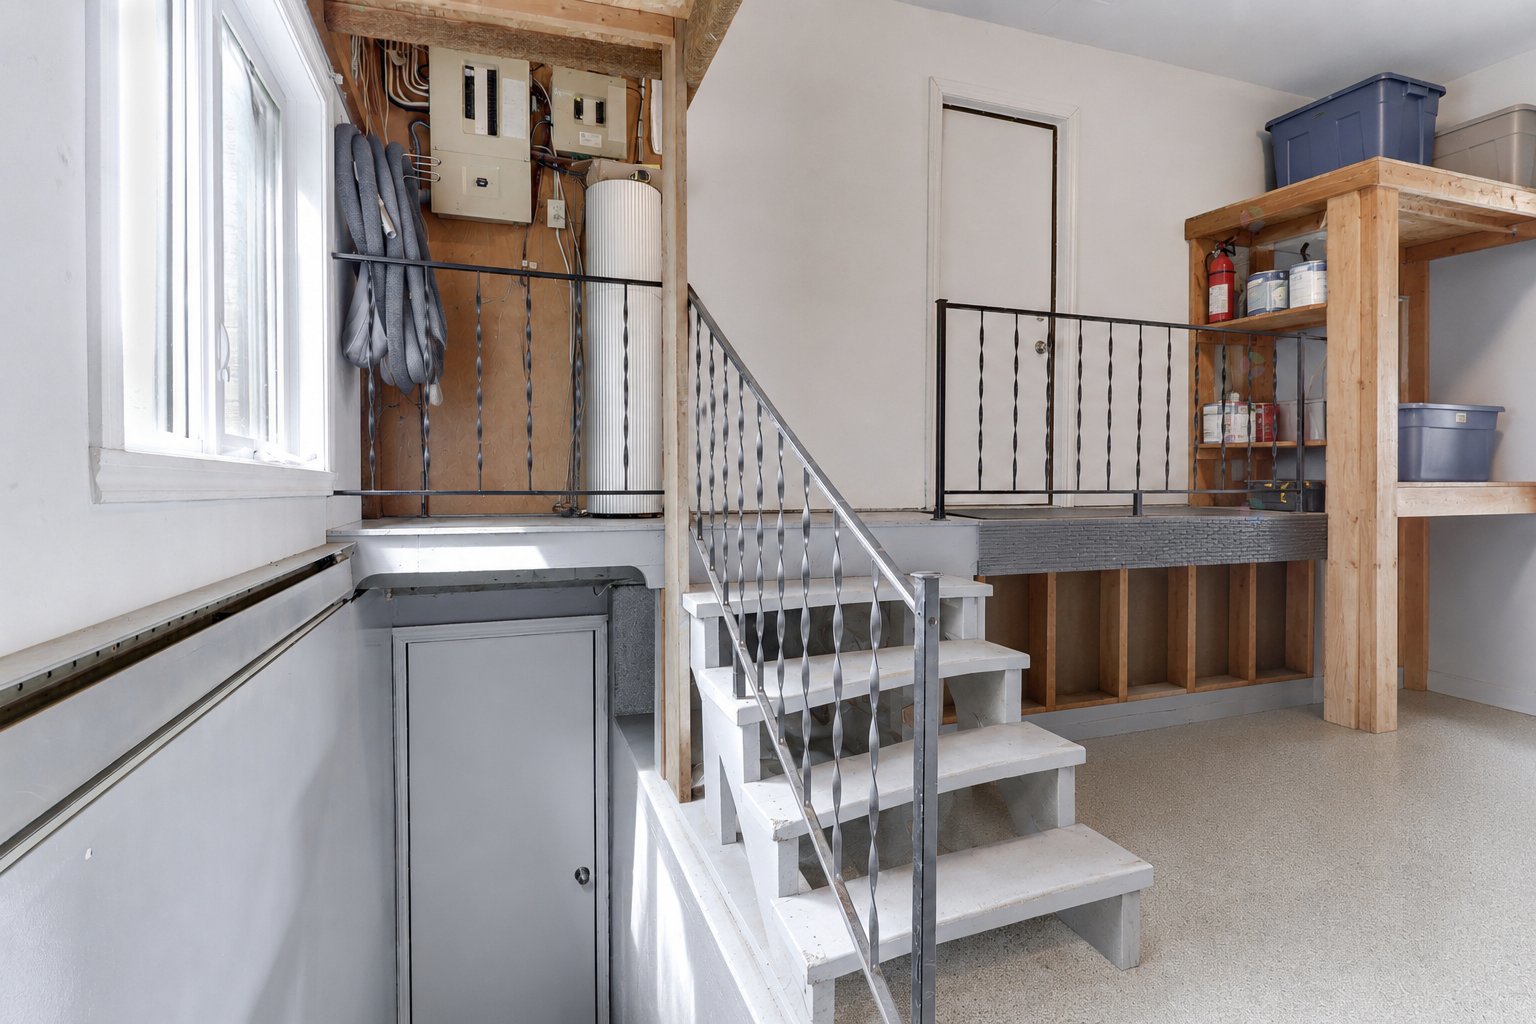
Built in 1979, this solid 4-side brick home offers a functional layout ideal for a family. It features five bedrooms total, including three upstairs, one on the main floor and one additional bedroom in the basement. It also offers an integrated garage and basement access through the garage.
The interior offers a warm atmosphere with mostly oak hardwood floors, oak kitchen cabinets, a controlled-combustion fireplace in the living room and a controlled-combustion stove in the basement family room. The central forced-air system with heat pump provides both heating and air conditioning.
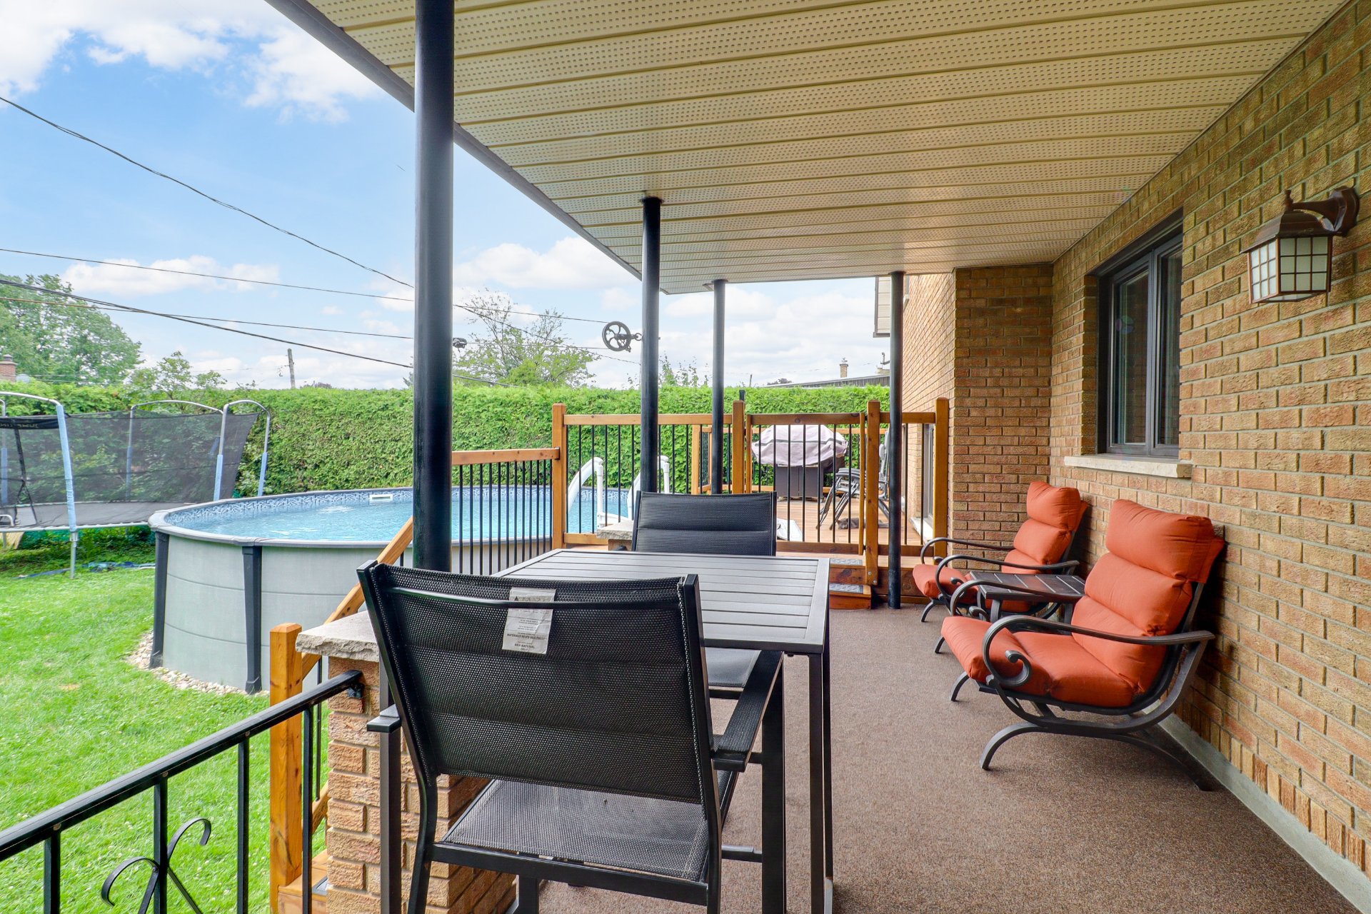
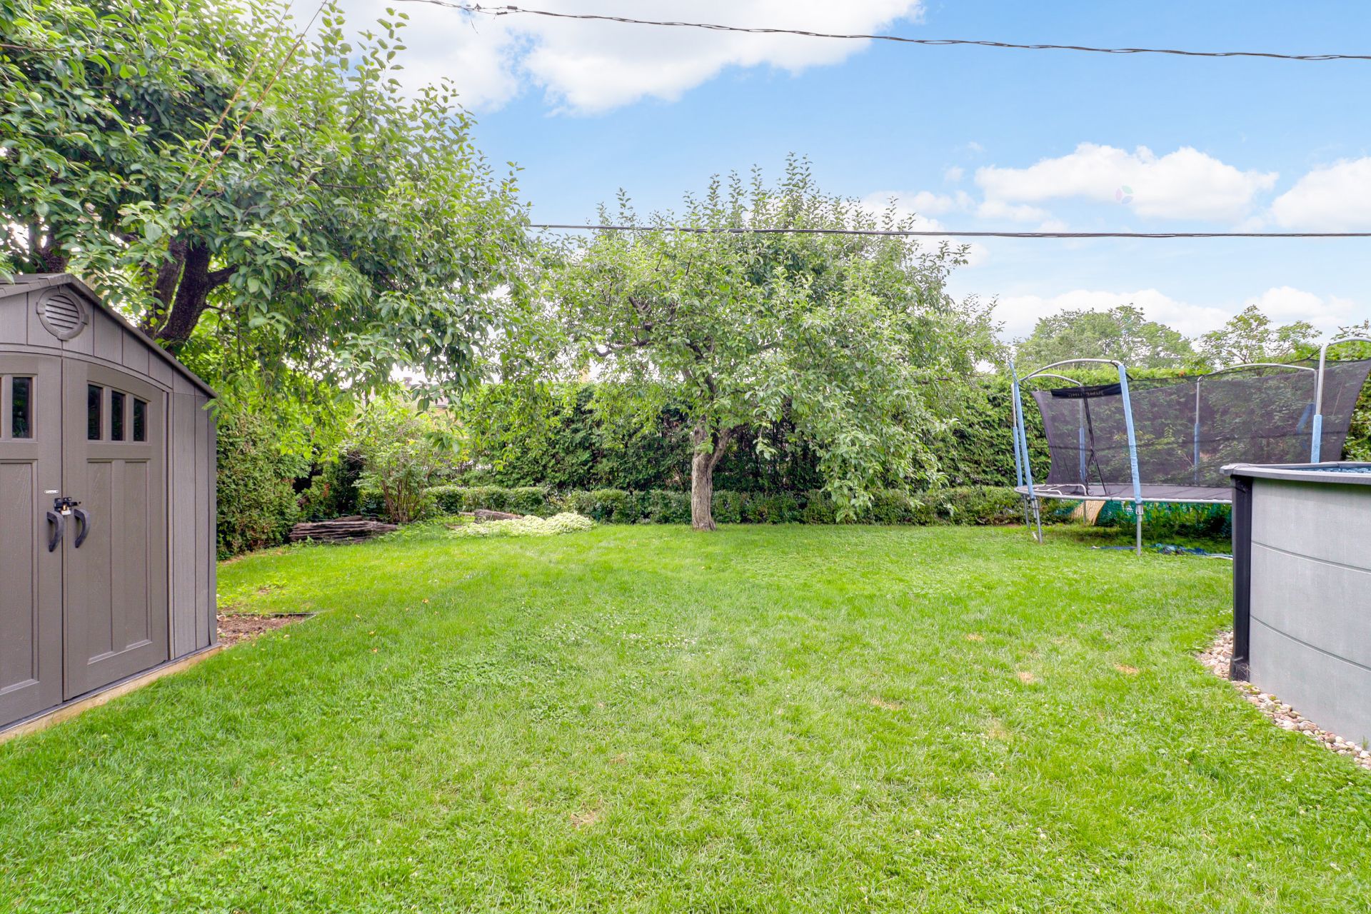
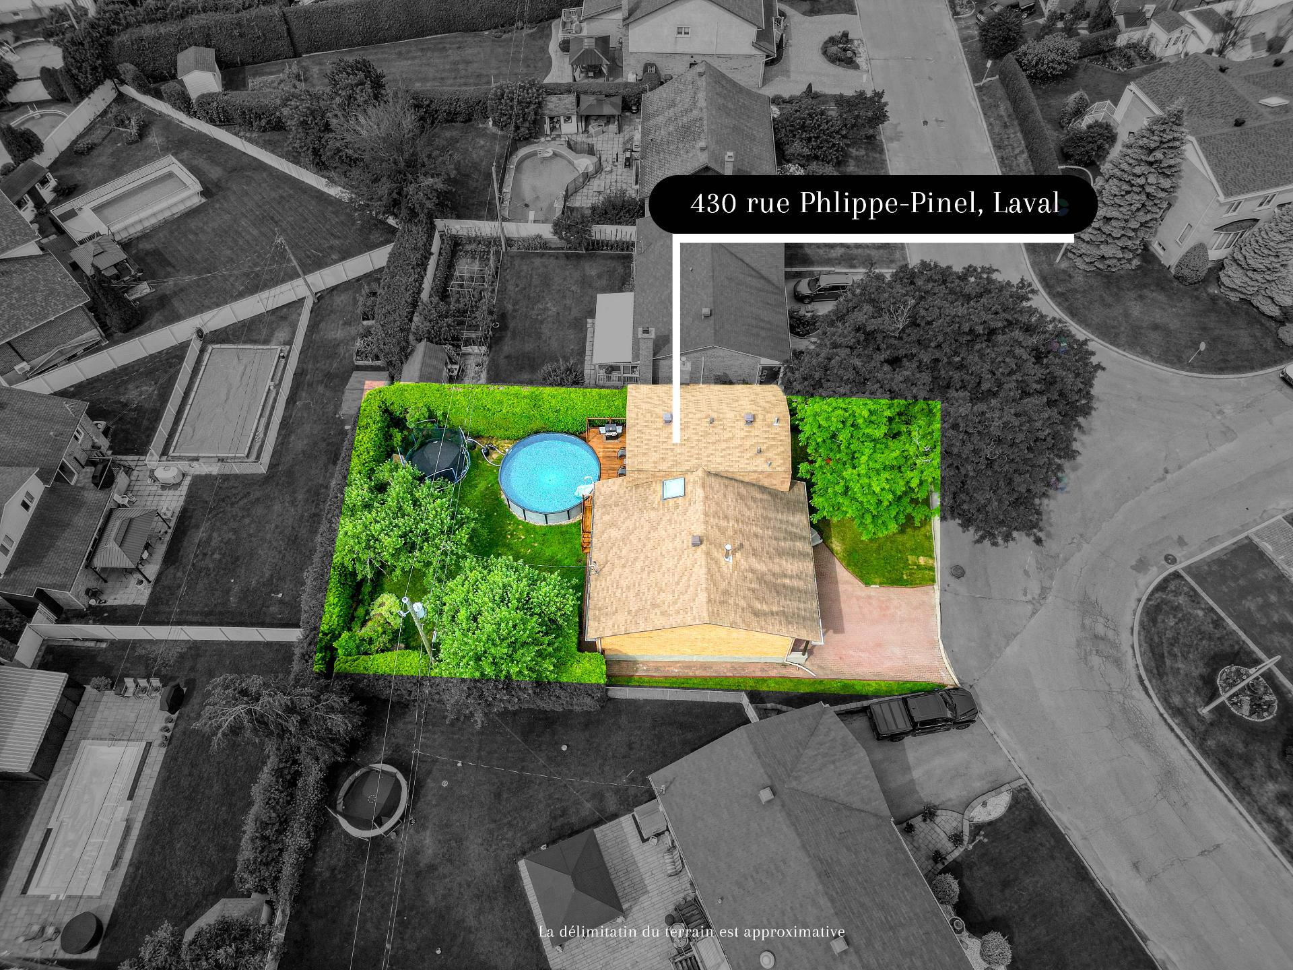
Outside, the property stands out with its double-width paving-stone driveway, crank windows, covered front porch and covered rear balcony. The lot is landscaped and the backyard offers great privacy, notably with cedar hedges, apple trees, a shed, an above-ground pool and a terrace designed to fully enjoy the outdoor space.
A beautiful, functional property located in a prime environment. An ideal area for those seeking space, proximity to services and the quality of a mature neighbourhood.
Visits by appointment only. Showings will begin on Saturday, July 25, between 12 p.m. and 4 p.m., and will continue on Sunday, July 26, between 12 p.m. and 4 p.m. For any showing request, please contact your real estate broker if you have one. Any promise to purchase will only be considered as of Monday, July 27, at noon.
430 Rue Philippe-Pinel , Laval (Vimont)
14550802